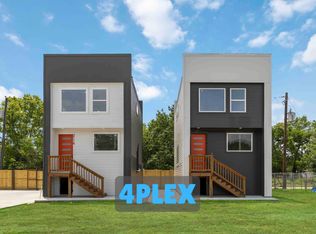
With its clean lines and contemporary design—built not just as a property, but as a space where comfort and income potential come together seamlessly. Each unit welcomes you with an open-concept layout, where natural light flows through the living, dining, and kitchen areas, creating an inviting atmosphere for everyday living or entertaining. The thoughtful floor plan includes a bedroom and full bathroom on the first floor, offering flexibility for guests, family, or tenants seeking convenience. Upstairs, additional bedrooms provide privacy and space to unwind. But beyond its modern appeal, this property tells a stronger story—one of opportunity. Whether you’re an investor or an owner-occupant, the ability to generate income per month transforms this duplex into a powerful income-producing asset. Located just minutes from major highways and the heart of Houston’s industrial and downtown corridors, this home offers not only accessibility, but long-term growth in an expanding area.
New construction
$750,000
306 & 308 Bolden St, Houston, TX 77029
3beds
4,600sqft
Quadruplex
Built in 2026
-- sqft lot
$745,300 Zestimate®
$163/sqft
$-- HOA
What's special
Open-concept layout
- 48 days |
- 51 |
- 2 |
Zillow last checked:
Listing updated:
Listed by:
Manuel Martinez TREC #0733169 956-312-1807,
White House Global Properties,
Alberto Escobedo TREC #0713357 832-298-6432,
White House Global Properties
Source: HAR,MLS#: 74421412
Loading...
Facts & features
Interior
Bedrooms & bathrooms
- Bedrooms: 3
- Bathrooms: 2
- Full bathrooms: 2
Heating
- Electric
Cooling
- Electric
Interior area
- Total structure area: 4,600
- Total interior livable area: 4,600 sqft
Property
Features
- Stories: 2
Lot
- Size: 5,000 Square Feet
Details
- Parcel number: 0141130190019
Construction
Type & style
- Home type: MultiFamily
- Property subtype: Quadruplex
Materials
- Roof: Composition
Condition
- New construction: Yes
- Year built: 2026
Details
- Builder name: BR Builders
Community & HOA
Community
- Subdivision: Fidelity
Location
- Region: Houston
Financial & listing details
- Price per square foot: $163/sqft
- Annual tax amount: $1,193
- Date on market: 6/2/2026
Estimated market value
$745,300
$708,000 - $783,000
$1,561/mo
Price history
| Date | Event | Price |
|---|---|---|
| 6/2/2026 | Listed for sale | $750,000$163/sqft |
Source:  HAR #74421412 Report a problem HAR #74421412 Report a problem | ||
Public tax history
Tax history is unavailable.
Monthly payment
Est. payment
Payment breakdown
Explore the cost of this home by adjusting the details. Changes won't be saved.Climate risks
Neighborhood: Clinton Park Tri-Community
Nearby schools
GreatSchools rating
- 8/10Jacinto City Elementary SchoolGrades: PK-5Distance: 2.2 mi
- 6/10Galena Park Middle SchoolGrades: 6-8Distance: 1.2 mi
- 6/10Galena Park High SchoolGrades: 9-12Distance: 1.2 mi
Schools provided by the listing agent
- Elementary: Jacinto City Elementary School
- Middle: Galena Park Middle School
- High: Galena Park High School
Source: HAR. This data may not be complete. We recommend contacting the local school district to confirm school assignments for this home.
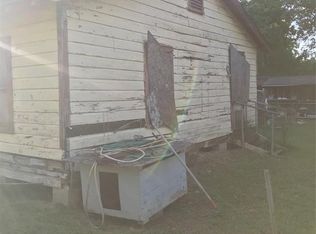
- $109,7003 bd1 ba1.1k sqft307 Bolden St, Houston, TX 77029Off Market
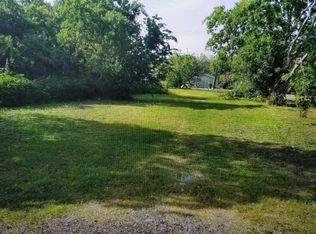
- $--5,000 Square Feet0 Bolden St, Houston, TX 77029Off Market
- $23,3752 bd1 ba560 sqft310 Bolden St, Houston, TX 77029Off Market
- $85,5001 bd1 ba590 sqftBolden St, Houston, TX 77029Off Market
- $375,0003 bd2 ba2.3k sqft304 Bolden St, Houston, TX 77029New Construction
- $23,375-- bd-- ba-- sqft304 Bolden St, Houston, TX 77029Off Market
- $46,750-- bd-- ba-- sqft304 Bolden St, Houston, TX 77029Off Market
- $23,375-- bd-- ba-- sqftBolden St, Houston, TX 77029Off Market
A local agent can set up tours, give advice and negotiate with sellers.
Similar homes
- $375,0003 bd2 ba2.3k sqft304 Bolden St, Houston, TX 77029New Construction
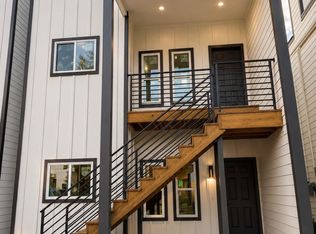 MLS ID #32573278, Manuel Martinez, White House Global Properties. HAR
 - $798,0003 bd2 ba2.4k sqft6818 Avenue F, Houston, TX 77011New Construction
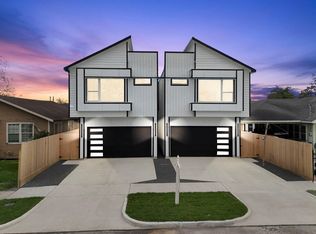 MLS ID #42453453, Waldina Galeano, The Agency Team. HAR
 - $695,0003 bd2 ba4.6k sqft7115 England #Ab, A B Houston, TX 77021New Construction
 MLS ID #66363845, Tonia Nicholas, Keller Williams Realty Southwest. HAR
 - $879,6002 bd3 ba3.8k sqft3106 Lee St, Houston, TX 77026New Construction
 MLS ID #12644182, Andre Beraud, Brooks & Davis Real Estate. HAR
 - $659,7002 bd3 ba2.8k sqft3108 Lee St, Houston, TX 77026New ConstructionMLS ID #9598911, Andre Beraud, Brooks & Davis Real Estate. HAR
- $749,0003 bd-- ba3.5k sqft421 E 41st St, Houston, TX 77022New ConstructionMLS ID #47359856, Jolena Lumpkin, Central Metro Realty. HAR
- $645,0004 bd4 ba3k sqft3218 Crawford St, Houston, TX 77004For SaleMLS ID #52621868, Adriana Portillo, All City Real Estate. HAR
- $750,0003 bd4 ba2.6k sqft823 Aurora St, Houston, TX 77009For SaleMLS ID #37656589, Freddie Minahan, CB&A, Realtors- Loop Central. HAR
- $569,9903 bd4 ba2.5k sqft2213 Francis St, Houston, TX 77004For SaleMLS ID #27730938, Ashton Thibodeaux, Atlas Real Estate. HAR
- $639,0003 bd3 ba3.6k sqft4209 Idaho St Unit A/b, Houston, TX 77021New ConstructionMLS ID #18836198, Nicole Handy, Braden Real Estate Group. HAR
- $660,0003 bd2 ba3.4k sqft3535 & 3537 Amos St, Houston, TX 77021New ConstructionMLS ID #58989643, Zain Momin, Atlas Real Estate. HAR
- $390,0003 bd3 ba2.4k sqft6818 Avenue F #A, Houston, TX 77011New ConstructionMLS ID #32619827, Waldina Galeano, The Agency Team. HAR
- $1,099,5002 bd3 ba4.8k sqft2108 Des Chaumes St, Houston, TX 77026New ConstructionMLS ID #90833008, Andre Beraud, Brooks & Davis Real Estate. HAR
- $674,9993 bd3 ba2.6k sqft4541 Walker St, Houston, TX 77023New ConstructionMLS ID #89745318, Cesar Martinez, BlueRoof Real Estate. HAR
- $639,9903 bd3 ba3.6k sqft4802 Elysian St #Cd, Houston, TX 77009New ConstructionMLS ID #67145544, Zain Momin, Atlas Real Estate. HAR
- $790,0003 bd4 ba2.8k sqft3014 S Rice St, Houston, TX 77056For SaleMLS ID #50645532, Michelle Garcia, C.R.Realty. HAR
- $849,9003 bd4 ba2.9k sqft1110 Peden St #B, Houston, TX 77006New ConstructionMLS ID #84811832, Nancy Ramos, eXp Realty LLC. HAR
- $595,0003 bd2 ba3.4k sqft7459 Calhoun Rd, Houston, TX 77033New ConstructionMLS ID #72382876, Carlos Portillo, PAK Home Realty. HAR
- $595,0003 bd2 ba3.4k sqft4413 McKinley Street Rd, Houston, TX 77033New ConstructionMLS ID #37031354, Carlos Portillo, PAK Home Realty. HAR
- $535,0003 bd4 ba2.4k sqft3032 Lamar St, Houston, TX 77003For SaleMLS ID #7304463, Alyssa Leal, NB Elite Realty. HAR
