UNDER CONTRACT 307 Caroline Avenue is fully renovated from the studs up! The spacious first floor features a large eat-in kitchen with maple cabinetry, Corian countertops, a convenient coffee bar, and stainless-steel appliances. A covered front porch welcomes you home, while the side entrance from the driveway leads into a brand-new mudroom with additional maple cabinetry for storage. The mudroom also includes a new 40-gallon hot water heater and new electric washer and dryer. The first floor offers a comfortable bedroom with ceiling fan/light, a spacious family room, full bathroom, and luxury vinyl plank flooring throughout. A programmable mini-split/ductless electric heating and cooling system provides year-round comfort. Upstairs, you'll find a full hallway bathroom featuring Portuguese porcelain tile and a walk-in shower. The spacious second bedroom overlooks the large, level backyard, while the third bedroom features a vaulted ceiling, walk-in closet, standard closet, and access to additional attic storage. Major updates include a new roof, mini-split/ductless programmable heating and cooling system, double-hung vinyl windows, light fixtures, flooring, doors, walls, and fresh paint throughout. The shed conveys as-is, and a home warranty is included for added peace of mind. Outside, enjoy the spacious yard—perfect for entertaining, gardening, or relaxing. The home is conveniently located within walking and biking distance of Martin Sutton Park, featuring a playground, tennis courts, and skate park, as well as the site of Ridgely's popular annual Strawberry Festival. Downtown Ridgely is also nearby and hosts the annual Winter Festival. For commuters, Route 404 is just 5 miles away, providing convenient access to Denton, Easton, and the Maryland and Delaware beaches. Beautifully renovated and thoughtfully updated.
Pending
$300,000
307 Caroline Ave, Ridgely, MD 21660
3beds
1,593sqft
Single Family Residence
Built in 1890
9,000 Square Feet Lot
$-- Zestimate®
$188/sqft
$-- HOA
What's special
- 38 days
- 21
- 0
Zillow last checked:
Listing updated:
Listed by:
Phyllis Endrich 410-274-4330,
Long & Foster Real Estate, Inc. 410-643-2244
Source: Bright MLS,MLS#: MDCM2007928
Facts & features
Interior
Bedrooms & bathrooms
- Bedrooms: 3
- Bathrooms: 2
- Full bathrooms: 2
- Main level bathrooms: 1
- Main level bedrooms: 1
Basement
- Area: 0
Heating
- Other, Programmable Thermostat, Electric
Cooling
- Ceiling Fan(s), Ductless, Programmable Thermostat, Electric
Appliances
- Included: Oven/Range - Electric, Stainless Steel Appliance(s), Water Heater, Washer, Refrigerator, Exhaust Fan, Dryer, Dishwasher, Electric Water Heater
- Laundry: Dryer In Unit, Main Level, Washer In Unit
Features
- Bathroom - Tub Shower, Bathroom - Walk-In Shower, Ceiling Fan(s), Combination Kitchen/Living, Entry Level Bedroom, Family Room Off Kitchen, Open Floorplan, Eat-in Kitchen, Kitchen - Country, Kitchen - Table Space, Recessed Lighting, Upgraded Countertops, Walk-In Closet(s), Dry Wall, Vaulted Ceiling(s)
- Flooring: Luxury Vinyl
- Windows: Double Hung, Vinyl Clad
- Has basement: No
- Has fireplace: No
Interior area
- Total structure area: 1,593
- Total interior livable area: 1,593 sqft
- Finished area above ground: 1,593
- Finished area below ground: 0
Property
Parking
- Total spaces: 2
- Parking features: Driveway, On Street
- Uncovered spaces: 2
Accessibility
- Accessibility features: None
Features
- Levels: Two
- Stories: 2
- Patio & porch: Porch
- Exterior features: Lighting
- Pool features: None
- Has view: Yes
- View description: Garden, Street
Lot
- Size: 9,000 Square Feet
- Features: Cleared, Level
Details
- Additional structures: Above Grade, Below Grade
- Parcel number: 0607000685
- Zoning: R1
- Special conditions: Standard
Construction
Type & style
- Home type: SingleFamily
- Architectural style: Colonial
- Property subtype: Single Family Residence
Materials
- Aluminum Siding, Vinyl Siding
- Foundation: Crawl Space
- Roof: Metal
Condition
- Excellent
- New construction: No
- Year built: 1890
- Major remodel year: 2026
Utilities & green energy
- Sewer: Public Sewer
- Water: Public
- Utilities for property: Electricity Available, Sewer Available, Water Available
Community & HOA
Community
- Subdivision: None Available
HOA
- Has HOA: No
Location
- Region: Ridgely
- Municipality: Ridgely
Financial & listing details
- Price per square foot: $188/sqft
- Tax assessed value: $172,200
- Annual tax amount: $2,561
- Date on market: 9/24/2026
- Listing agreement: Exclusive Right To Sell
- Listing terms: Cash,Conventional,FHA,USDA Loan,VA Loan
- Ownership: Fee Simple
Estimated market value
Not available
Estimated sales range
Not available
$1,800/mo
Price history
| Date | Event | Price |
|---|---|---|
| 9/24/2026 | Pending sale | $300,000+275%$188/sqft |
Source:  Bright MLS #MDCM2007928 Report a problem | ||
| 10/28/2025 | Sold | $80,000$50/sqft |
Source: Public Record Report a problem | ||
| 8/22/2025 | Sold | $80,000-47.3%$50/sqft |
Source: Bright MLS #MDCM2005662 Report a problem | ||
| 2/14/2025 | Sold | $151,776+8.4%$95/sqft |
Source: Public Record Report a problem | ||
| 9/14/2024 | Listing removed | $140,000-6.7%$88/sqft |
Source: Bright MLS #MDCM2004654 Report a problem | ||
| 8/30/2024 | Price change | $150,000-5.7%$94/sqft |
Source: Bright MLS #MDCM2004654 Report a problem | ||
| 8/23/2024 | Price change | $159,000-5.9%$100/sqft |
Source: Bright MLS #MDCM2004654 Report a problem | ||
| 8/16/2024 | Listed for sale | $169,000-2.8%$106/sqft |
Source: Bright MLS #MDCM2004654 Report a problem | ||
| 2/11/2015 | Sold | $173,900$109/sqft |
Source: Agent Provided Report a problem | ||
Public tax history
| Year | Property taxes | Tax assessment |
|---|---|---|
| 2026 | $2,562 +6.8% | $172,200 +8.2% |
| 2025 | $2,399 +9% | $159,100 +9% |
| 2024 | $2,201 +5.9% | $146,000 +7.5% |
| 2023 | $2,078 +6.5% | $135,800 -7% |
| 2022 | $1,952 +7.6% | $146,000 +26.5% |
| 2021 | $1,814 +1.7% | $115,400 +2.9% |
| 2020 | $1,784 +1.8% | $112,100 -2.9% |
| 2019 | $1,752 +62.5% | $115,400 +9.4% |
| 2018 | $1,078 -36.1% | $105,500 +0.8% |
| 2017 | $1,687 +54.1% | $104,700 +0.8% |
| 2016 | $1,095 | $103,900 +0.8% |
| 2015 | $1,095 | $103,100 |
| 2014 | $1,095 | $103,100 |
| 2013 | -- | $103,100 -20.4% |
| 2012 | -- | $129,500 |
| 2011 | -- | $129,500 |
| 2010 | -- | $129,500 -11.7% |
| 2009 | -- | $146,690 +19.3% |
| 2008 | -- | $123,006 +23.8% |
| 2007 | -- | $99,323 +31.3% |
| 2006 | -- | $75,640 +6.1% |
| 2005 | -- | $71,276 +6.5% |
| 2004 | -- | $66,913 +7% |
| 2003 | -- | $62,550 |
| 2002 | -- | $62,550 |
| 2001 | -- | $62,550 |
Find assessor info on the county website
Monthly payment
Est. payment
Payment breakdown
Explore the cost of this home by adjusting the details. Changes won't be saved.Climate risks
Neighborhood: 21660
Nearby schools
Schools provided by the listing agent
- District: Caroline County Public Schools
Source: Bright MLS. This data may not be complete. We recommend contacting the local school district to confirm school assignments for this home.
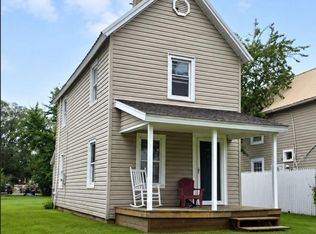


Similar homes
- $310,0002 bd1 ba1.3k sqft402 Maryland Ave, Ridgely, MD 21660For Sale
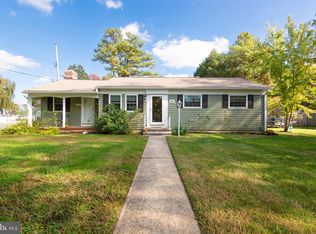
 MLS ID #MDCM2007954, Kaitlyn Collins, Benson & Mangold, LLC. Bright MLS
- $320,0003 bd2 ba1.6k sqft306 Caroline Ave, Ridgely, MD 21660For Sale
 MLS ID #MDCM2007496, Roger Boyce, Chesapeake Real Estate Associates, LLC. Bright MLS
- $319,9004 bd2 ba1.5k sqft306 Sunrise Ave, Ridgely, MD 21660For Sale
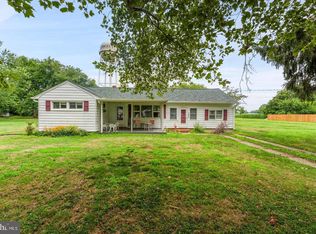 MLS ID #MDCM2007930, Vincent DeLorenzo, Samson Properties. Bright MLS
- $385,0003 bd1 ba1.3k sqft506 Central Ave, Ridgely, MD 21660For Sale
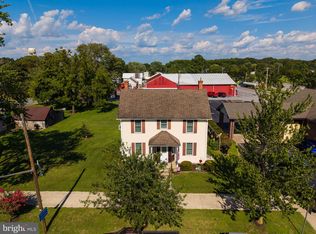 MLS ID #MDCM2007854, Allie Harris, Taylor Properties. Bright MLS
- $419,0005 bd3 ba2.2k sqft109 Walnut St, Ridgely, MD 21660For SaleMLS ID #MDCM2007764, Camille Bullard, Coldwell Banker Realty. Bright MLS
- $269,0004 bd2 ba1.9k sqft108 N Academy St, Greensboro, MD 21639For SaleMLS ID #MDCM2007628, Marcia Rostien, Long & Foster Real Estate, Inc.. Bright MLS
- $374,9003 bd2 ba1.8k sqft11502 Greensboro Rd, Greensboro, MD 21639For SaleMLS ID #MDCM2007974, Dawn Kane, Redfin Corp. Bright MLS
- $315,0003 bd3 ba1.4k sqftNone, Hartly, DE 19953For SaleMLS ID #DEKT2051712, Dan Sawyer, EXP Realty, LLC. Bright MLS
- $309,9003 bd3 ba1.3k sqft1307 Chesapeake Dr, Denton, MD 21629For SaleMLS ID #MDCM2007776, Marcia Rostien, Long & Foster Real Estate, Inc.. Bright MLS
- $315,0004 bd3 ba1.9k sqftNone Available, Felton, DE 19943For SaleMLS ID #DEKT2051334, Amy Spahr, Elevated Real Estate Solutions. Bright MLS
- $314,0005 bd2 ba1.8k sqft222 S 2nd St, Denton, MD 21629For SaleMLS ID #MDCM2007424, Kathleen Brenton, Brenton Realty Group. Bright MLS
- $299,0003 bd2 ba2k sqft105 Noble Ave, Preston, MD 21655For SaleMLS ID #MDCM2007792, Heather Brummell, Keller Williams Realty. Bright MLS
- $359,9003 bd2 ba2.1k sqft412 N Main St, Greensboro, MD 21639For SaleMLS ID #MDCM2007790, neveela gondal, Keller Williams Realty Central-Delaware. Bright MLS
- $295,0004 bd2 ba2.2k sqftNone Available, Camden Wyoming, DE 19934For SaleMLS ID #DEKT2047508, Monica Leblanc, Diamond State Cooperative LLC. Bright MLS
- $334,9003 bd2 ba1.3k sqftNone Available, Felton, DE 19943For SaleMLS ID #DEKT2051420, Stephanie Lehane, RE/MAX Eagle Realty. Bright MLS
- $290,0003 bd2 ba1.4k sqftNone Available, Harrington, DE 19952For SaleMLS ID #DEKT2050616, Debbi Cadwallader, RE/MAX Horizons. Bright MLS
- $295,0003 bd2 ba1.2k sqft212 Apple Ln, Preston, MD 21655For SaleMLS ID #MDCM2007618, Kayla Walter, Keller Williams Realty. Bright MLS
