Character, functionality, and plenty of room for your toys! Located in the Orchard Mesa area of Grand Junction, Colorado, 307 Cherry Lane offers the freedom of no HOA, generous off-street parking for recreational vehicles, trailers, and outdoor toys, plus a detached garage and workshop! Inside, you'll find 1,218 square feet of inviting living space with three bedrooms, one bathroom, and an open kitchen and living area. Nicely painted kitchen cabinetry, wood flooring, and natural light create a warm and welcoming atmosphere. Outside, you'll appreciate the large, fully fenced side yard, established lawn, solid privacy fencing, and additional space for vehicles, equipment, and recreational gear. With no HOA dues or association-imposed restrictions, you'll enjoy greater flexibility to make the most of your property. Whether you're into woodworking, outdoor adventures, or simply need extra room for your hobbies, this property offers versatility that's hard to overlook! Additional features include a metal roof, natural gas forced-air heating, evaporative cooling, and an unfinished basement for additional storage. A wonderful opportunity to enjoy the character, convenience, and flexibility of an established Orchard Mesa property!
For sale
$319,000
307 Cherry Ln, Grand Junction, CO 81503
3beds
1baths
1,218sqft
Single Family Residence
Built in 1951
9,583 Square Feet Lot
$313,200 Zestimate®
$262/sqft
$-- HOA
What's special
Solid privacy fencingEstablished lawnDetached garage and workshopNatural gas forced-air heatingThree bedroomsNicely painted kitchen cabinetryEvaporative cooling
- 1 day
- 563
- 63
Likely to sell faster than
Zillow last checked:
Listing updated:
Listed by:
JOSH MCGUIRE 970-986-9519,
RE/MAX 4000, INC
Source: GJARA,MLS#: 20265547
Facts & features
Interior
Bedrooms & bathrooms
- Bedrooms: 3
- Bathrooms: 1
Rooms
- Room types: Workshop
Primary bedroom
- Level: Main
- Dimensions: 11x9
Bedroom 2
- Level: Upper
- Dimensions: 14x14
Bedroom 3
- Level: Upper
- Dimensions: 14x9
Dining room
- Dimensions: N/A
Family room
- Dimensions: N/A
Kitchen
- Level: Main
- Dimensions: 9x13
Laundry
- Level: Basement
- Dimensions: 25x10
Living room
- Level: Main
- Dimensions: 11x24
Heating
- Forced Air, Natural Gas
Cooling
- None
Appliances
- Included: Dishwasher, Electric Cooktop, Disposal, Gas Oven, Gas Range, Microwave, Refrigerator
- Laundry: In Basement, Washer Hookup, Dryer Hookup
Features
- Ceiling Fan(s), Main Level Primary, Walk-In Shower, Window Treatments, Workshop
- Flooring: Laminate, Luxury Vinyl, Luxury VinylPlank, Simulated Wood
- Windows: Window Coverings
- Basement: Block,Exterior Entry,Unfinished
- Has fireplace: No
- Fireplace features: None
Interior area
- Total structure area: 1,218
- Total interior livable area: 1,218 sqft
Property
Parking
- Total spaces: 1
- Parking features: Detached, Garage, RV Access/Parking
- Garage spaces: 1
Accessibility
- Accessibility features: None, Low Threshold Shower
Features
- Patio & porch: Open, Patio
- Exterior features: Shed
- Fencing: Full,Privacy
Lot
- Size: 9,583 Square Feet
- Features: Irregular Lot, Landscaped
Details
- Additional structures: Outbuilding, Shed(s), Workshop
- Parcel number: 294524400143
- Zoning description: RES
Construction
Type & style
- Home type: SingleFamily
- Architectural style: Two Story
- Property subtype: Single Family Residence
Materials
- Block, Stucco
- Foundation: Block
- Roof: Metal
Condition
- Year built: 1951
Utilities & green energy
- Sewer: Connected
- Water: Public
Community & HOA
HOA
- Has HOA: No
- Services included: None
Location
- Region: Grand Junction
- Elevation: 4687
Financial & listing details
- Price per square foot: $262/sqft
- Tax assessed value: $289,460
- Annual tax amount: $1,476
- Date on market: 11/18/2026
Estimated market value
$313,200
$298,000 - $329,000
$1,777/mo
Price history
| Date | Event | Price |
|---|---|---|
| 11/18/2026 | Listed for sale | $319,000+74.3%$262/sqft |
Source: GJARA #20265547 Report a problem | ||
| 7/25/2018 | Sold | $183,000-1.1%$150/sqft |
Source: GJARA #20183504 Report a problem | ||
| 6/21/2018 | Pending sale | $185,000$152/sqft |
Source: HomeSmart Cherry Creek #20183504 Report a problem | ||
| 6/19/2018 | Listed for sale | $185,000+56.8%$152/sqft |
Source: HOMESMART REALTY GROUP #20183504 Report a problem | ||
| 8/17/2005 | Sold | $118,000+31.3%$97/sqft |
Source: Public Record Report a problem | ||
| 8/6/2003 | Sold | $89,900$74/sqft |
Source: Public Record Report a problem | ||
Public tax history
| Year | Property taxes | Tax assessment |
|---|---|---|
| 2026 | $1,476 +4.6% | $19,680 -3.6% |
| 2025 | $1,411 +0.5% | $20,410 -4.7% |
| 2024 | $1,404 +14.2% | $21,410 -3.6% |
| 2023 | $1,229 +1.2% | $22,200 +48% |
| 2022 | $1,215 +33.8% | $15,000 -2.8% |
| 2021 | $908 | $15,430 +35% |
| 2020 | $908 +29.4% | $11,430 +12.8% |
| 2019 | $702 | $10,130 +23.5% |
| 2018 | $702 +13.5% | $8,200 |
| 2017 | $618 | $8,200 +2.1% |
| 2016 | $618 -0.2% | $8,030 |
| 2015 | $620 +11% | $8,030 +13.3% |
| 2014 | $558 | $7,090 |
| 2013 | -- | $7,090 -26.4% |
| 2012 | $694 | $9,630 |
| 2011 | -- | $9,630 -31.3% |
| 2010 | -- | $14,020 |
| 2009 | -- | $14,020 +25.4% |
| 2008 | $837 -6.9% | $11,180 |
| 2007 | $899 +15.6% | $11,180 +19.1% |
| 2006 | $778 -7.4% | $9,390 |
| 2005 | $840 +40.3% | $9,390 +37.1% |
| 2004 | $599 -5% | $6,850 -13% |
| 2003 | $630 +20.6% | $7,870 +15.6% |
| 2002 | $522 -13.7% | $6,810 -6.1% |
| 2001 | $606 | $7,250 |
Find assessor info on the county website
Monthly payment
Est. payment
Payment breakdown
Explore the cost of this home by adjusting the details. Changes won't be saved.Climate risks
Neighborhood: 81503
Nearby schools
Schools provided by the listing agent
- Elementary: Dos Rios
- Middle: Orchard Mesa
- High: Grand Junction
Source: GJARA. This data may not be complete. We recommend contacting the local school district to confirm school assignments for this home.
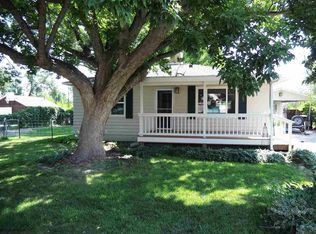
Similar homes
- $299,0003 bd2 ba1.1k sqft290 1/2 Cedar St, Grand Junction, CO 81503For Sale
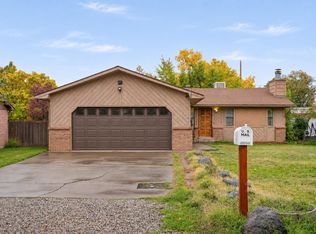 MLS ID #20265339, THE REAL ESTATE ROB TEAM @ RONIN REAL ESTATE, RONIN REAL ESTATE PROFESSIONALS ERA POWERED. GJARA
- $334,9003 bd2 ba1.3k sqft251 Village Ln, Grand Junction, CO 81503For Sale
 MLS ID #20264955, BRANDON PALMER, RE/MAX 4000, INC. GJARA
- $350,0003 bd2 ba1.4k sqft269 E Hanover Cir, Grand Junction, CO 81503For Sale
 MLS ID #20263736, KARIE O'CONNOR, KARIE HILL O'CONNOR REAL ESTATE. GJARA
- $327,5002 bd2 ba1.1k sqft262 29th Rd, Grand Junction, CO 81503For Sale
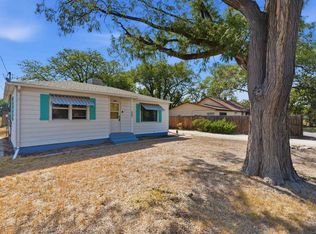 MLS ID #20264068, JEN PEDERSEN, COLDWELL BANKER DISTINCTIVE PROPERTIES. GJARA
