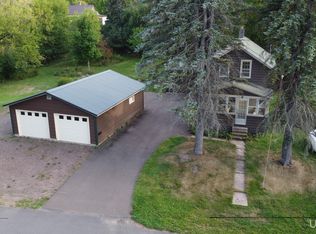
Room to grow and plenty of possibilities in this two-story, three bedroom, one bath located on three city lots in Bessemer. The home offers a comfortable layout, useful updates and a spacious setting. The main level features a large kitchen, separate dining room, and inviting living room with hardwood floors along with a convenient bedroom. Upstairs are two additional bedrooms and a remodeled full bathroom. A charming three season front porch provides a welcoming sitting area and a pleasant extension of the living space during warmer months. Central air adds year-round comfort. Currently operating as a rental property, this home offers an excellent opportunity for an investor or someone looking for a property with flexibility for future use. Appliances and furnishings are included making for a convenient transition for the next owner. Outside, the large two car detached garage with paved driveway provides excellent storage and workspace featuring electricity, a workbench, and an automatic door opener. The large lot setting provides plenty of room for gardens, outdoor projects, parking or simply enjoying the additional yard space. Conveniently located near a park, schools and recreational trail systems, this property combines in town convenience with a setting that offers a little extra space and privacy. Schedule your showing soon.
For sale
$165,000
307 Gold St, Bessemer, MI 49911
3beds
913sqft
Single Family Residence
Built in 1910
0.48 Acres Lot
$-- Zestimate®
$181/sqft
$-- HOA
What's special
Separate dining roomThree bedroomLarge kitchen
- 4 days
- 202
- 16
Zillow last checked:
Listing updated:
Listed by:
GAYLE COLASSACO 906-364-0621,
FIRST WEBER - BESSEMER 906-667-6366
Source: GNMLS,MLS#: 219565
Facts & features
Interior
Bedrooms & bathrooms
- Bedrooms: 3
- Bathrooms: 1
- Full bathrooms: 1
Bedroom
- Level: Second
- Dimensions: 12x13
Bedroom
- Level: First
- Dimensions: 12x4
Bedroom
- Level: Second
- Dimensions: 10x12
Bathroom
- Level: Second
Dining room
- Level: First
- Dimensions: 12x10
Kitchen
- Level: First
- Dimensions: 9x17
Living room
- Level: First
- Dimensions: 14x14
Heating
- Forced Air, Propane
Appliances
- Included: Dryer, Electric Oven, Electric Range, Microwave, Refrigerator, Tankless Water Heater, Washer
- Laundry: Washer Hookup, In Basement
Features
- Basement: Full,Unfinished
- Has fireplace: No
- Fireplace features: None
Interior area
- Total structure area: 913
- Total interior livable area: 913 sqft
- Finished area above ground: 913
- Finished area below ground: 0
Property
Parking
- Total spaces: 2
- Parking features: Detached, Garage, Two Car Garage
- Garage spaces: 2
Features
- Levels: One and One Half
- Stories: 1.5
- Frontage length: 0,0
Lot
- Size: 0.48 Acres
- Dimensions: 150 x 140
Details
- Parcel number: 510501100051
Construction
Type & style
- Home type: SingleFamily
- Architectural style: One and One Half Story
- Property subtype: Single Family Residence
Materials
- Aluminum Siding, Composite Siding, Frame
- Foundation: Block
- Roof: Composition,Shingle
Condition
- Year built: 1910
Utilities & green energy
- Electric: Circuit Breakers
- Sewer: Public Sewer
- Water: Public
Community & HOA
Community
- Subdivision: Hibbing Add
Location
- Region: Bessemer
Financial & listing details
- Price per square foot: $181/sqft
- Annual tax amount: $2,700
- Date on market: 9/12/2026
- Ownership: Fee Simple
Estimated market value
Not available
Estimated sales range
Not available
Not available
Price history
| Date | Event | Price |
|---|---|---|
| 9/12/2026 | Listed for sale | $165,000$181/sqft |
Source:  GNMLS #219565 Report a problem GNMLS #219565 Report a problem | ||
Public tax history
Tax history is unavailable.
Monthly payment
Est. payment
Payment breakdown
Explore the cost of this home by adjusting the details. Changes won't be saved.Climate risks
Neighborhood: 49911
Similar homes
- $165,0003 bd1 ba913 sqft307 E Gold St, Bessemer, MI 49911For Sale
 MLS ID #50221591, GAYLE COLASSACO, FIRST WEBER, INC. MiRealSource
 - $179,9003 bd2 ba1k sqft10262 N Koski Rd, Bessemer, MI 49911For Sale
 MLS ID #218562, TAMMY KAURANEN, FIRST WEBER - BESSEMER. GNMLS
 - $144,9003 bd2 ba1.3k sqft612 Kennedy St, Ironwood, MI 49938For Sale
 MLS ID #219398, PETER SEIFERT, FIRST WEBER - BESSEMER. GNMLS
 - $174,9003 bd2 ba1.3k sqft727 Hedin Ave, Ironwood, MI 49938For Sale
 MLS ID #50220212, WENDY ROUTHEAUX, SILVER PROPERTIES-EXP REALTY. MiRealSource
 - $149,9003 bd2 ba1k sqft127 Shamrock St, Ironwood, MI 49938For SaleMLS ID #50220339, TRACY DERIZZO, ZAK'S REALTY. MiRealSource
- $180,0003 bd1 ba899 sqft817 E Margaret St, Ironwood, MI 49938For SaleMLS ID #50193924, ELLEN WYSSLING, THE REAL ESTATE STORE. MiRealSource
- $138,5004 bd2 ba1.2k sqft606 N Lake St, Ironwood, MI 49938For SaleMLS ID #50212720, JANE CARLSON-BALLONE, THE REAL ESTATE STORE. MiRealSource
- $105,0003 bd2 ba1.3k sqftN10255 N River St, Ramsay, MI 49959For SaleMLS ID #50191624, ELLEN WYSSLING, THE REAL ESTATE STORE. MiRealSource
- $109,5002 bd1 ba840 sqft5251 E Sunset Rd, Ironwood, MI 49938For SaleMLS ID #50217951, SAMANTHA OLSON, ZAK'S REALTY. MiRealSource
- $220,0002 bd1 ba858 sqft4908 E Margaret St, Ironwood, MI 49938For SaleMLS ID #50206030, TIMOTHY RILEY, SHOREWEST REALTORS. MiRealSource
- $86,5004 bd1 ba1.3k sqft241 E Michigan Ave, Ironwood, MI 49938For SaleMLS ID #50211412, TRACY DERIZZO, ZAK'S REALTY. MiRealSource
