Architectural Efficiency Meets Strategic Asset Value. Discover an impeccably proportioned 1,463-square-foot footprint designed with a flawless economy of space. This four-bedroom, two-bathroom residence masterfully balances refined daily living with intelligent financial utility. At the heart of the home's private quarters sits a distinguished primary suite, serving as a serene sanctuary complete with a beautifully appointed master suite. The remaining three bedrooms offer exceptional versatility, each optimized with individual ceiling fans to ensure elegant climate control and year-round ambient comfort throughout the home. The main level boasts a highly functional layout, emphasizing domestic efficiency. A dedicated, separate laundry room preserves peace and quiet in the main living areas, while a spacious culinary pantry offers unparalleled storage capacity for the home chef. Perhaps the most compelling thesis for this property lies below the surface. The partially finished basement represents a rare operational arbitrage opportunity. Whether you choose to retain it as a private multi-purpose level or capitalize on its clear rental option potential, this space serves as a powerful catalyst for passive income or generational wealth building. An exceptional asset for the forward-thinking homeowner or the discerning investor. Contact us today to schedule your private tour.
Active
Street View
$150,000
307 Johnson St, Lagrange, GA 30241
4beds
--sqft
Single Family Residence
Built in 1900
5,227 Square Feet Lot
$145,600 Zestimate®
$--/sqft
$-- HOA
What's special
- 27 days
- 275
- 13
Zillow last checked:
Listing updated:
Listed by:
Taj Lewis 678-488-3178,
Keller Williams Realty Cityside
Source: GAMLS,MLS#: 10843852
Facts & features
Interior
Bedrooms & bathrooms
- Bedrooms: 4
- Bathrooms: 2
- Full bathrooms: 2
- Main level bathrooms: 2
- Main level bedrooms: 4
Rooms
- Room types: Laundry
Kitchen
- Features: Breakfast Room, Pantry
Heating
- Central, Forced Air, Heat Pump, Natural Gas
Cooling
- Ceiling Fan(s), Central Air
Appliances
- Included: Refrigerator
- Laundry: Common Area, In Hall
Features
- Master On Main Level, Other, Rear Stairs
- Flooring: Laminate, Vinyl
- Basement: Bath/Stubbed,Daylight,Exterior Entry,Partial
- Has fireplace: No
- Common walls with other units/homes: No Common Walls
Interior area
- Total structure area: 0
- Finished area above ground: 0
- Finished area below ground: 0
Property
Parking
- Total spaces: 1
- Parking features: Carport, Off Street, Side/Rear Entrance
- Has carport: Yes
Features
- Levels: One
- Stories: 1
- Fencing: Back Yard,Chain Link
- Waterfront features: No Dock Or Boathouse
- Body of water: None
Lot
- Size: 5,227 Square Feet
- Features: Private
Details
- Additional structures: Shed(s)
- Parcel number: 0503C016005
Construction
Type & style
- Home type: SingleFamily
- Architectural style: Craftsman
- Property subtype: Single Family Residence
Materials
- Block
- Foundation: Block
- Roof: Composition
Condition
- Resale
- New construction: No
- Year built: 1900
Utilities & green energy
- Electric: 220 Volts
- Sewer: Public Sewer
- Water: Public
- Utilities for property: Cable Available, Electricity Available, Natural Gas Available, Phone Available, Sewer Available, Underground Utilities, Water Available
Community & HOA
Community
- Features: None
- Security: Carbon Monoxide Detector(s), Smoke Detector(s)
- Subdivision: none
HOA
- Has HOA: No
- Services included: None
Location
- Region: Lagrange
Financial & listing details
- Tax assessed value: $113,780
- Annual tax amount: $1,241
- Date on market: 9/1/2026
- Cumulative days on market: 27 days
- Listing agreement: Exclusive Right To Sell
- Listing terms: Cash,Conventional
- Electric utility on property: Yes
Estimated market value
$145,600
$138,000 - $153,000
$1,618/mo
Price history
| Date | Event | Price |
|---|---|---|
| 9/3/2026 | Listed for sale | $150,000+50% |
Source:  FMLS GA #7831093 Report a problem FMLS GA #7831093 Report a problem | ||
| 12/9/2022 | Sold | $100,000 |
Source: Public Record Report a problem | ||
Public tax history
| Year | Property taxes | Tax assessment |
|---|---|---|
| 2025 | $1,241 +3.6% | $45,512 +3.6% |
| 2024 | $1,198 +9.8% | $43,912 +6.4% |
| 2023 | $1,091 +193.6% | $41,272 +210% |
| 2022 | $372 -30.2% | $13,312 -24.6% |
| 2021 | $533 +0% | $17,656 |
| 2020 | $533 +5.1% | $17,656 +5.1% |
| 2019 | $506 0% | $16,792 |
| 2018 | $506 | $16,792 |
| 2017 | $506 | $16,792 +0.8% |
| 2016 | $506 +0.8% | $16,655 |
| 2015 | $502 -0.2% | $16,655 +4.7% |
| 2014 | $503 +19.4% | $15,903 -6.9% |
| 2013 | $421 | $17,087 |
| 2012 | -- | -- |
| 2011 | -- | -- |
| 2010 | -- | -- |
Find assessor info on the county website
Monthly payment
Est. payment
Payment breakdown
Explore the cost of this home by adjusting the details. Changes won't be saved.Climate risks
Neighborhood: 30241
Nearby schools
Schools provided by the listing agent
- Elementary: Ethel W Kight
- Middle: Gardner Newman
- High: Lagrange
Source: GAMLS. This data may not be complete. We recommend contacting the local school district to confirm school assignments for this home.
Similar homes
- $179,9003 bd2 ba1.1k sqft104 Martin Luther King Jr Ct, Lagrange, GA 30241Active
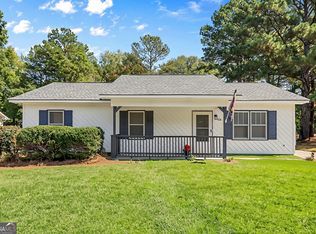
 MLS ID #10851212, Kelly Johnson, Coldwell Banker Kennon & Parker. GAMLS
 - $173,0004 bd3 ba2.2k sqft221 Park Hill Dr, Lagrange, GA 30241Active
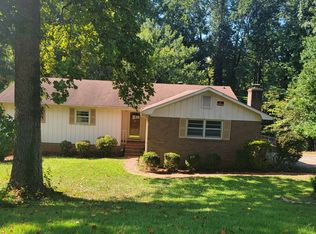 MLS ID #10843926, Diana H Pigg, Holliday Realtors. GAMLS
 - $149,9003 bd1 ba1.3k sqft3 Sanford Ave, Lagrange, GA 30241Active
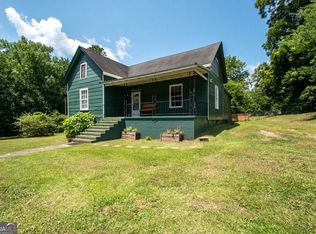 MLS ID #10802359, Kaley D Hebert, Southern Classic Realtors. GAMLS
 - $199,5004 bd2 ba1.6k sqft119 Sir Lancelot St, Lagrange, GA 30241Active
 MLS ID #10853640, Brad Huguley, eXp Realty. GAMLS
 - $149,9003 bd1 ba1.1k sqft1318 Forrest Ave, Lagrange, GA 30240ActiveMLS ID #10837003, Ryan Horne, EveryState. GAMLS
- $140,0003 bd2 ba1.1k sqft906 Callaway Ave, Lagrange, GA 30240ActiveMLS ID #10820472, Alisa Matheny, Coldwell Banker Spinks Brown. GAMLS
- $174,9002 bd1 ba1.3k sqft409 Colquitt St, Lagrange, GA 30241ActiveMLS ID #10800343, Jamaal Roland Sr. Sr, Keller Williams Realty Atl. Partners. GAMLS
- $145,0002 bd2 ba1k sqft1405 Austin St, Lagrange, GA 30240ActiveMLS ID #10832414, Ryan Horne, EveryState. GAMLS
- $169,0003 bd2 ba1k sqft1100 Houston St, Lagrange, GA 30240ActiveMLS ID #10786615, Alma Dimery, A Dimery Boutique Realty. GAMLS
- $131,9003 bd1 ba864 sqft179 Youngs Mill Rd, Lagrange, GA 30241ActiveMLS ID #10733521, Rob Upchurch, RE/MAX Results. GAMLS
- $139,9004 bd2 ba1.6k sqft3658 W Point Rd, Lagrange, GA 30240ActiveMLS ID #10845672, Kaley D Hebert, Southern Classic Realtors. GAMLS
- $169,9003 bd2 ba969 sqft1005 Callaway Ave, Lagrange, GA 30240ActiveMLS ID #10727844, Rob Upchurch, RE/MAX Results. GAMLS
- $219,9003 bd2 ba1.3k sqft1529 S Davis Rd, Lagrange, GA 30241ActiveMLS ID #10840421, Angie K Barnes, Southern Classic Realtors. GAMLS
- $200,0003 bd2 ba1.5k sqft318 Brookstone Dr, Lagrange, GA 30241For Sale
 MLS ID #7784498, PHUONG LY, ATL Realty Star, LLC. FMLS GA
 - $198,0003 bd2 ba1k sqft618 S Harlem Cir, Lagrange, GA 30241ActiveMLS ID #10825204, Brooke Emory, Dwelli. GAMLS
- $124,9002 bd2 ba-- sqft209 Ware St, Lagrange, GA 30241ActiveMLS ID #10836903, Deena Simmons, eXp Realty. GAMLS
- $212,0003 bd2 ba1.4k sqft105 Dogwood Dr, Lagrange, GA 30241ActiveMLS ID #10808780, Nicole Hudson, Bush Real Estate. GAMLS
- $185,0003 bd2 ba1.4k sqft603 Park Ave, Lagrange, GA 30240ActiveMLS ID #10839940, Meghan Garrett, Coldwell Banker Kennon & Parker. GAMLS
- $205,0004 bd3 ba2k sqft205 Cherry St, Lagrange, GA 30240ActiveMLS ID #10794676, Rose L Burton, Superior Homes Realty, LLC. GAMLS
