Welcome to this beautifully maintained Hawthorne end-unit, ideally situated on a premium corner lot in the highly desirable 55+ community of Lions Head Woods.
This charming 2-bedroom, 2-bath home offers comfort, privacy, and modern updates throughout. The updated kitchen features stylish cabinetry, newer countertops, and a convenient breakfast nook with a counter divider that opens seamlessly into a spacious family room perfect for everyday living and entertaining.
The bright and airy L-shaped living and dining area provides plenty of room to relax or host guests. The primary suite includes a private bath and a generous walk-in closet, while the second bedroom offers ample space and a double closet. Enjoy year-round sunshine in the enclosed porch with newer windows, or step outside to your private patio an ideal spot to unwind and take in the peaceful surroundings of this premium location.
Additional highlights include newer vinyl windows, french doors and updated flooring throughout most of the home.
Residents of Lions Head Woods enjoy an active lifestyle with access to an impressive array of amenities, including a clubhouse, library, heated saltwater pool, tennis courts, pickleball, shuffleboard, bocce, horseshoes, billiards, darts, and a variety of clubs and social activities.
Conveniently located near major roadways, shopping, dining, medical facilities, and just a short drive to the beautiful beaches of the Jersey Shore.
Don't miss the opportunity to enjoy easy, vibrant living in this wonderful community!
Pending
$347,500
307 Joseph Drive, Lakewood, NJ 08701
2beds
1,704sqft
:
Get pre-qualified$2,614/mo
Adult Community
Built in 1987
1,742 Square Feet Lot
$342,700 Zestimate®
$204/sqft
$332/mo HOA
What's special
Updated kitchenStylish cabinetryGenerous walk-in closetBeautifully maintained hawthorne end-unitFrench doorsNewer vinyl windowsPremium corner lot
- 101 days |
- 58 |
- 1 |
Zillow last checked:
Listing updated:
Listed by:
Sheila Hansen 732-688-9573,
The Gallery Residential Brokerage
Source: MoreMLS,MLS#: 22610902
Facts & features
Interior
Bedrooms & bathrooms
- Bedrooms: 2
- Bathrooms: 2
- Full bathrooms: 2
Heating
- Natural Gas
Cooling
- Central Air
Features
- Attic: Attic,Pull Down Stairs
Interior area
- Total structure area: 1,704
- Total interior livable area: 1,704 sqft
Property
Parking
- Total spaces: 1
- Parking features: Driveway, On Street
- Attached garage spaces: 1
- Has uncovered spaces: Yes
Features
- Stories: 1
- Pool features: Community, Salt Water
Lot
- Size: 1,742 Square Feet
- Features: Back to Woods, Wooded
- Topography: Level
Details
- Parcel number: 1501440000000002307
- Zoning description: Residential
Construction
Type & style
- Home type: SingleFamily
- Architectural style: Ranch
- Property subtype: Adult Community
- Attached to another structure: Yes
Materials
- Foundation: Slab
Condition
- New construction: No
- Year built: 1987
Utilities & green energy
- Sewer: Public Sewer
Community & HOA
Community
- Senior community: Yes
- Subdivision: Lions Head Wds
HOA
- Has HOA: Yes
- Services included: Trash, Common Area, Lawn Maintenance, Pool, Snow Removal
- HOA fee: $332 monthly
Location
- Region: Lakewood
Financial & listing details
- Price per square foot: $204/sqft
- Tax assessed value: $146,100
- Annual tax amount: $3,780
- Date on market: 4/20/2026
- Inclusions: Washer, Window Treatments, Dishwasher, Dryer, Light Fixtures, Microwave, Stove, Refrigerator, Attic Fan, Gas Cooking
- Exclusions: Personal property
Estimated market value
$342,700
$326,000 - $360,000
$2,716/mo
Price history
| Date | Event | Price |
|---|---|---|
| 7/1/2026 | Pending sale | $347,500$204/sqft |
Source:  MoreMLS #22610902 Report a problem MoreMLS #22610902 Report a problem | ||
| 4/20/2026 | Listed for sale | $347,500+124.2%$204/sqft |
Source: MoreMLS #22610902 Report a problem | ||
| 8/9/2010 | Sold | $155,000-3.1%$91/sqft |
Source: Public Record Report a problem | ||
| 6/5/2010 | Price change | $160,000-5.8%$94/sqft |
Source: Diane Turton, Realtors-Brick #21014142 Report a problem | ||
| 5/19/2010 | Price change | $169,900-2.9%$100/sqft |
Source: Diane Turton, Realtors-Brick #21014142 Report a problem | ||
| 4/12/2010 | Listed for sale | $174,900$103/sqft |
Source: Diane Turton, Realtors-Brick #21014142 Report a problem | ||
Public tax history
| Year | Property taxes | Tax assessment |
|---|---|---|
| 2023 | $3,334 +0.2% | $146,100 |
| 2022 | $3,328 | $146,100 |
| 2021 | $3,328 +4.2% | $146,100 |
| 2020 | $3,194 +4.2% | $146,100 |
| 2019 | $3,065 +2.2% | $146,100 |
| 2018 | $2,998 -23.9% | $146,100 |
| 2017 | $3,941 +3.4% | $146,100 +8.6% |
| 2016 | $3,813 +5.4% | $134,500 |
| 2015 | $3,617 +8.9% | $134,500 |
| 2014 | $3,321 +7.4% | $134,500 |
| 2013 | $3,092 +1.3% | $134,500 |
| 2012 | $3,053 +7% | $134,500 |
| 2011 | $2,854 -26.6% | $134,500 |
| 2010 | $3,890 +6.5% | $134,500 -40.1% |
| 2009 | $3,654 +5.7% | $224,500 |
| 2008 | $3,457 +6.4% | $224,500 |
| 2007 | $3,250 -12.8% | $224,500 +92.5% |
| 2006 | $3,728 | $116,600 |
| 2004 | -- | $116,600 |
| 2003 | -- | $116,600 |
| 2002 | -- | $116,600 |
| 2001 | -- | $116,600 |
Find assessor info on the county website
Monthly payment
Est. payment
Payment breakdown
Explore the cost of this home by adjusting the details. Changes won't be saved.Climate risks
Neighborhood: Leisure Village East
Nearby schools
GreatSchools rating
- 5/10Oak Street Elementary SchoolGrades: 3-6Distance: 3 mi
- 6/10Lakewood Middle SchoolGrades: 7-8Distance: 4 mi
- 3/10Lakewood High SchoolGrades: 9-12Distance: 4.2 mi
Schools provided by the listing agent
- Middle: Lakewood
Source: MoreMLS. This data may not be complete. We recommend contacting the local school district to confirm school assignments for this home.
- $332,5002 bd2 ba1.8k sqft305 Joseph Dr, Lakewood, NJ 08701Off Market
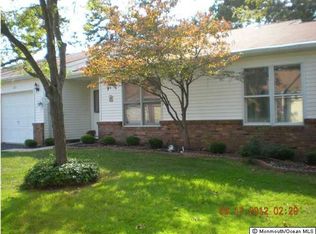
- $355,0002 bd2 ba2k sqft33 Nicole Ct, Lakewood, NJ 08701Sold

- $358,0002 bd2 ba1.7k sqft303 Joseph Dr, Lakewood, NJ 08701Sold

- $349,7002 bd2 ba1.8k sqft273 Sailors Way, Lakewood, NJ 08701Off Market
- $328,6002 bd2 ba1.7k sqft275 Sailors Way, Lakewood, NJ 08701Off Market
- $329,4002 bd2 ba1.8k sqft306 Joseph Dr, Lakewood, NJ 08701Off Market
- $308,7002 bd2 ba1.7k sqft308 Joseph Dr, Lakewood, NJ 08701Off Market
- $363,8002 bd2 ba1.8k sqft304 Joseph Dr, Lakewood, NJ 08701Off Market
A local agent can set up tours, give advice and negotiate with sellers.
A local lender can help you make sure your offer is ready when you are.
Similar homes
- $359,0002 bd2 ba1.8k sqft122 Maplecrest Drive W, Lakewood, NJ 08701For Sale

 MLS ID #22618657, Doreen DeMarco, Berkshire Hathaway HomeServices Fox & Roach - Holmdel. MoreMLS
 - $350,0002 bd2 ba1.8k sqft73 Jean Street, Lakewood, NJ 08701For Sale
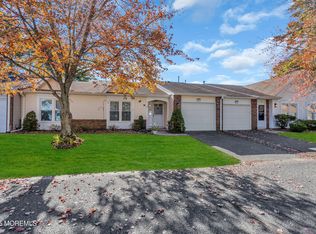 MLS ID #22613050, Anita Morris, Crossroads Realty, Inc.. MoreMLS
 - $299,9002 bd2 ba1.4k sqft28 Golden Willows Avenue, Lakewood, NJ 08701For Sale
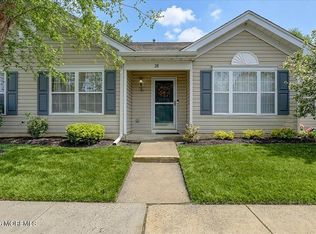 MLS ID #22609085, Anthony Pansini, Compass NJ LLC, Jersey City. MoreMLS
 - $325,0002 bd2 ba1.4k sqft609B Lake Point Drive #B, Lakewood, NJ 08701For Sale
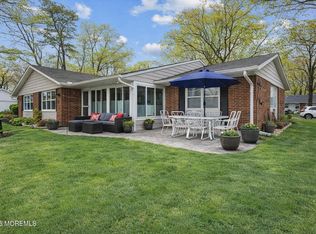 MLS ID #22612259, Rachel Guarino, Weichert Realtors-Brick. MoreMLS
 - $299,0002 bd2 ba1.6k sqft603A Lake Point Drive, Lakewood, NJ 08701For SaleMLS ID #22619177, Ana Saginario, Keller Williams Realty Spring Lake. MoreMLS
- $405,0002 bd2 ba1.6k sqft38 Autumntide Drive, Lakewood, NJ 08701For SaleMLS ID #22619409, Tracey Carfora, Keller Williams Shore Properties. MoreMLS
- $355,0002 bd2 ba1.4k sqft716A Buckingham Drive, Lakewood, NJ 08701For SaleMLS ID #22619399, Emily H Smith, Crossroads Realty Sapphire Group. MoreMLS
- $370,0002 bd2 ba1.6k sqft601B Lake Point Drive #601B, Lakewood, NJ 08701For SaleMLS ID #22614223, Emily H Smith, Crossroads Realty Sapphire Group. MoreMLS
- $349,8882 bd2 ba1.3k sqft2 Virgin Islands Drive, Toms River, NJ 08757For SaleMLS ID #22622734, Gaetana Del Virginia, Del Virginia Realtors. MoreMLS
- $349,0002 bd2 ba1.1k sqft17 Seaview Ave, Brick, NJ 08723For Sale By Owner
- $319,9002 bd2 ba1k sqft2209 Beltane Road, Toms River, NJ 08755For SaleMLS ID #22616615, Roseann Smith, C21/ Solid Gold Realty. MoreMLS
- $475,0002 bd2 ba1.5k sqft2 Wellington Ln, Lakewood, NJ 08701For Sale
 MLS ID #NJOC2043652, Lynn Slavin, Coldwell Banker Residential Brokerage-Princeton Jct. Bright MLS
 - $330,0002 bd1 ba1k sqft4 Phillips Road, Brick, NJ 08724For SaleMLS ID #22622321, Susan V Bastardo, Coldwell Banker Realty. MoreMLS
- $350,0002 bd2 ba1.4k sqft937A Liverpool Circle, Manchester, NJ 08759For SaleMLS ID #22619317, Linda A Miotto, Crossroads Realty, Inc.. MoreMLS
- $395,0002 bd2 ba1.2k sqft88 Riva Boulevard, Brick, NJ 08723For SaleMLS ID #22620916, Evan Vieira, Keller Williams Shore Properties. MoreMLS
- $459,9002 bd2 ba1.5k sqft14 Ashford Drive, Brick, NJ 08723For SaleMLS ID #22622295, Laureen DiMatteo, Berkshire Hathaway HomeServices Fox & Roach - Spring Lake. MoreMLS
- $347,0002 bd2 ba1.3k sqft175 Liberta Dr, Toms River, NJ 08757For SaleMLS ID #NJOC2042682, ron Shaffery, RE/MAX at Barnegat Bay - Toms River. Bright MLS
- $349,0002 bd2 ba1.8k sqft163 Davenport Rd, Toms River, NJ 08757For SaleMLS ID #NJOC2043312, Kristin Norkus, Weichert Realtors-Princeton Junction. Bright MLS
- $439,0002 bd2 ba1k sqft49 Markham Road, Brick, NJ 08724For SaleMLS ID #22623220, Suzanne Veninata, Douglas Elliman of NJ LLC. MoreMLS
- $385,0002 bd2 ba1.3k sqft3 Flintshire Terrace, Manchester, NJ 08759For SaleMLS ID #22621810, Linda A Miotto, Crossroads Realty, Inc.. MoreMLS
