Endless Potential Awaits in Melville — South Huntington Schools!
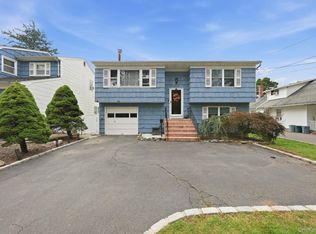
Welcome to this 4-bedroom, 2-full-bath ranch in the highly sought-after South Huntington School District. Situated on a generous .24-acre property in the heart of Melville, directly across from a charming farm stand, this home offers endless possibilities to update, personalize, and create the home you've been dreaming of.
The flexible floor plan features a country eat-in kitchen, formal dining room, comfortable living room, and an additional bonus room with a wood-burning stove, ideal for a home office, den, playroom, or guest space. Hardwood floors, ready to be refinished to their original beauty, add character throughout much of the home. The unfinished basement, with plumbing already in place for a future bathroom, provides exceptional potential for expanded living space.
Whether you're looking for room to grow, space for today's lifestyle needs, or an opportunity to make a home your own, this property offers incredible versatility and value. You'll be just minutes from premier shopping, popular restaurants, parks, and everyday conveniences, with easy access to the Northern State Parkway and Long Island Expressway for commuters.
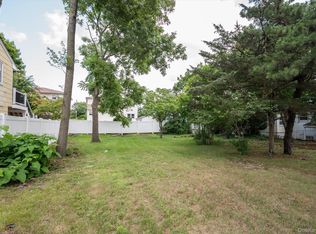
An added bonus: a separate .16-acre parcel located directly behind the property is also available for purchase, presenting a unique opportunity for additional outdoor space or future possibilities (subject to all applicable approvals). (MLS# 1033039). Don't miss this rare opportunity to own a well-located Melville ranch with exceptional potential in one of Long Island's most desirable communities.
Being sold as is.
For sale
$679,000
307 Old Country Road, Melville, NY 11747
4beds
--sqft
Single Family Residence, Residential
Built in 1956
10,454 Square Feet Lot
$-- Zestimate®
$--/sqft
$-- HOA
What's special
Formal dining roomHardwood floorsCountry eat-in kitchen
- 82 days
- 1,715
- 92
Zillow last checked:
Listing updated:
Listed by:
Daniel Gale Sothebys Intl Rlty 631-875-2844,
Marie Denise Kratsios CBR SFR 631-875-2844
Source: OneKey® MLS as distributed by MLS GRID,MLS#: 1032983
Facts & features
Interior
Bedrooms & bathrooms
- Bedrooms: 4
- Bathrooms: 2
- Full bathrooms: 2
Bedroom 1
- Level: First
Bedroom 2
- Level: First
Bedroom 3
- Level: First
Bedroom 4
- Level: First
Bathroom 1
- Level: First
Bathroom 2
- Level: First
Bonus room
- Level: First
Dining room
- Level: First
Kitchen
- Level: First
Living room
- Level: First
Heating
- Hot Water, Oil
Cooling
- None
Appliances
- Included: None
Features
- First Floor Bedroom, Eat-in Kitchen, Formal Dining, Original Details, Master Downstairs
- Flooring: Other, Vinyl
- Windows: Double Pane Windows
- Basement: Partial,See Remarks,Unfinished
- Attic: Partial
- Has fireplace: Yes
- Fireplace features: Wood Burning Stove
Interior area
- Total structure area: 0
Property
Parking
- Total spaces: 1
- Parking features: Driveway, Garage, Off Street, Private
- Garage spaces: 1
- Has uncovered spaces: Yes
Features
- Patio & porch: Patio, Porch
- Fencing: Chain Link
Lot
- Size: 10,454 Square Feet
Details
- Parcel number: 0400236000100104000
- Special conditions: None
Construction
Type & style
- Home type: SingleFamily
- Architectural style: Ranch
- Property subtype: Single Family Residence, Residential
Materials
- Frame, Stucco
Condition
- Year built: 1956
Utilities & green energy
- Sewer: Cesspool
- Water: Public
- Utilities for property: Electricity Connected
Community & HOA
HOA
- Has HOA: No
Location
- Region: Melville
Financial & listing details
- Tax assessed value: $2,275
- Annual tax amount: $10,471
- Date on market: 7/31/2026
- Cumulative days on market: 82 days
- Listing agreement: Exclusive Right To Sell
- Electric utility on property: Yes
Estimated market value
Not available
Estimated sales range
Not available
Not available
Price history
| Date | Event | Price |
|---|---|---|
| 7/31/2026 | Listed for sale | $679,000 |
Source:  OneKey® MLS as distributed by MLS GRID #1032983 Report a problem OneKey® MLS as distributed by MLS GRID #1032983 Report a problem | ||
Public tax history
| Year | Property taxes | Tax assessment |
|---|---|---|
| 2025 | -- | $2,275 |
| 2024 | -- | $2,275 |
| 2023 | -- | $2,275 |
| 2022 | -- | $2,275 |
| 2021 | -- | $2,275 |
| 2020 | -- | $2,275 |
| 2019 | -- | $2,275 |
| 2018 | -- | $2,275 |
| 2017 | $8,904 | $2,275 |
| 2016 | -- | $2,275 |
| 2015 | -- | $2,275 |
| 2014 | -- | $2,275 |
| 2013 | -- | $2,275 |
| 2012 | -- | $2,275 |
| 2011 | -- | $2,275 |
| 2010 | -- | $2,275 |
| 2009 | -- | $2,275 |
| 2008 | -- | $2,275 |
| 2007 | $6,441 +7.6% | $2,275 |
| 2005 | $5,986 +6.7% | $2,275 |
| 2004 | $5,611 +7.2% | $2,275 |
| 2003 | $5,233 +12.5% | $2,275 +7.1% |
| 2002 | $4,650 +6.8% | $2,125 |
| 2001 | $4,354 +4.1% | $2,125 |
| 2000 | $4,184 | $2,125 |
Find assessor info on the county website
Monthly payment
Climate risks
Neighborhood: 11747
Nearby schools
Schools provided by the listing agent
- Elementary: Countrywood Primary Center
- Middle: Henry L Stimson Middle School
- High: Walt Whitman High School
Source: OneKey® MLS as distributed by MLS GRID. This data may not be complete. We recommend contacting the local school district to confirm school assignments for this home.
Similar homes
- $828,0003 bd2 ba1.7k sqft49 Munson Court, Melville, NY 11747For Sale

 MLS ID #1030949, Regi J. Eapen, Listing by: North Star Home Services Inc. OneKey® MLS as distributed by MLS GRID
 - $799,9993 bd2 ba1.7k sqft107 W Farm Drive, Melville, NY 11747For Sale
 MLS ID #1042649, Damian Andraka SFR, Listing by: Serhant East End LLC. OneKey® MLS as distributed by MLS GRID
 - $669,9993 bd2 ba1.5k sqft295 Depot Road, Huntington Station, NY 11746For Sale
 MLS ID #1057978, Erica Rodgers, Listing by: Century 21 KR Realty. OneKey® MLS as distributed by MLS GRID
 - $897,9995 bd2 ba2k sqft1547 Walt Whitman Road, Melville, NY 11747For Sale
 MLS ID #1026785, Joseph Vennera, Listing by: Keller Williams Realty Elite. OneKey® MLS as distributed by MLS GRID
 - $699,0004 bd2 ba1.8k sqft116 Wyman Avenue, Huntington Station, NY 11746For SaleMLS ID #1053309, Paul S. Dougherty E-PRO SFR CBR, Listing by: Howard Hanna Coach. OneKey® MLS as distributed by MLS GRID
- $699,0006 bd4 ba2.2k sqft430 Violet Street, Massapequa Park, NY 11762For SaleMLS ID #1063004, Marie T. Salerno, Listing by: Douglas Elliman Real Estate. OneKey® MLS as distributed by MLS GRID
- $749,0005 bd2 ba1.7k sqft114 Stonecutter Road, Levittown, NY 11756For SaleMLS ID #1036542, Oscar Cervone CBR, Listing by: Douglas Elliman Real Estate. OneKey® MLS as distributed by MLS GRID
- $669,0004 bd2 ba1.4k sqft13 Maple Drive, Lindenhurst, NY 11757For SaleMLS ID #1051855, Theresa Consey, Listing by: Exit Realty Achieve. OneKey® MLS as distributed by MLS GRID
- $699,9904 bd2 ba1.6k sqft42 Spencer Street, Farmingdale, NY 11735For SaleMLS ID #1043893, Lawrence J. Theodore, Listing by: Coldwell Banker American Homes. OneKey® MLS as distributed by MLS GRID
- $630,0005 bd3 ba2.3k sqft17 Maple Street, Brentwood, NY 11717For SaleMLS ID #1062660, Luis F. Molina, Listing by: Vantage Realty Partners. OneKey® MLS as distributed by MLS GRID
- $749,9995 bd2 ba2.2k sqft12 W Haven Drive, East Northport, NY 11731For SaleMLS ID #1060181, Michele Targovnik, Listing by: Daniel Gale Sothebys Intl Rlty. OneKey® MLS as distributed by MLS GRID
- $849,0004 bd2 ba1.4k sqft99 Warner Road, Huntington, NY 11743For SaleMLS ID #1041730, Frank Sparacino, Listing by: Keller Williams Points North. OneKey® MLS as distributed by MLS GRID
- $689,0004 bd2 ba1.9k sqft1320 Pine Acres Boulevard, Bay Shore, NY 11706For SaleMLS ID #1046243, Panagiota Papazaharias PSA, Listing by: Redfin Real Estate. OneKey® MLS as distributed by MLS GRID
- $699,0004 bd2 ba1.6k sqft266 Albert Street, Lindenhurst, NY 11757For SaleMLS ID #1026880, Jessica Markovic, Listing by: Brookhampton Realty. OneKey® MLS as distributed by MLS GRID
- $699,9994 bd4 ba2.7k sqft14 Mineola Street, Holtsville, NY 11742For SaleMLS ID #1058722, Matthew Dubinsky, Listing by: Hedgestone Homes LLC. OneKey® MLS as distributed by MLS GRID
- $650,0002 bd1 ba738 sqft6 Dunwoodie Avenue, West Islip, NY 11795For SaleMLS ID #1063725, Jenny Luca, Listing by: Noble Haven Realty Inc. OneKey® MLS as distributed by MLS GRID
- $698,0003 bd2 ba2.3k sqft68 Prospect Drive, Brentwood, NY 11717For SaleMLS ID #1046741, Vanessa Gonzalez, Listing by: BH&G R E Realty Connect. OneKey® MLS as distributed by MLS GRID
- $629,9005 bd2 ba1.5k sqft103 Gates Avenue, Central Islip, NY 11722For SaleMLS ID #1057425, Oscar M. Salazar Sorto, Listing by: ARVY Realty. OneKey® MLS as distributed by MLS GRID
- $749,0004 bd1 ba1k sqft166 Cushing Avenue, Williston Park, NY 11596For SaleMLS ID #1054253, Patrick Diskin, Listing by: P J Diskin And Sons Realty LTD. OneKey® MLS as distributed by MLS GRID
- $799,9993 bd3 ba1.7k sqft58 Mill Lane, Huntington, NY 11743For SaleMLS ID #1047592, Shirley Denberg Gioia, Listing by: BH&G R E Realty Connect. OneKey® MLS as distributed by MLS GRID
