Brand NEW Construction built by DSLD HOMES in The Reserve at Heather Oaks! This Camellia V B plan has an open floor plan with 4 bedrooms and 2 full bathrooms. This home includes upgraded quartz counters, stainless appliances with a gas range, luxury vinyl plank flooring added throughout, gutters and more. Plan features: undermount sinks throughout, kitchen island, walk-in pantry, framed bathroom mirrors, garden tub, separate shower and large walk-in closet in primary suite, ceiling fans in the living room and primary bedroom, crown molding and recessed lighting, smart connect wi-fi thermostat, post tension slab, automatic garage door with two remotes, fully sodded yard with seasonal landscaping, architectural 30-year shingles, flood lights, covered patio and more! Energy Efficient Features: a tankless gas water heater, a kitchen appliance package, low E tilt-in windows, radiant barrier roof decking and more!
Pending
$378,202
307 Olivia Dr, Luling, LA 70070
4beds
2,204sqft
Single Family Residence
Built in 2026
9,038 Square Feet Lot
$-- Zestimate®
$172/sqft
$29/mo HOA
What's special
Separate showerSmart connect wi-fi thermostatFlood lightsCovered patioGarden tubUpgraded quartz countersLow e tilt-in windows
- 8 days
- 24
- 0
Zillow last checked:
Listing updated:
Listed by:
Saun Sullivan,
Cicero Realty, LLC 225-369-6111
Source: ROAM MLS,MLS#: 200SRY
Facts & features
Interior
Bedrooms & bathrooms
- Bedrooms: 4
- Bathrooms: 2
- Full bathrooms: 2
Primary bedroom
- Description: Main
- Level: First
- Area: 59.76 Square Feet
- Dimensions: 16.6X3.6
Bedroom
- Description: Main
- Level: First
- Area: 140 Square Feet
- Dimensions: 10.0X14.0
Bedroom
- Description: Main
- Level: First
- Area: 148.4 Square Feet
- Dimensions: 14.0X10.6
Bedroom
- Description: Main
- Level: First
- Area: 106 Square Feet
- Dimensions: 10.0X10.6
Dining room
- Description: Main
- Level: First
- Area: 148.4 Square Feet
- Dimensions: 14.0X10.6
Kitchen
- Description: Main
- Level: First
- Area: 204.4 Square Feet
- Dimensions: 14.0X14.6
Living room
- Description: Main
- Level: First
- Area: 380 Square Feet
- Dimensions: 20.0X19.0
Heating
- Natural Gas
Cooling
- Central Air, Ceiling Fan(s)
Appliances
- Included: Disposal, Dishwasher, Gas Range, Microwave, Gas Water Heater, Tankless Water Heater, Stainless Steel Appliance(s), Gas Stove Connection
Features
- Double Vanity, Kitchen Island, Pantry, Walk-In Closet(s), Quartz, Separate Shower, Varied Ceiling Heights, En Suite
- Flooring: Luxury Vinyl, Plank
- Windows: Screens
- Has fireplace: No
Interior area
- Total structure area: 2,946
- Total interior livable area: 2,204 sqft
Property
Parking
- Total spaces: 2
- Parking features: Attached Garage, Garage Door Opener
- Garage spaces: 2
Features
- Levels: One
- Stories: 1
- Has view: Yes
- View description: Neighborhood
Lot
- Size: 9,038 Square Feet
- Dimensions: 80 x 113
- Features: Landscaped, Level
Details
- Parcel number: NEW
- Zoning: Residential
Construction
Type & style
- Home type: SingleFamily
- Architectural style: Traditional
- Property subtype: Single Family Residence
Materials
- Brick, Stucco
- Foundation: Slab, Post Tension
- Roof: Shingle
Condition
- Year built: 2026
Details
- Builder model: Camellia V B
- Builder name: DSLD, LLC
- Warranty included: Yes
Utilities & green energy
- Electric: Circuit Breakers
- Sewer: Public Sewer
- Water: Public
- Utilities for property: Other
Green energy
- Energy efficient items: Insulation, Lighting, Water Heater, Windows
Community & HOA
Community
- Security: Smoke Detector(s)
- Subdivision: The Reserve at Heather Oaks
HOA
- Has HOA: Yes
- Services included: Accounting, Other
- HOA fee: $350 annually
Location
- Region: Luling
Financial & listing details
- Price per square foot: $172/sqft
- Tax assessed value: $86,300
- Annual tax amount: $872
- Date on market: 11/11/2026
- Listing terms: Cash,Conventional,FHA,USDA Loan,VA Loan
Estimated market value
Not available
Estimated sales range
Not available
$2,539/mo
Price history
| Date | Event | Price |
|---|---|---|
| 11/11/2026 | Pending sale | $378,202$172/sqft |
Source:  ROAM MLS #200SRY Report a problem | ||
| 11/11/2026 | Listed for sale | $378,202$172/sqft |
Source: ROAM MLS #200SRY Report a problem | ||
Public tax history
| Year | Property taxes | Tax assessment |
|---|---|---|
| 2025 | $872 -1.5% | $8,630 |
| 2024 | $886 | $8,630 |
Find assessor info on the county website
Monthly payment
Est. payment
Payment breakdown
Explore the cost of this home by adjusting the details. Changes won't be saved.Climate risks
Neighborhood: 70070

Similar homes
- $395,8804 bd2 ba2.3k sqft303 Olivia Dr, Luling, LA 70070New Construction
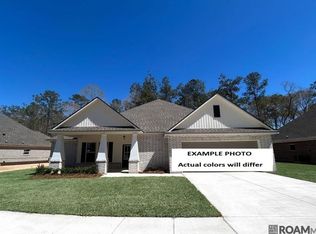
 ROAM MLS
- from $368,9904 bd2 ba2.2k sqftCamellia V A Plan, The Reserve at Heather Oaks, Luling, LA 70070New Construction
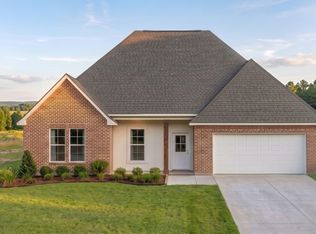 DSLD Homes
- $379,4444 bd3 ba2.4k sqft556 Cypress Dr, Luling, LA 70070For Sale
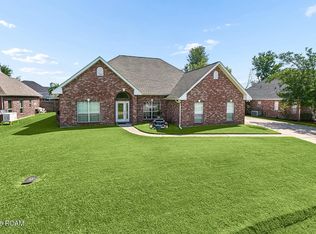 MLS ID #200EDB, Tessa H Dempster, 1 Percent Lists United. ROAM MLS
- from $368,9904 bd2 ba2.2k sqftCamellia V B Plan, The Reserve at Heather Oaks, Na68za Luling, LA 70070New Construction
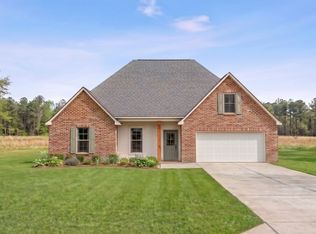 DSLD Homes
- $389,0004 bd3 ba3k sqft15 W Levert Dr, Luling, LA 70070For SaleMLS ID #2571013, Lauren K Jones, GL Realty Group, LLC. ROAM MLS
- $389,0324 bd2 ba2.3k sqft355 Olivia Dr, Luling, LA 70070New ConstructionROAM MLS
- $375,0003 bd2 ba2.1k sqft130 Braden Dr, Luling, LA 70070For SaleMLS ID #2570799, Brian E Maurice, Real Broker, LLC. ROAM MLS
- $320,0004 bd3 ba2.2k sqft420 Oak Ln, Luling, LA 70070For SaleMLS ID #200VJJ, Beth M Trepagnier, Rockstar Realty LLC. ROAM MLS
- $369,0003 bd2 ba2.1k sqft104 Bocage Dr, Luling, LA 70070For SaleMLS ID #2568449, Wendy Benedetto, Mirambell Realty. ROAM MLS
- $355,2403 bd2 ba1.9k sqft255 Olivia Dr, Luling, LA 70070New ConstructionROAM MLS
- $375,0005 bd3 ba2.4k sqft129 Saint Anthony St, Luling, LA 70070For SaleMLS ID #2580603, Brandy Nichols, Brandy Nichols Realty. ROAM MLS
- $389,0004 bd2 ba2k sqft118 Roseland Dr, Luling, LA 70070For SaleMLS ID #2567301, Monique M Gros, Compass Destrehan. ROAM MLS
- $446,4754 bd3 ba2.5k sqft309 Sophia Dr, Luling, LA 70070New ConstructionROAM MLS
- $398,7654 bd3 ba2k sqft305 Sophia Dr, Luling, LA 70070New ConstructionROAM MLS
- $335,0003 bd3 ba2k sqft24 W Levert Dr, Luling, LA 70070For SaleMLS ID #2579740, Lisa B Ledet, KELLER WILLIAMS REALTY 4550100. ROAM MLS
- $359,0004 bd2 ba2.5k sqft414 Monsanto Ave, Luling, LA 70070For SaleMLS ID #2569739, April A Brown, Hospitality Realty. ROAM MLS
