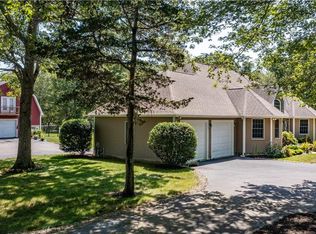
Set on an Expansive 38-acre parcel in Saunderstown, this exceptional post-and-beam home offers a rare combination of craftsmanship, privacy, and natural beauty. Located at 307 Stony Fort Road, the property is surrounded by mature trees, historic stone walls, and peaceful open space, creating a true retreat setting. Inside the home showcases timeless post-and-beam construction with warm wood tones, beamed ceilings, and thoughtfully designed living spaces. Four fireplaces add both charm and comfort throughout, making each room feel inviting year- round. The land itself is equally impressive rolling acreage, classic New England stonework, and complete privacy offer endless possibilities, whether for recreation, expansion, or simply enjoying the quiet beauty of the surroundings. A unique opportunity to own a substantial piece of Rhode Island countryside while remaining conveniently close to local amenities, beaches, and commuter routes
For sale
$2,199,000
307 Stony Fort Rd, Saunderstown, RI 02874
4beds
3,006sqft
Single Family Residence
Built in 1985
38.25 Acres Lot
$-- Zestimate®
$732/sqft
$-- HOA
What's special
Thoughtfully designed living spacesHistoric stone wallsTimeless post-and-beam constructionRolling acreagePeaceful open spacePost-and-beam homeClassic new england stonework
- 94 days
- 1,175
- 79
Zillow last checked:
Listing updated:
Listed by:
Chris Tanner 401-742-1900,
Flagship Real Estate Advisors
Source: StateWide MLS RI,MLS#: 1413202
Facts & features
Interior
Bedrooms & bathrooms
- Bedrooms: 4
- Bathrooms: 2
- Full bathrooms: 2
Primary bedroom
- Level: First
Bedroom 2
- Level: Second
Bedroom 3
- Level: Second
Bedroom 4
- Level: Second
Bathroom
- Level: First
Dining area
- Level: First
Family room
- Level: First
Kitchen
- Level: First
Living room
- Level: First
Office
- Level: Second
Heating
- Oil, Wood, Central Air, Humidity Control
Cooling
- Central Air
Appliances
- Included: Electric Water Heater, Dishwasher, Dryer, Exhaust Fan, Oven/Range, Refrigerator, Washer
Features
- Plumbing (Copper), Plumbing (Mixed), Insulation (Ceiling), Insulation (Floors), Insulation (Walls)
- Flooring: Ceramic Tile, Wood
- Windows: Storm Window(s)
- Basement: Full,Interior and Exterior,Unfinished,Laundry,Storage Space,Wine Cellar,Work Shop
- Number of fireplaces: 4
- Fireplace features: Brick
Interior area
- Total structure area: 2,797
- Total interior livable area: 3,006 sqft
- Finished area above ground: 2,797
- Finished area below ground: 209
Video & virtual tour
Property
Parking
- Total spaces: 23
- Parking features: Detached, Garage Door Opener
- Garage spaces: 3
Features
- Patio & porch: Porch
Lot
- Size: 38.25 Acres
- Features: Horse Permitted
Details
- Parcel number: 307STONYFORTRDNKNG
- Zoning: VLDR
- Other equipment: Cable TV
- Horses can be raised: Yes
Construction
Type & style
- Home type: SingleFamily
- Architectural style: Cape Cod,Colonial
- Property subtype: Single Family Residence
Materials
- Shingles
- Foundation: Concrete Perimeter
Condition
- New construction: No
- Year built: 1985
Utilities & green energy
- Electric: 220 Volts, Circuit Breakers, Generator
- Sewer: Septic Tank
- Water: Well
- Utilities for property: Underground Utilities
Community & HOA
Community
- Features: Near Public Transport, Commuter Bus, Golf, Highway Access, Hospital, Interstate, Marina, Private School, Public School, Railroad, Recreational Facilities, Restaurants, Schools, Near Shopping, Near Swimming, Tennis
- Subdivision: Saunderstown/Near Uri/Kingston
HOA
- Has HOA: No
Location
- Region: Saunderstown
Financial & listing details
- Price per square foot: $732/sqft
- Annual tax amount: $11,862
- Date on market: 6/10/2026
Estimated market value
Not available
Estimated sales range
Not available
Not available
Price history
| Date | Event | Price |
|---|---|---|
| 6/10/2026 | Listed for sale | $2,199,000$732/sqft |
Source:  StateWide MLS RI #1413202 Report a problem StateWide MLS RI #1413202 Report a problem | ||
Public tax history
Tax history is unavailable.
Monthly payment
Est. payment
Payment breakdown
Explore the cost of this home by adjusting the details. Changes won't be saved.Climate risks
Neighborhood: 02874
Similar homes
- $1,359,0004 bd3 ba2.9k sqft99 Fresh Meadow Rd, South Kingstown, RI 02879For Sale

 MLS ID #1422640, Jen Serafin, Coldwell Banker Coastal Homes. StateWide MLS RI
 - $1,249,0004 bd3 ba3.6k sqft64 Fieldstone Ln, Saunderstown, RI 02874For Sale
 MLS ID #1415850, Tammy Comstock, RI Real Estate Services. StateWide MLS RI
 - $1,995,0004 bd3 ba3.5k sqft280 Bittersweet Farm Way, South Kingstown, RI 02879For Sale
 MLS ID #1419797, Mary Ann Lisi, Residential Properties Ltd.. StateWide MLS RI
 - $2,125,0003 bd4 ba3.6k sqft41 Edies Ln, Exeter, RI 02822For Sale
 MLS ID #1422194, Donna Sabitoni, Flagship Real Estate Advisors. StateWide MLS RI
 - $1,495,0004 bd3 ba3.9k sqft19 Blacksburt Ct N, Saunderstown, RI 02874For SaleMLS ID #1414820, Kelli Improta, RI Real Estate Services. StateWide MLS RI
- $1,995,0003 bd3 ba2.8k sqft219 W Reach Dr, Jamestown, RI 02835For SaleMLS ID #1422408, Deborah Foppert, Jamestown Real Estate LLC. StateWide MLS RI
- $2,450,0004 bd5 ba3.8k sqft416B Bridgetown Rd, Saunderstown, RI 02874For SaleMLS ID #1418442, Sheil Readyhough Team, SERHANT.. StateWide MLS RI
- $2,395,0004 bd3 ba3.7k sqft216 Spartina Cove Way, South Kingstown, RI 02879For SaleMLS ID #1422277, Matthew Price, Edge Realty RI. StateWide MLS RI
- $2,700,0002 bd4 ba2.9k sqft255 Bonnet Point Rd, Narragansett, RI 02882For SaleMLS ID #1422710, Melissa Rampone, Mott & Chace Sotheby's Intl.. StateWide MLS RI
- $2,125,0003 bd5 ba3k sqft160C Ross Hill Rd, Charlestown, RI 02813For SaleMLS ID #1414658, David Silva, RE/MAX River's Edge. StateWide MLS RI
- $2,150,0003 bd4 ba2.7k sqft152 Main St, North Kingstown, RI 02852For SaleMLS ID #1419401, Benjamin Thomas, SERHANT.. StateWide MLS RI
- $2,295,0003 bd4 ba2.9k sqft33 Withington Rd, Narragansett, RI 02882For SaleMLS ID #1416736, Anita LANGER, Residential Properties Ltd.. StateWide MLS RI
- $1,575,0003 bd3 ba2k sqft1619A Ministerial Rd, South Kingstown, RI 02879For SaleMLS ID #1412679, Team KEY, KEY Real Estate Services. StateWide MLS RI
- $1,875,0004 bd5 ba4.3k sqft38 Gondola Ave, Jamestown, RI 02835For SaleMLS ID #1414056, Bob Bailey, Lila Delman Compass. StateWide MLS RI
- $1,695,0003 bd4 ba2.9k sqft24 Constellation Ct, Jamestown, RI 02835For SaleMLS ID #1421504, Carol HOPKINS, Residential Properties Ltd.. StateWide MLS RI
- $1,500,0004 bd3 ba3.8k sqft11 Pachet Brook Rd, Little Compton, RI 02837For SaleMLS ID #1422727, Tyla Gooch, Revolv Real Estate. StateWide MLS RI
- $2,200,0003 bd3 ba2.6k sqft139 Hemlock Ave, Warwick, RI 02886For SaleMLS ID #1418686, The Phipps Team, Compass. StateWide MLS RI
- $1,749,9004 bd3 ba1.9k sqft39 Treasure Rd, Narragansett, RI 02882For SaleMLS ID #1422046, Bob Bailey, Lila Delman Compass. StateWide MLS RI
- $2,600,0003 bd2 ba1.8k sqft345 Highland Dr, Jamestown, RI 02835For SaleMLS ID #1412535, Grace Cimo McCluskey, Gustave White Sotheby's Realty. StateWide MLS RI
- $2,495,0004 bd3 ba3.5k sqft3333 Main Rd, Tiverton, RI 02878For SaleMLS ID #1412911, Duckworth -Prentice Group, SERHANT.. StateWide MLS RI
