Welcome to 307 Tribble Street in Honea Path—a thoughtfully designed two-story Craftsman-style home offering a comfortable blend of style and functionality. With approximately 1,850 square feet, this home features three bedrooms, two and a half bathrooms, and a layout that makes everyday living feel easy and connected. Inside, the main living areas are finished with durable luxury vinyl plank flooring, creating a clean, modern look that’s built to last. The bedrooms offer a softer feel underfoot with carpet, providing a comfortable retreat at the end of the day. The kitchen serves as the heart of the home, complete with granite countertops, ample cabinet space, and a layout that works well for both daily use and entertaining. It opens naturally into the living and dining areas, making it easy to stay connected. Upstairs, the primary suite offers a private space to unwind, featuring an en-suite bathroom and a well-proportioned layout. Two additional bedrooms and a full bathroom provide flexibility for a variety of needs, whether it’s workspace, guests, or additional living space. Additional highlights include a main-level half bath, a single-car garage, and energy-efficient features designed for everyday comfort. The exterior reflects classic Craftsman character, adding to the home’s overall appeal. Conveniently located in Honea Path with access to local amenities, this home offers a great combination of style, comfort, and practicality. Move-in ready and well maintained, it’s ready for its next owner to make it their own.
New construction
$339,000
307 Tribble St, Honea Path, SC 29654
3beds
1,850sqft
Single Family Residence, Residential
Built in 2025
0.34 Acres Lot
$338,700 Zestimate®
$183/sqft
$-- HOA
What's special
Single-car garageMain-level half bathThree bedroomsAmple cabinet space
- 143 days
- 53
- 3
Zillow last checked:
Listing updated:
Listed by:
Bobby Brooks 864-363-3922,
Weichert Realty-Shaun & Shari,
Shaun Phillips,
Weichert Realty-Shaun & Shari
Source: Greater Greenville AOR,MLS#: 1591122
Facts & features
Interior
Bedrooms & bathrooms
- Bedrooms: 3
- Bathrooms: 3
- Full bathrooms: 2
- 1/2 bathrooms: 1
Rooms
- Room types: Laundry, Bonus Room/Rec Room
Primary bedroom
- Area: 168
- Dimensions: 14 x 12
Bedroom 2
- Area: 120
- Dimensions: 12 x 10
Bedroom 3
- Area: 110
- Dimensions: 11 x 10
Primary bathroom
- Features: Double Sink, Full Bath, Walk-In Closet(s)
- Level: Second
Dining room
- Area: 132
- Dimensions: 12 x 11
Kitchen
- Area: 143
- Dimensions: 13 x 11
Living room
- Area: 238
- Dimensions: 17 x 14
Bonus room
- Area: 135
- Dimensions: 15 x 9
Heating
- Electric, Forced Air, Heat Pump
Cooling
- Central Air, Electric
Appliances
- Included: Dishwasher, Disposal, Refrigerator, Microwave, Electric Water Heater
- Laundry: Sink, 1st Floor, Walk-in, Electric Dryer Hookup, Stackable Accommodating, Washer Hookup, Laundry Room
Features
- 2nd Stair Case, Ceiling Fan(s), Ceiling Smooth, Granite Counters, Open Floorplan, Walk-In Closet(s), Pantry
- Flooring: Carpet, Luxury Vinyl
- Windows: Tilt Out Windows, Vinyl/Aluminum Trim, Skylight(s)
- Basement: None
- Attic: Pull Down Stairs,Storage
- Has fireplace: No
- Fireplace features: None
Interior area
- Total interior livable area: 1,850 sqft
Property
Parking
- Total spaces: 1
- Parking features: Attached, Garage Door Opener, Yard Door, Key Pad Entry, Driveway, Concrete
- Attached garage spaces: 1
- Has uncovered spaces: Yes
Features
- Levels: Two
- Stories: 2
- Patio & porch: Deck, Front Porch
Lot
- Size: 0.34 Acres
- Features: 1/2 Acre or Less
- Topography: Level
Details
- Parcel number: 2760002015
Construction
Type & style
- Home type: SingleFamily
- Architectural style: Craftsman
- Property subtype: Single Family Residence, Residential
Materials
- Block, Vinyl Siding
- Foundation: Crawl Space
- Roof: Architectural
Condition
- New Construction
- New construction: Yes
- Year built: 2025
Utilities & green energy
- Sewer: Public Sewer
- Water: Public
Community & HOA
Community
- Features: None
- Subdivision: None
HOA
- Has HOA: No
- Services included: None
Location
- Region: Honea Path
Financial & listing details
- Price per square foot: $183/sqft
- Date on market: 5/8/2026
Estimated market value
$338,700
$322,000 - $356,000
$2,080/mo
Price history
| Date | Event | Price |
|---|---|---|
| 9/25/2026 | Listed for rent | $2,195$1/sqft |
Source: Zillow Rentals Report a problem | ||
| 6/25/2026 | Price change | $339,000-2.9%$183/sqft |
Source:  Greater Greenville AOR #1591122 Report a problem Greater Greenville AOR #1591122 Report a problem | ||
| 6/12/2026 | Price change | $349,000-0.3%$189/sqft |
Source: Greater Greenville AOR #1591122 Report a problem | ||
| 5/8/2026 | Listed for sale | $349,900$189/sqft |
Source: Greater Greenville AOR #1591122 Report a problem | ||
| 4/28/2026 | Listing removed | $349,900$189/sqft |
Source:  WUMLS #20292800 Report a problem WUMLS #20292800 Report a problem | ||
| 3/4/2026 | Price change | $349,900-1.4%$189/sqft |
Source: WUMLS #20292800 Report a problem | ||
| 11/18/2025 | Price change | $354,900-2.7%$192/sqft |
Source: WUMLS #20292800 Report a problem | ||
| 10/6/2025 | Price change | $364,900-2.7%$197/sqft |
Source: WUMLS #20292800 Report a problem | ||
| 9/22/2025 | Listed for sale | $374,900$203/sqft |
Source: WUMLS #20292800 Report a problem | ||
Public tax history
Tax history is unavailable.
Monthly payment
Est. payment
Payment breakdown
Explore the cost of this home by adjusting the details. Changes won't be saved.Climate risks
Neighborhood: 29654
Nearby schools
Schools provided by the listing agent
- Elementary: Honea Path
- Middle: Honea Path
- High: Belton Honea Path
Source: Greater Greenville AOR. This data may not be complete. We recommend contacting the local school district to confirm school assignments for this home.

Similar homes
- $339,0003 bd3 ba1.8k sqft305 Tribble St, Honea Path, SC 29654New Construction
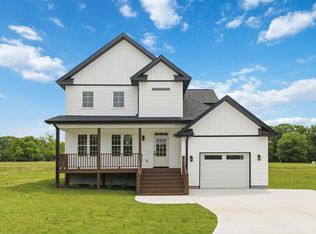 MLS ID #1591120, Bobby Brooks, Weichert Realty-Shaun & Shari. Greater Greenville AOR
 - $265,0003 bd3 ba1.6k sqft706 Laurel St, Honea Path, SC 29654New Construction
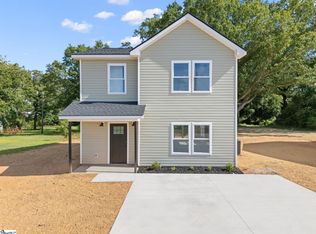 MLS ID #1593796, Dan Hamilton, Keller Williams Grv Upst. Greater Greenville AOR
 - $265,0003 bd3 ba1.6k sqft704 Laurel St, Honea Path, SC 29654New Construction
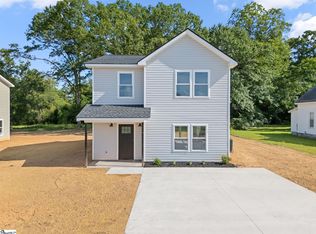 MLS ID #1594002, Dan Hamilton, Keller Williams Grv Upst. Greater Greenville AOR
 - $320,0003 bd2 ba1.3k sqft465 Boiter Rd, Williamston, SC 29697For Sale
 MLS ID #20306352, Wendy Turner, Real Broker, LLC. WUMLS
