Check out this stunning luxury home built in 2022 and loaded with every upgrade imaginable. Everything is done and better than new, so why build when it's all right here? Offering 3324 finished sq. ft., this home features soaring ceilings, an incredible tall-window package, a dramatic floor-to-ceiling stone fireplace, and a private front office with impressive 8-foot doors. The beautifully designed kitchen and brand-new lower-level kitchenette feature premium appliances, upgraded cabinetry, and stunning countertops. A whole-home 22KW Generac generator, alarm system, custom blinds, window tinting, designer curtains, and upgraded tile bathrooms add extra value with extras throughout the home. Outside, you'll love the beautiful curb appeal and professionally designed/installed landscape by Katerberg/Verhage, featuring impressive stonework, accent lighting, underground sprinkling, a widened driveway for boats or trailers, and a finished garage with shelving. Located in the highly desirable Lowing Woods community in Georgetown Township, this home sits on a quiet cul-de-sac with a private association-owned park in front. Enjoy a private, secluded backyard enhanced by mature pine trees, abundant wildlife, and peaceful natural surroundings. Unwind on your Trex deck while taking in the privacy and wildlife this exceptional property has to offer.
Pending
$729,900
3071 Deer Haven Dr, Jenison, MI 49428
4beds
3,324sqft
Single Family Residence
Built in 2022
0.29 Acres Lot
$728,900 Zestimate®
$220/sqft
$33/mo HOA
What's special
Designer curtainsBrand-new lower-level kitchenetteMature pine treesUnderground sprinklingSoaring ceilingsTrex deckBeautiful curb appeal
- 34 days
- 318
- 12
Zillow last checked:
Listing updated:
Listed by:
Steve Frody 616-662-9664,
City2Shore Real Estate Inc. 616-662-9664
Source: MichRIC,MLS#: 26049007
Facts & features
Interior
Bedrooms & bathrooms
- Bedrooms: 4
- Bathrooms: 4
- Full bathrooms: 3
- 1/2 bathrooms: 1
- Main level bedrooms: 1
Heating
- Forced Air
Cooling
- Central Air
Appliances
- Included: Bar Fridge, Dishwasher, Dryer, Microwave, Range, Refrigerator, Washer
- Laundry: Laundry Closet, Main Level
Features
- Center Island, Pantry
- Basement: Daylight,Full
- Number of fireplaces: 1
- Fireplace features: Gas Log, Living Room
Interior area
- Total structure area: 2,430
- Total interior livable area: 3,324 sqft
- Finished area below ground: 894
Property
Parking
- Total spaces: 3
- Parking features: Garage Faces Front, Garage Door Opener, Attached
- Garage spaces: 3
Features
- Stories: 2
- Pool features: Association
Lot
- Size: 0.29 Acres
- Dimensions: 104.82 x 122.60
- Features: Sidewalk, Shrubs/Hedges
Details
- Parcel number: 701404357012
- Zoning description: Residential
Construction
Type & style
- Home type: SingleFamily
- Architectural style: Contemporary
- Property subtype: Single Family Residence
Materials
- Stone, Vinyl Siding
- Roof: Composition
Condition
- New construction: No
- Year built: 2022
Details
- Builder name: Eastbrook
Utilities & green energy
- Sewer: Public Sewer
- Water: Public
Community & HOA
Community
- Security: Security System
- Subdivision: Lowing Woods
HOA
- Has HOA: Yes
- Amenities included: Clubhouse, Playground, Pool
- Services included: None
- HOA fee: $400 annually
- HOA phone: 616-741-9600
Location
- Region: Jenison
Financial & listing details
- Price per square foot: $220/sqft
- Tax assessed value: $307,739
- Annual tax amount: $8,746
- Date on market: 9/15/2026
- Listing terms: Cash,Conventional
- Road surface type: Paved
Estimated market value
$728,900
$692,000 - $765,000
$3,904/mo
Price history
| Date | Event | Price |
|---|---|---|
| 9/21/2026 | Pending sale | $729,900$220/sqft |
Source:  MichRIC #26049007 Report a problem MichRIC #26049007 Report a problem | ||
| 9/15/2026 | Listed for sale | $729,900+629.9%$220/sqft |
Source: MichRIC #26049007 Report a problem | ||
| 8/6/2021 | Sold | $100,000$30/sqft |
Source: Public Record Report a problem | ||
Public tax history
| Year | Property taxes | Tax assessment |
|---|---|---|
| 2025 | $8,205 +4.7% | $299,649 +3.1% |
| 2024 | $7,834 +111.1% | $290,640 +5% |
| 2023 | $3,710 +42995.1% | $276,800 |
| 2022 | $9 | -- |
| 2021 | -- | -- |
| 2020 | -- | $2,260 |
Find assessor info on the county website
Monthly payment
Est. payment
Payment breakdown
Explore the cost of this home by adjusting the details. Changes won't be saved.Climate risks
Neighborhood: 49428
Similar homes
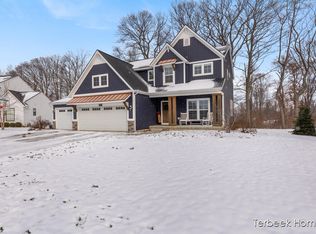
- $529,0004 bd4 ba3.2k sqft3113 Lowingside Dr, Jenison, MI 49428For Sale

 MLS ID #26033471, Andrew S Bigelow, Bellabay Realty (North). MichRIC
 - $699,9003 bd3 ba3k sqft3104 Brayridge Dr Unit 7, Jenison, MI 49428For Sale
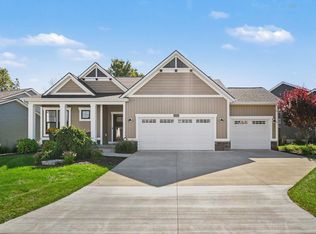 MLS ID #26052120, Michael S Dolce, Independence Realty (Main). MichRIC
 - $616,9004 bd3 ba2.4k sqft8206 Eagle Peak Dr, Jenison, MI 49428New Construction
 MichRIC
 - $575,0003 bd3 ba1.6k sqft3173 Braeburn Ct #17, Jenison, MI 49428For Sale
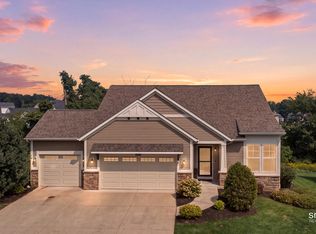 MLS ID #26046862, Annalise Perkey, Smallegan Real Estate. MichRIC
 - $629,9005 bd5 ba3.3k sqft5842 Julie St, Hudsonville, MI 49426For SaleMLS ID #26054978, Margaret Hartline, Mitten Real Estate. MichRIC
- $699,9005 bd3 ba3.5k sqft2198 Trillium Ln NW, Grand Rapids, MI 49534For SaleMLS ID #26044293, Vito (Jr.) E Dolci, Five Star Real Estate (Walker). MichRIC
- $749,9006 bd3 ba2.9k sqft143 Maynard Ave SW, Grand Rapids, MI 49534For SaleMLS ID #26034312, Laurie Zokoe, Five Star Real Estate (Tallmadge). MichRIC
- $529,9005 bd4 ba2.6k sqft4290 Oak Meadow Dr, Hudsonville, MI 49426For SaleMLS ID #26045786, Andrea Crowley, EJ Real Estate LLC. MichRIC
- $524,9004 bd4 ba2.5k sqft4437 Equestrian Dr, Hudsonville, MI 49426For SaleMLS ID #26053648, Lindsay J VanDuinen-Scully, RE/MAX of Grand Rapids (Grandville). MichRIC
- $774,9004 bd3 ba2.3k sqft5563 Kingsfield Dr, Grandville, MI 49418New ConstructionMLS ID #26055265, Norm Buffum, Bellabay Realty LLC. MichRIC
- $949,9004 bd3 ba3.3k sqft10150 26th Ave NW, Grand Rapids, MI 49534For SaleMLS ID #26045291, Justin A Wisniewski, 616 Realty LLC. MichRIC
- $449,9004 bd3 ba1.8k sqft3230 Rollingview Ct, Hudsonville, MI 49426For SaleMLS ID #26049111, Laura A Carr, Carr Group. MichRIC
- $699,9004 bd4 ba2.6k sqft3583 Arbor Chase Ct NE, Grand Rapids, MI 49525For SaleMLS ID #26053129, Monica M Miller, Arcadia Real Estate LLC. MichRIC
- $799,9005 bd4 ba3.6k sqft4320 Trail East Dr NE, Ada, MI 49301For SaleMLS ID #26049684, Tara A Reibel, Five Star Real Estate (Grandv). MichRIC
- $689,7005 bd4 ba3.3k sqft17155 Birchview Dr, Nunica, MI 49448For SaleMLS ID #26049473, Josie Langlois, Tucker Benner Realty LLC. MichRIC
