Located in Cambridge Forest, this inviting 4-bedroom, 2.5-bath home offers comfortable living with stylish finishes throughout. The great room features a modern linear fireplace, while the kitchen showcases granite countertops, stainless steel appliances, and recessed lighting. Upstairs, the spacious primary suite includes a large walk-in closet and a private bath with a 5-foot walk-in shower, dual sinks, and a linen closet. Enjoy convenient access to shopping and dining in the Antioch area, including Tanger Outlets Nashville, Century Farms, and the retail centers along Hickory Hollow Parkway and Bell Road.
Under contract - showing
$419,900
3073 Bromley Way, Antioch, TN 37013
4beds
1,974sqft
Single Family Residence, Residential
Built in 2020
6,969 Square Feet Lot
$-- Zestimate®
$213/sqft
$14/mo HOA
What's special
Stylish finishes throughoutGreat roomStainless steel appliancesLarge walk-in closetModern linear fireplaceRecessed lightingSpacious primary suite
- 7 days
- 142
- 10
Likely to sell faster than
Zillow last checked:
Listing updated:
Listed by:
Marbelin Vasquez 615-900-0268,
Realty One Group Music City 615-636-8244
Source: RealTracs MLS as distributed by MLS GRID,MLS#: 3620166
Facts & features
Interior
Bedrooms & bathrooms
- Bedrooms: 4
- Bathrooms: 3
- Full bathrooms: 2
- 1/2 bathrooms: 1
Bedroom 1
- Features: Walk-In Closet(s)
- Level: Walk-In Closet(s)
- Area: 216 Square Feet
- Dimensions: 18x12
Bedroom 2
- Features: Extra Large Closet
- Level: Extra Large Closet
- Area: 169 Square Feet
- Dimensions: 13x13
Bedroom 3
- Features: Extra Large Closet
- Level: Extra Large Closet
- Area: 132 Square Feet
- Dimensions: 12x11
Bedroom 4
- Features: Extra Large Closet
- Level: Extra Large Closet
- Area: 132 Square Feet
- Dimensions: 12x11
Primary bathroom
- Features: Double Vanity
- Level: Double Vanity
Dining room
- Area: 144 Square Feet
- Dimensions: 12x12
Kitchen
- Area: 169 Square Feet
- Dimensions: 13x13
Living room
- Features: Separate
- Level: Separate
- Area: 308 Square Feet
- Dimensions: 22x14
Heating
- Central
Cooling
- Central Air
Appliances
- Included: Electric Oven
Features
- Flooring: Carpet, Laminate, Vinyl
- Basement: None
Interior area
- Total structure area: 1,974
- Total interior livable area: 1,974 sqft
- Finished area above ground: 1,974
Property
Parking
- Total spaces: 2
- Parking features: Garage Faces Front
- Attached garage spaces: 2
Features
- Levels: One
- Stories: 2
Lot
- Size: 6,969 Square Feet
- Dimensions: 60 x 116
Details
- Parcel number: 149150A39200CO
- Special conditions: Standard
Construction
Type & style
- Home type: SingleFamily
- Property subtype: Single Family Residence, Residential
Materials
- Brick, Vinyl Siding
Condition
- New construction: No
- Year built: 2020
Utilities & green energy
- Sewer: Public Sewer
- Water: Public
- Utilities for property: Water Available
Community & HOA
Community
- Subdivision: Cambridge Forest
HOA
- Has HOA: Yes
- HOA fee: $14 monthly
- Second HOA fee: $250 one time
Location
- Region: Antioch
Financial & listing details
- Price per square foot: $213/sqft
- Tax assessed value: $422,400
- Annual tax amount: $2,972
- Date on market: 10/16/2026
Estimated market value
Not available
Estimated sales range
Not available
Not available
Price history
| Date | Event | Price |
|---|---|---|
| 10/20/2026 | Contingent | $419,900$213/sqft |
Source:  RealTracs MLS as distributed by MLS GRID #3620166 Report a problem RealTracs MLS as distributed by MLS GRID #3620166 Report a problem | ||
| 10/16/2026 | Listed for sale | $419,900+35.9%$213/sqft |
Source: RealTracs MLS as distributed by MLS GRID #3620166 Report a problem | ||
| 11/23/2020 | Sold | $308,935$157/sqft |
Source: Public Record Report a problem | ||
Public tax history
| Year | Property taxes | Tax assessment |
|---|---|---|
| 2025 | $2,972 +23% | $105,600 +42.3% |
| 2024 | $2,415 | $74,225 |
| 2023 | $2,415 | $74,225 |
| 2022 | $2,415 -1% | $74,225 |
| 2021 | $2,441 +508.6% | $74,225 +681.3% |
| 2020 | $401 +33.8% | $9,500 |
| 2019 | $300 | $9,500 |
| 2018 | $300 | $9,500 |
| 2017 | $300 | $9,500 +5.6% |
| 2016 | $300 -26.3% | $9,000 |
| 2015 | $406 | $9,000 |
| 2014 | $406 | $9,000 |
| 2013 | -- | $9,000 +28.6% |
| 2012 | -- | $7,000 |
| 2011 | -- | $7,000 -22.2% |
| 2010 | -- | $9,000 |
| 2009 | -- | $9,000 +44% |
| 2008 | -- | $6,250 |
Find assessor info on the county website
Monthly payment
Est. payment
Payment breakdown
Explore the cost of this home by adjusting the details. Changes won't be saved.Climate risks
Neighborhood: Cambridge Forest
Nearby schools
Schools provided by the listing agent
- Elementary: Cane Ridge Elementary
- Middle: Antioch Middle
- High: Cane Ridge High School
Source: RealTracs MLS as distributed by MLS GRID. This data may not be complete. We recommend contacting the local school district to confirm school assignments for this home.

Similar homes
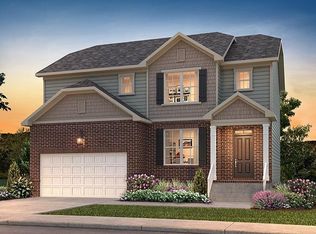
- $425,0004 bd3 ba2.3k sqft312 Bristol Mountain Ct, Antioch, TN 37013For Sale

 MLS ID #3319253, Ironelly Mora. RealTracs MLS as distributed by MLS GRID
 - $420,0003 bd3 ba2k sqft1308 Springmore Ct, Antioch, TN 37013For Sale
 MLS ID #3510359, Kara Evans. RealTracs MLS as distributed by MLS GRID
 - $415,9004 bd3 ba2k sqft5032 Pebble Creek Dr, Antioch, TN 37013For Sale
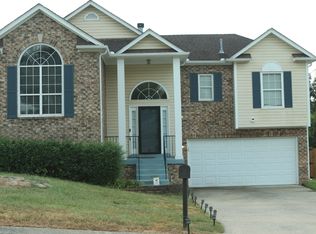 MLS ID #3592610, Allene Shannon. RealTracs MLS as distributed by MLS GRID
 - $415,0003 bd3 ba2.1k sqft2733 Welshcrest Dr, Antioch, TN 37013For Sale
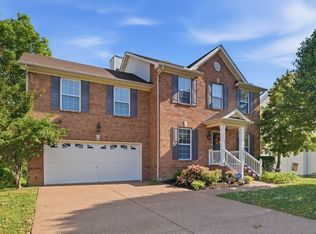 MLS ID #3525825, Norma J Drake. RealTracs MLS as distributed by MLS GRID
 - $450,0003 bd3 ba2.7k sqft2337 Edencrest Dr, Antioch, TN 37013For SaleMLS ID #3621414, Valery Parham, MBA. RealTracs MLS as distributed by MLS GRID
- $425,0003 bd2 ba1.8k sqft2542 Una Antioch Pike, Antioch, TN 37013For SaleMLS ID #3547234, Mindy Davy. RealTracs MLS as distributed by MLS GRID
- $405,0003 bd3 ba1.7k sqft5190 Highlander Dr, Antioch, TN 37013For SaleMLS ID #3527689, Sandra Suazo, REALTOR®, SFR®. RealTracs MLS as distributed by MLS GRID
- $385,0003 bd3 ba2.2k sqft4928 Oak Barrel Dr, Antioch, TN 37013For SaleMLS ID #3524758, Cherie Arellano. RealTracs MLS as distributed by MLS GRID
- $438,6053 bd3 ba2.5k sqft2356 Edencrest Dr, Antioch, TN 37013For SaleMLS ID #3322441, Emily Otnes. RealTracs MLS as distributed by MLS GRID
- $430,0005 bd2 ba2k sqft890 Irma Ct, Antioch, TN 37013For SaleMLS ID #3593197, Zitlali Mejia. RealTracs MLS as distributed by MLS GRID
- $549,9004 bd3 ba2.5k sqft506 Welshcrest Ct, Antioch, TN 37013For SaleMLS ID #3254985, Dai Za Mang. RealTracs MLS as distributed by MLS GRID
- $479,9006 bd4 ba2.7k sqft2937 Cherry Hills Dr, Antioch, TN 37013For SaleMLS ID #3624432, Maher Girgis. RealTracs MLS as distributed by MLS GRID
- $500,0004 bd3 ba2.2k sqft113 Aileen Ct, Antioch, TN 37013For SaleMLS ID #3610185, Alejandro Mercado. RealTracs MLS as distributed by MLS GRID
- $389,0003 bd2 ba1.7k sqft768 Dover Glen Dr, Antioch, TN 37013For SaleMLS ID #3270678, George W Weeks. RealTracs MLS as distributed by MLS GRID
- $444,9004 bd3 ba2.3k sqft4856 Terragon Trl, Antioch, TN 37013For SaleMLS ID #3541056, Karrar Taqi. RealTracs MLS as distributed by MLS GRID
- $327,0003 bd2 ba1.5k sqft316 Cedarcliff Rd, Antioch, TN 37013For SaleMLS ID #3622258, Mitzi Gardner. RealTracs MLS as distributed by MLS GRID
- $330,0004 bd2 ba1.5k sqft4880 Barclay Square Dr, Antioch, TN 37013For SaleMLS ID #3612610, MaDonna Stewart. RealTracs MLS as distributed by MLS GRID
- $369,9004 bd2 ba1.9k sqft708 Richards Rd, Antioch, TN 37013For SaleMLS ID #3230812, Bella Briggs. RealTracs MLS as distributed by MLS GRID
