Beautiful new construction located in The Bend at Walnut Springs. This thoughtfully designed home features the ease of one-level living with 3 bedrooms and 2 full baths. The open-concept layout boasts a spacious living room filled with natural light, highlighted by tray ceilings, a stunning brick fireplace, and direct access to the covered back patio.
The kitchen is a true standout, offering shaker-style cabinetry with soft-close doors and drawers, quartz countertops, a tiled backsplash, stainless steel appliances, a pantry, and a large island overlooking the living area--perfect for both everyday living and entertaining.
The primary suite impresses with a stylish accent wall, dual vanities, a custom 5-foot tiled shower, and a generous walk-in closet with laminate shelving. For added privacy, the two additional bedrooms are located on the opposite side of the home and provide ample closet space. A second full bath, laundry room, and two-car garage complete the interior.
Relax in the evenings on the spacious covered back patio overlooking the backyard. The Bend at Walnut Springs in conveniently located in the Gray area of Jonesborough (Ridgeview Meadows School).
This home has a 1 year builder's home warranty. All information herein deemed reliable but subject to buyer's verification. Taxes not assessed.
Estimated completion- May 2026.
Pending
$489,900
3073 Sawgrass Dr, Jonesborough, TN 37659
3beds
1,775sqft
:
Get pre-qualified$2,954/mo
Single Family Residence, Residential
Built in 2026
0.28 Acres Lot
$485,200 Zestimate®
$276/sqft
$13/mo HOA
What's special
Two-car garageStainless steel appliancesOne-level livingTiled backsplashOpen-concept layoutCovered back patioLaundry room
- 102 days |
- 254 |
- 6 |
Zillow last checked:
Listing updated:
Listed by:
Meghan Masters 423-202-5208,
Property Executives Johnson City 423-952-0226,
Erin Brooks 423-943-7650,
Property Executives Johnson City
Source: TVRMLS,MLS#: 9994145
Facts & features
Interior
Bedrooms & bathrooms
- Bedrooms: 3
- Bathrooms: 2
- Full bathrooms: 2
Primary bedroom
- Level: Lower
Heating
- Fireplace(s), Heat Pump
Cooling
- Ceiling Fan(s), Heat Pump
Appliances
- Included: Dishwasher, Disposal, Electric Range, Microwave
- Laundry: Electric Dryer Hookup, Washer Hookup
Features
- Master Downstairs, Entrance Foyer, Kitchen Island, Open Floorplan, Pantry, Solid Surface Counters, Walk-In Closet(s)
- Flooring: Ceramic Tile, Luxury Vinyl
- Windows: Double Pane Windows, Insulated Windows
- Number of fireplaces: 1
- Fireplace features: Gas Log, Living Room
Interior area
- Total structure area: 1,775
- Total interior livable area: 1,775 sqft
Property
Parking
- Total spaces: 2
- Parking features: Driveway, Attached, Concrete, Garage Door Opener
- Attached garage spaces: 2
- Has uncovered spaces: Yes
Features
- Levels: One
- Stories: 1
- Patio & porch: Covered, Front Porch, Rear Patio
Lot
- Size: 0.28 Acres
- Topography: Cleared
Details
- Parcel number: 019h D 109.00
- Zoning: Residential
Construction
Type & style
- Home type: SingleFamily
- Architectural style: Ranch
- Property subtype: Single Family Residence, Residential
Materials
- Brick, Vinyl Siding
- Foundation: Slab
- Roof: Shingle
Condition
- New Construction
- New construction: Yes
- Year built: 2026
Utilities & green energy
- Sewer: Public Sewer
- Water: Public
- Utilities for property: Cable Available, Electricity Connected, Water Connected, Underground Utilities
Community & HOA
Community
- Security: Carbon Monoxide Detector(s), Smoke Detector(s)
- Subdivision: The Bend at Walnut Springs
HOA
- Has HOA: Yes
- Amenities included: Landscaping
- HOA fee: $150 annually
Location
- Region: Jonesborough
Financial & listing details
- Price per square foot: $276/sqft
- Date on market: 4/20/2026
- Listing terms: Cash,Conventional,FHA,VA Loan
- Electric utility on property: Yes
Estimated market value
$485,200
$461,000 - $509,000
$2,401/mo
Price history
| Date | Event | Price |
|---|---|---|
| 7/8/2026 | Pending sale | $489,900$276/sqft |
Source: TVRMLS #9994145 Report a problem | ||
| 4/20/2026 | Listed for sale | $489,900$276/sqft |
Source: TVRMLS #9994145 Report a problem | ||
Public tax history
Tax history is unavailable.
Monthly payment
Est. payment
Payment breakdown
Explore the cost of this home by adjusting the details. Changes won't be saved.Climate risks
Neighborhood: 37659
Nearby schools
GreatSchools rating
- 7/10Ridgeview Elementary SchoolGrades: PK-8Distance: 0.9 mi
- 6/10Daniel Boone High SchoolGrades: 9-12Distance: 1.6 mi
- 2/10Washington County Adult High SchoolGrades: 9-12Distance: 8.6 mi
Schools provided by the listing agent
- Elementary: Ridgeview
- Middle: Ridgeview
- High: Daniel Boone
Source: TVRMLS. This data may not be complete. We recommend contacting the local school district to confirm school assignments for this home.
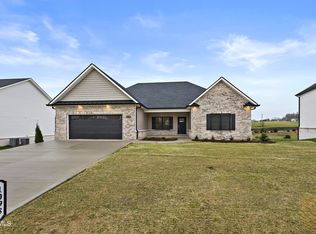
- $540,0003 bd2 ba1.9k sqft1098 Cabot Cv, Jonesborough, TN 37659Sold
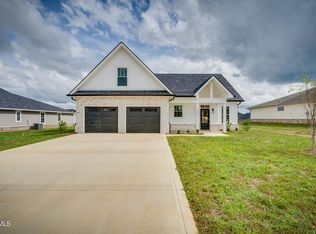
- $519,0003 bd3 ba2.1k sqft2070 Presley Xing, Jonesborough, TN 37659Sold
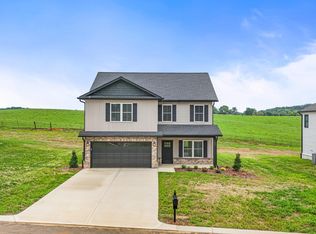
- $435,5003 bd3 ba2.1k sqft1380 Cabot Cv, Jonesborough, TN 37659Sold
- $479,9003 bd2 ba1.8k sqft2044 Presley Xing, Jonesborough, TN 37659Sold

- $450,0003 bd3 ba2.2k sqft2030 Presley Xing, Jonesborough, TN 37659Sold
- $375,0003 bd3 ba1.7k sqft1400 Cabot Cv, Jonesborough, TN 37659Sold
- $410,0003 bd2 ba1k sqft1067 Cabot Cv, Jonesborough, TN 37659Sold
- $434,9003 bd2 ba1.7k sqft2037 Presley Xing, Jonesborough, TN 37659Sold
- $434,9003 bd2 ba1.7k sqft2043 Presley Xing, Jonesborough, TN 37659Sold
A local agent can set up tours, give advice and negotiate with sellers.
A local lender can help you make sure your offer is ready when you are.
Similar homes
- $489,0003 bd2 ba1.7k sqft122 Bob Ford Rd, Jonesborough, TN 37659For Sale
 MLS ID #9996738, Katie Jarrett. TVRMLS
 - $469,9993 bd2 ba1.7k sqft194 Bob Ford Rd, Jonesborough, TN 37659New Construction
 MLS ID #9998497, Mckenzie Singh. TVRMLS
 - $534,9003 bd2 ba1.9k sqft3061 Sawgrass Dr, Jonesborough, TN 37659New Construction
 MLS ID #9993996, Meghan Masters. TVRMLS

 - $498,9003 bd4 ba2.6k sqft162 Bob Ford Rd, Jonesborough, TN 37659For Sale
 MLS ID #9992017, Stephen Harris. TVRMLS
 - $549,9003 bd2 ba2.2k sqft2020 Presley Xing, Jonesborough, TN 37659For SaleMLS ID #9997977, Alexis P Greene. TVRMLS
- $333,0004 bd2 ba1.8k sqft1527 Gray Station Sulphur Springs Rd, Jonesborough, TN 37659For SaleMLS ID #9998095, Felisha McCurry. TVRMLS
- $475,0003 bd2 ba2k sqft3004 Calton Hl, Kingsport, TN 37664For SaleMLS ID #9996763, Alissa Covely. TVRMLS
- $539,0003 bd3 ba1.8k sqft448 Tortoise Way, Jonesborough, TN 37659New ConstructionTVRMLS
- $545,0003 bd2 ba1.9k sqft462 Middays Rst, Jonesborough, TN 37659New ConstructionMLS ID #9997154, Mitzi Pierce-Henley. TVRMLS
- $535,5003 bd3 ba2.2k sqft1350 Lemongrass Dr, Jonesborough, TN 37659For SaleMLS ID #9998175, Micah Collie. TVRMLS
- $449,9003 bd3 ba1.8k sqft1540 Prospects Way, Johnson City, TN 37615For SaleMLS ID #9984053, Susan McBride. TVRMLS
- $575,0004 bd3 ba2k sqft448 Middays Rst, Jonesborough, TN 37659New ConstructionMLS ID #9997147, Mitzi Pierce-Henley. TVRMLS
- $559,9004 bd3 ba2.5k sqft416 Tortoise Way, Jonesborough, TN 37659New ConstructionMLS ID #9997023, Meghan Masters. TVRMLS
- $529,0003 bd2 ba1.9k sqft237 Eden Dr, Telford, TN 37690For Sale By Owner
- $469,9003 bd2 ba1.8k sqft234 Ruby Rose Rdg, Jonesborough, TN 37659New ConstructionMLS ID #9989216, Meghan Masters. TVRMLS
- $719,9003 bd2 ba2.3k sqft118 Hulse Rd, Jonesborough, TN 37659New ConstructionMLS ID #9998549, Andrea Pendleton. TVRMLS
- $649,9003 bd2 ba1.9k sqft544 Larkins Farm Dr, Jonesborough, TN 37659New ConstructionMLS ID #9995345, Meghan Masters. TVRMLS
- $674,9003 bd3 ba2.4k sqft548 Larkins Farm Dr, Jonesborough, TN 37659New ConstructionMLS ID #9995453, Meghan Masters. TVRMLS
- $442,0002 bd2 ba1.6k sqft349 English Ivy Trl, Jonesborough, TN 37659For SaleMLS ID #9997997, Grace McConnell. TVRMLS
- $499,0005 bd4 ba2.6k sqft804 Pinhoti St, Johnson City, TN 37604For SaleMLS ID #9998527, Brittany Reed. TVRMLS
