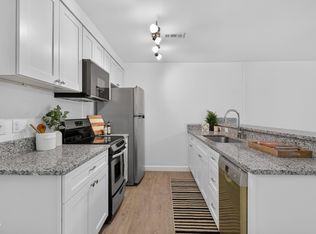
Full of character, thoughtfully updated, and ideally situated in a central Raleigh location, this move-in-ready condo offers a unique combination of charm, modern finishes, and convenience! Step inside to discover soaring vaulted ceilings, fresh interior paint, and new vinyl plank flooring throughout. The open and airy living area features a cozy fireplace and an eye-catching spiral staircase that adds architectural character and leads to a versatile upstairs loft. Whether you envision a home office, reading nook, creative space, or additional living area, the loft offers flexibility to fit your lifestyle, along with additional upstairs storage. The updated kitchen features beautiful granite countertops, brand-new stainless steel appliances, ample cabinetry, and a convenient breakfast bar overlooking the main living space, creating an inviting layout for everyday living and entertaining. The main level offers a comfortable bedroom and full bathroom, providing the convenience of single-level essentials with the added bonus of the upstairs loft. Backing up to Beaman Lake, the property enjoys a scenic natural setting that adds to its appeal. Enjoy the balance of a peaceful backdrop while being centrally located in Raleigh, with convenient access to shopping, dining, entertainment, and major commuter routes. Whether you're looking for a primary residence or an investment opportunity, this condo offers low-maintenance living in a desirable location.
For sale
$164,900
3075 Huntleigh Dr, Raleigh, NC 27604
1beds
1,058sqft
Condominium
Built in 1983
-- sqft lot
$159,200 Zestimate®
$156/sqft
$205/mo HOA
What's special
- 3 days
- 135
- 12
Likely to sell faster than
Zillow last checked:
Listing updated:
Listed by:
Kayh Pauline Ryan 218-730-8512,
Raleigh Realty Inc.,
Miranda Herring 919-602-5252,
Raleigh Realty Inc.
Source: Doorify MLS,MLS#: 10202981
Facts & features
Interior
Bedrooms & bathrooms
- Bedrooms: 1
- Bathrooms: 1
- Full bathrooms: 1
- Main level bedrooms: 1
Primary bedroom
- Level: Main
Primary bathroom
- Level: Main
Bonus room
- Level: Second
Kitchen
- Level: Main
Living room
- Level: Main
Heating
- Forced Air, Heat Pump
Cooling
- Central Air, Heat Pump
Appliances
- Included: Dishwasher, Electric Cooktop, Microwave, Refrigerator
Features
- Eat-in Kitchen, Granite Counters, High Ceilings, Open Floorplan, Primary Downstairs, Walk-In Closet(s), Kitchen/Dining Room Combination
- Flooring: Luxury Vinyl
Interior area
- Total structure area: 1,058
- Total interior livable area: 1,058 sqft
- Finished area above ground: 1,058
- Finished area below ground: 0
Property
Parking
- Parking features: Parking Lot
Features
- Levels: One and One Half
- Stories: 1
- Patio & porch: Deck
- Has view: Yes
- View description: Water
- Has water view: Yes
- Water view: Water
Details
- Parcel number: 172509059176017 0130886
- Zoning: OX-4
- Special conditions: Standard
Construction
Type & style
- Home type: Condo
- Architectural style: Traditional
- Property subtype: Condominium
Materials
- Vertical Siding, Wood Siding
- Foundation: Slab
- Roof: Shingle
Condition
- Updated/Remodeled
- New construction: No
- Year built: 1983
Utilities & green energy
- Sewer: Public Sewer
- Water: Public
Community & HOA
Community
- Subdivision: Lakeside Condominiums
HOA
- Has HOA: Yes
- Services included: Maintenance Grounds
- HOA fee: $205 monthly
- HOA name: Lakeside Condominiums HOA
- HOA phone: 919-856-1844
Location
- Region: Raleigh
Financial & listing details
- Price per square foot: $156/sqft
- Tax assessed value: $146,261
- Annual tax amount: $1,349
- Date on market: 11/14/2026
- Listing agreement: Exclusive Right To Sell
- Listing terms: Cash,Conventional
Estimated market value
$159,200
$151,000 - $167,000
$1,317/mo
Price history
| Date | Event | Price |
|---|---|---|
| 11/14/2026 | Listed for sale | $164,900+228%$156/sqft |
Source:  Doorify MLS #10202981 Report a problem | ||
| 7/23/2001 | Sold | $50,277$48/sqft |
Source: Public Record Report a problem | ||
Public tax history
| Year | Property taxes | Tax assessment |
|---|---|---|
| 2025 | $1,296 +0.4% | $146,261 |
| 2024 | $1,290 +49.9% | $146,261 +89.6% |
| 2023 | $861 +7.5% | $77,131 |
| 2022 | $801 +4% | $77,131 |
| 2021 | $770 | $77,131 |
| 2020 | -- | $77,131 +30.9% |
| 2019 | $703 | $58,930 |
| 2018 | -- | $58,930 |
| 2017 | -- | $58,930 |
| 2016 | $620 -14.1% | $58,930 -14.9% |
| 2015 | $722 +3.2% | $69,255 |
| 2014 | $700 | $69,255 |
| 2013 | -- | $69,255 |
| 2012 | -- | $69,255 |
| 2011 | -- | $69,255 |
| 2010 | -- | $69,255 |
| 2009 | -- | $69,255 |
| 2008 | -- | -- |
| 2007 | -- | -- |
| 2006 | -- | -- |
| 2005 | -- | -- |
| 2004 | -- | -- |
| 2003 | -- | -- |
| 2002 | -- | -- |
| 2001 | -- | -- |
Find assessor info on the county website
Monthly payment
Est. payment
Payment breakdown
Explore the cost of this home by adjusting the details. Changes won't be saved.Climate risks
Neighborhood: Northeast Raleigh
Nearby schools
Schools provided by the listing agent
- Elementary: Wake - Brentwood Elementary
- Middle: Wake - East Millbrook Middle
- High: Wake - Heritage High School
Source: Doorify MLS. This data may not be complete. We recommend contacting the local school district to confirm school assignments for this home.


Similar homes
- $109,9001 bd1 ba752 sqft3079 Huntleigh Dr, Raleigh, NC 27604For Sale
 MLS ID #10202049, Brian Madden. Doorify MLS
- $184,9002 bd2 ba1k sqft4271 Lake Ridge Dr, Raleigh, NC 27604For Sale
 MLS ID #10190903, Cieraca Rhodes. Doorify MLS
- $147,0001 bd1 ba826 sqft4331 Lake Ridge Dr, Raleigh, NC 27604For Sale
 MLS ID #10185398, Ricky Murray. Doorify MLS
- $168,5002 bd2 ba1k sqft647 Pine Ridge Pl, Raleigh, NC 27609For Sale
 MLS ID #10196086, Yolanda Smith. Doorify MLS
- $189,9002 bd1 ba988 sqft4705 Walden Pond Dr APT B, Raleigh, NC 27604For SaleMLS ID #10165028, Michelle Dail. Doorify MLS
- $175,0003 bd2 ba1.1k sqft642 Pine Ridge Pl, Raleigh, NC 27609For SaleMLS ID #10190889, Dylan Hale. Doorify MLS
- $175,0002 bd2 ba1k sqft5816 Pointer Dr APT 102, Raleigh, NC 27609For SaleMLS ID #10116881, Tammy Dunn. Doorify MLS
- $148,0002 bd2 ba1k sqft7042 Longstreet Dr, Raleigh, NC 27615For SaleMLS ID #10202746, Olga Leggett. Doorify MLS
- $245,0002 bd2 ba1.1k sqft6467 New Market Way, Raleigh, NC 27615For SaleMLS ID #10202995, David Wilson. Doorify MLS
- $159,0002 bd2 ba1k sqft1311 Park Glen Dr APT 101, Raleigh, NC 27610For SaleMLS ID #10142084, Moji Balogun. Doorify MLS
- $118,0002 bd1 ba980 sqft4705 Walden Pond Dr APT A, Raleigh, NC 27604For SaleMLS ID #10190804, Kevin Ramirez Nieto. Doorify MLS
- $180,8002 bd2 ba1k sqft7008 Longstreet Dr, Raleigh, NC 27615For SaleMLS ID #10202568, Fawn Miles. Doorify MLS
- $199,0003 bd3 ba1.2k sqft4276 Lake Ridge Dr, Raleigh, NC 27604For SaleMLS ID #10193757, Jonathan Smith. Doorify MLS
- $200,0003 bd2 ba1.1k sqft5102 Flint Ridge Pl, Raleigh, NC 27609For SaleMLS ID #10200682, Dylan Hale. Doorify MLS
- $209,9002 bd3 ba1.1k sqft2161 Ventana Ln, Raleigh, NC 27604For Sale
 MLS ID #1241106, Dania Jackson. Triad MLS
- $149,0001 bd2 ba1k sqft4900 Avenida Del Sol Dr APT 307, Raleigh, NC 27616For SaleMLS ID #10167342, Ginger Peters. Doorify MLS
- $185,0003 bd2 ba1.1k sqft546 Pine Ridge Pl, Raleigh, NC 27609For SaleMLS ID #10175068, Raquel Lara. Doorify MLS
- $145,9002 bd2 ba1k sqft7106 Longstreet Dr, Raleigh, NC 27615For SaleMLS ID #10201037, Jason Pittman. Doorify MLS
- $179,0001 bd1 ba750 sqft2225 Whistling Straits Way, Raleigh, NC 27604For SaleMLS ID #10195747, LaQuesta Bryant. Doorify MLS
