Welcome to this stunning 5-bedroom, 5.5-bathroom home in one of Pocatello’s most sought-after neighborhoods. Spanning over 6,000 square feet, this residence combines grandeur, comfort, and thoughtful design in every detail. Step into the main living area and be greeted by soaring 22-foot vaulted ceilings, a wall of windows, and expansive open-concept living perfect for entertaining or everyday life. The chef’s kitchen features a walk-in pantry, oversized island, and flows seamlessly to a covered back patio complete with an outdoor kitchen and gas fire pit below—ideal for enjoying the beautifully landscaped backyard with mature trees, a garden area, an in-ground trampoline, and included Catalina Swim Spa/hot tub. The main-floor primary suite is a true retreat, boasting a spa-like ensuite with a walk-through shower, separate soaking tub, and a walk-in closet that feels like its own room. You'll also find a stylish home office, a proper mudroom with custom lockers, laundry room, and a powder bath off the oversized 3-car garage. Upstairs offers a cozy lounge area and two spacious bedrooms, each with its own bathroom, as well as a convenient laundry chute to the main-floor laundry room. The fully finished walk-out basement expands your living and entertaining space with a large family room, rec area, theater room, two additional bedrooms, two more bathrooms, and a second laundry space for added convenience. The impressive garage features a 4 garage bay that also functions as a shop space with extra tall ceilings and double deep bay. From top to bottom, this home blends functional luxury with timeless comfort. Don’t miss your chance to own a one-of-a-kind home in the desirable Satterfield area!
Active
$1,399,000
3076 Lois Ln, Pocatello, ID 83201
5beds
6,192sqft
Single Family Residence
Built in 2018
0.46 Acres Lot
$1,358,900 Zestimate®
$226/sqft
$-- HOA
What's special
Outdoor kitchenIn-ground trampolineExpansive open-concept livingGas fire pitStylish home officeGarden areaLaundry room
- 80 days
- 264
- 25
Zillow last checked:
Listing updated:
Listed by:
Brandon Des Fosses 208-241-6205,
Premier Properties Real Estate Co.
Source: PCTMLS,MLS#: 583259
Facts & features
Interior
Bedrooms & bathrooms
- Bedrooms: 5
- Bathrooms: 6
- Full bathrooms: 5
- 1/2 bathrooms: 1
- Main level bathrooms: 2
- Main level bedrooms: 1
Rooms
- Room types: Den-Study/Office, Mud Room, Pantry, Workshop
Heating
- Natural Gas, Forced Air
Cooling
- Central Air
Appliances
- Included: Range/Oven, Refrigerator, Dishwasher, Microwave, Gas Water Heater, Water Softener Owned
- Laundry: In Basement, Main Level
Features
- Basement: Full,Finished,Walk-Out Access
- Has fireplace: No
Interior area
- Total structure area: 6,192
- Total interior livable area: 6,192 sqft
Property
Parking
- Total spaces: 4
- Parking features: Attached, RV Access/Parking
- Attached garage spaces: 4
Features
- Levels: Two
- Stories: 2
- Patio & porch: Two, Three+, Patio, Covered Deck
- Has spa: Yes
- Spa features: Hot Tub
- Fencing: Vinyl
Lot
- Size: 0.46 Acres
- Features: Sprinkler System-Full, Established Tree(s), Garden
Details
- Parcel number: RPRPCS1000400
- Zoning description: City Zoning: Residential,County Zoning: Residential Suburban
Construction
Type & style
- Home type: SingleFamily
- Property subtype: Single Family Residence
Materials
- Stone, Hardboard/Composition, Frame
- Foundation: Concrete Perimeter
- Roof: Architectural
Condition
- New construction: No
- Year built: 2018
Utilities & green energy
- Electric: Idaho Power
- Sewer: Public Sewer
- Water: Public
Community & HOA
Community
- Subdivision: Crestview Estates
Location
- Region: Pocatello
Financial & listing details
- Price per square foot: $226/sqft
- Tax assessed value: $1,060,223
- Annual tax amount: $8,051
- Date on market: 8/2/2026
- Listing terms: Cash,Conventional,FHA,VA Loan,IFHA
- Electric utility on property: Yes
Estimated market value
$1,358,900
$1.29M - $1.43M
$4,695/mo
Price history
| Date | Event | Price |
|---|---|---|
| 8/2/2026 | Listed for sale | $1,399,000-6.7%$226/sqft |
Source:  PCTMLS #583259 Report a problem PCTMLS #583259 Report a problem | ||
| 7/24/2026 | Listing removed | $1,499,000$242/sqft |
Source: PCTMLS #579774 Report a problem | ||
| 4/16/2026 | Listed for sale | $1,499,000-3.3%$242/sqft |
Source: PCTMLS #579774 Report a problem | ||
| 6/23/2025 | Listed for sale | $1,550,000$250/sqft |
Source: PCTMLS #579774 Report a problem | ||
Public tax history
| Year | Property taxes | Tax assessment |
|---|---|---|
| 2025 | $9,297 -6.7% | $1,060,223 +7.3% |
| 2024 | $9,966 +26.2% | $988,488 -3.1% |
| 2023 | $7,897 -28.8% | $1,019,964 -0.9% |
| 2022 | $11,099 +5.2% | $1,029,358 +30.4% |
| 2021 | $10,546 +13.4% | $789,470 +13.3% |
| 2020 | $9,301 -24.7% | $696,977 -6.6% |
| 2019 | $12,347 | $746,390 +856.9% |
| 2018 | $12,347 +2792.6% | $78,000 |
| 2017 | $427 | $78,000 |
Find assessor info on the county website
Monthly payment
Est. payment
Payment breakdown
Explore the cost of this home by adjusting the details. Changes won't be saved.Climate risks
Neighborhood: 83201
Nearby schools
Schools provided by the listing agent
- Elementary: Gate City
- Middle: Franklin
- High: Highland
Source: PCTMLS. This data may not be complete. We recommend contacting the local school district to confirm school assignments for this home.
Similar homes
- $1,650,0006 bd6 ba6.2k sqft2143 Ryker St, Pocatello, ID 83201ACTIVE
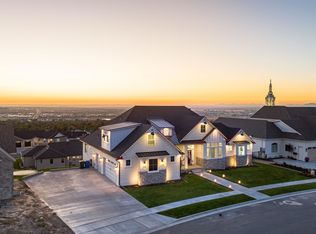 MLS ID #580661, Justin Toll, eXp Realty LLC. PCTMLS
 - $824,9004 bd3 ba3.9k sqft1636 Surprise Valley Rd, Pocatello, ID 83201For Sale
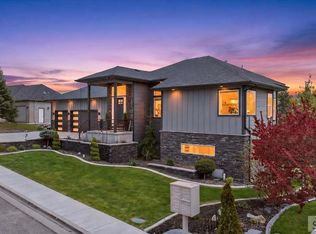 MLS ID #2187857, Isaac Mitchell, Patriot Real Estate, LLC. SRMLS
 - $1,390,0004 bd4 ba3.8k sqft11573 N Cumberland Rd, Pocatello, ID 83202For Sale
 MLS ID #2186766, Michael Wheelock, Premier Properties Real Estate Co.. SRMLS
 - $749,0004 bd4 ba4.2k sqft493 Vista Dr, Pocatello, ID 83201ACTIVE
 MLS ID #582915, Kenneth Swisher, ReMax Country Real Estate. PCTMLS
