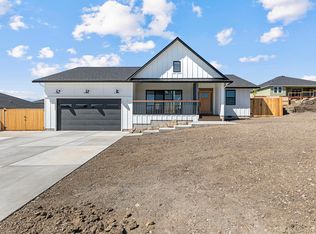
Fan-favorite Snowbrush floor plan -- to be built! Now is the perfect opportunity to personalize your finishes in our design center. This thoughtfully designed 2,046 sq. ft. single-level home sits on a spacious corner homesite and offers open-concept living perfect for entertaining. The kitchen features a large island, abundant cabinetry, and flows seamlessly into the dining and great room, with a covered patio for easy indoor-outdoor living. The primary suite includes dual vanities, a soaking tub, separate shower, and a generous walk-in closet. Three additional bedrooms -- one converted to a den -- provide flexible space for a home office, guests, or hobbies. **Photos are of a similar home.
Pending
$543,618
3077 Mount Thielsen Dr #63, Medford, OR 97504
4beds
2baths
2,046sqft
:
Get pre-qualified$3,585/mo
Single Family Residence
Built in 2026
7,405 Square Feet Lot
$543,500 Zestimate®
$266/sqft
$13/mo HOA
What's special
- 55 days |
- 19 |
- 0 |
Zillow last checked:
Listing updated:
Listed by:
New Home Star Oregon, LLC 800-923-6607
Source: Oregon Datashare,MLS#: 220220141
Facts & features
Interior
Bedrooms & bathrooms
- Bedrooms: 4
- Bathrooms: 2
Heating
- Fireplace(s), Forced Air, Natural Gas
Cooling
- Central Air
Appliances
- Included: Dishwasher, Disposal, Microwave, Oven, Range, Water Heater
Features
- Breakfast Bar, Double Vanity, Enclosed Toilet(s), Open Floorplan, Primary Downstairs, Soaking Tub, Vaulted Ceiling(s), Walk-In Closet(s)
- Flooring: Vinyl
- Windows: Double Pane Windows, Vinyl Frames
- Has fireplace: No
- Common walls with other units/homes: No Common Walls
Interior area
- Total structure area: 2,046
- Total interior livable area: 2,046 sqft
Property
Parking
- Total spaces: 2
- Parking features: Attached, Concrete
- Attached garage spaces: 2
Features
- Levels: One
- Stories: 1
- Patio & porch: Covered, Patio
- Fencing: Fenced
Lot
- Size: 7,405 Square Feet
- Features: Corner Lot, Drip System, Landscaped, Sprinkler Timer(s), Sprinklers In Front, Sprinklers In Rear
Details
- Parcel number: 371W08
- Zoning description: SFR-4
- Special conditions: Standard
Construction
Type & style
- Home type: SingleFamily
- Architectural style: Craftsman
- Property subtype: Single Family Residence
Materials
- Frame
- Foundation: Concrete Perimeter, Stemwall
- Roof: Composition
Condition
- New construction: Yes
- Year built: 2026
Details
- Builder name: Hayden Homes, LLC
Utilities & green energy
- Sewer: Public Sewer
- Water: Public
Community & HOA
Community
- Subdivision: Cascade Terrace Phase 1
HOA
- Has HOA: Yes
- Amenities included: Other
- HOA fee: $162 annually
Location
- Region: Medford
Financial & listing details
- Price per square foot: $266/sqft
- Date on market: 4/27/2026
- Listing terms: Cash,Conventional,FHA,VA Loan
Estimated market value
$543,500
$516,000 - $571,000
$2,942/mo
Price history
| Date | Event | Price |
|---|---|---|
| 4/27/2026 | Pending sale | $543,618$266/sqft |
Source:  Oregon Datashare #220220141 Report a problem Oregon Datashare #220220141 Report a problem | ||
| 4/27/2026 | Listed for sale | $543,618$266/sqft |
Source: Oregon Datashare #220220141 Report a problem | ||
Public tax history
Tax history is unavailable.
Monthly payment
Est. payment
Payment breakdown
Explore the cost of this home by adjusting the details. Changes won't be saved.Climate risks
Neighborhood: 97504
Nearby schools
GreatSchools rating
- 5/10Abraham Lincoln Elementary SchoolGrades: K-5Distance: 0.6 mi
- 5/10Hedrick Middle SchoolGrades: 6-8Distance: 1.9 mi
- 7/10North Medford High SchoolGrades: 9-12Distance: 1.1 mi
Schools provided by the listing agent
- Elementary: Abraham Lincoln Elem
- Middle: Hedrick Middle
- High: North Medford High
Source: Oregon Datashare. This data may not be complete. We recommend contacting the local school district to confirm school assignments for this home.

- $521,4164 bd2 ba1.9k sqft3084 Sky Lakes Dr #52, Medford, OR 97504Pending
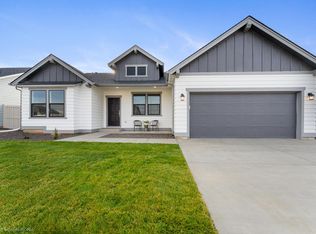
- $603,0354 bd2 ba2k sqft3072 Sky Lakes Dr #51, Medford, OR 97504Pending
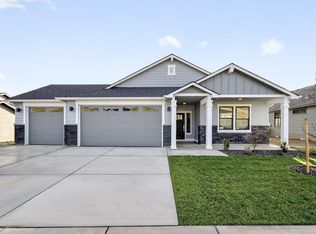
- $534,8493 bd2 ba1.8k sqft3087 Sky Lakes Dr #61, Medford, OR 97504Pending
- $526,7764 bd2 ba1.9k sqft3067 Sky Lakes Dr #58, Medford, OR 97504Pending
- $579,9323 bd2 ba1.8k sqft3073 Sky Lakes Dr #59, Medford, OR 97504Pending
- $530,6003 bd2 ba1.8k sqft3051 Mount Thielsen Dr, Medford, OR 97504Off Market
- $557,2844 bd2 ba2k sqft3059 Mount Thielsen Dr #62, Medford, OR 97504Pending
- $559,9002 bd2 ba1.9k sqft3045 Mount Thielsen Dr, Medford, OR 97504Off Market
A local agent can set up tours, give advice and negotiate with sellers.
Similar homes
- $529,9904 bd2 ba2k sqft2460 Yamsay Dr #75, Medford, OR 97504New Construction
 MLS ID #220216573, Savannah L Griffith, New Home Star Oregon, LLC. Oregon Datashare
 - $529,0004 bd3 ba2.4k sqft3401 Ford Dr, Medford, OR 97504For Sale
 MLS ID #220224397, Savannah L Griffith, New Home Star Oregon, LLC. Oregon Datashare
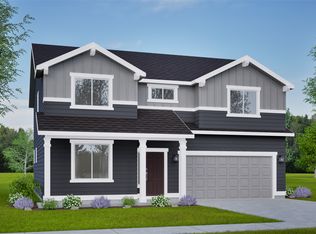
 - from $509,9904 bd3 ba2.2k sqftThe Timberline Plan, Ponderosa Place, Medford, OR 97504New Construction
 Hayden Homes
 - $639,0003 bd2 ba1.8k sqft3371 Bryson Way, Medford, OR 97504New Construction
 MLS ID #220226460, Kevin W Anderson, John L. Scott Medford. Oregon Datashare
 - $609,0004 bd3 ba2.6k sqft3215 McCloud St, Medford, OR 97504For SaleMLS ID #220226340, David J Case, Windermere Van Vleet Jacksonville. Oregon Datashare
- $529,9903 bd3 ba1.8k sqft3099 Mount Thielsen Dr #66, Medford, OR 97504New ConstructionMLS ID #220217558, Savannah L Griffith, New Home Star Oregon, LLC. Oregon Datashare
- $514,9903 bd2 ba1.8k sqft2452 Yamsay Dr #76, Medford, OR 97504New ConstructionMLS ID #220216582, Savannah L Griffith, New Home Star Oregon, LLC. Oregon Datashare
- $505,0003 bd3 ba2.3k sqft1626 Dragon Tail Pl, Medford, OR 97504For SaleMLS ID #220225318, Cornerstone Property Group, Real Broker. Oregon Datashare
- $550,0003 bd3 ba2k sqft524 N Berkeley Way, Medford, OR 97504For SaleMLS ID #220219527, Kelli Hokinson, RE/MAX Integrity. Oregon Datashare
- $504,9003 bd2 ba1.5k sqft3233 Garner Way, Medford, OR 97504New ConstructionOregon Datashare
- $523,9003 bd2 ba1.7k sqft3734 Carlin Dr, Medford, OR 97504New ConstructionOregon Datashare
- $523,9003 bd2 ba1.7k sqft3742 Carlin Dr, Medford, OR 97504New ConstructionOregon Datashare
- $725,0004 bd2 ba2.2k sqft4002 Crystal Springs Dr, Medford, OR 97504For SaleMLS ID #220226063, Shannon Mahar-Krug, John L. Scott Medford. Oregon Datashare
- $589,0003 bd2 ba1.8k sqft3844 Arena Dr, Medford, OR 97504For SaleMLS ID #220218046, Kathrine Henry, RE/MAX Integrity. Oregon Datashare
- $514,9003 bd2 ba1.6k sqft3735 Carlin Dr, Medford, OR 97504New ConstructionOregon Datashare
- from $489,9903 bd3 ba2k sqftThe Stoneridge Plan, Ponderosa Place, Medford, OR 97504New ConstructionHayden Homes
- $699,0003 bd3 ba2.5k sqft523 W La Strada Cir, Medford, OR 97504For SaleMLS ID #220224240, Matt Misener, RE/MAX Platinum. Oregon Datashare
- $439,0003 bd2 ba1.5k sqft1699 Husker Butte Ln, Medford, OR 97504For SaleMLS ID #220223782, Wendy Davey, Rogue Regional Real Estate LLC. Oregon Datashare
- $464,9903 bd3 ba1.7k sqft3670 Luchu St, Medford, OR 97504New ConstructionOregon Datashare
- $715,0004 bd3 ba2.2k sqft531 La Strada Cir, Medford, OR 97504For SaleMLS ID #220212404, Kathy Adams, Windermere Van Vleet & Assoc2. Oregon Datashare
