Enjoy secluded country living on 2.194 acres, approximately five miles from Kenedy! Built in 2010, this 2,144-square-foot home features 3 bedrooms, 2 baths, and an open floor plan with tile flooring throughout. The spacious primary suite offers a walk-in shower, dual vanities, and two closets. A large sunroom provides additional space to relax or entertain, while an indoor utility room adds everyday convenience. The property includes a private water well, septic system, and a large, versatile shop with ample storage. Part of the shop has been converted into a guest room with a half bath, while an open-sided area provides covered parking or additional workspace. Featuring Hardie plank siding and a slab foundation, this home offers room to spread out and enjoy a peaceful rural setting within Kenedy ISD.
For sale
$429,900
3078 State Highway 239, Kenedy, TX 78119
3beds
2,144sqft
Single Family Residence
Built in 2010
2.19 Acres Lot
$-- Zestimate®
$201/sqft
$-- HOA
What's special
Open floor planLarge sunroomTile flooring throughoutTwo closetsIndoor utility roomHardie plank sidingDual vanities
- 21 days
- 364
- 30
Likely to sell faster than
Zillow last checked:
Listing updated:
Listed by:
Shelley Walter TREC #593585 (830) 299-2145,
Lone Star Real Estate, LLC
Source: LERA MLS,MLS#: 2023345
Facts & features
Interior
Bedrooms & bathrooms
- Bedrooms: 3
- Bathrooms: 2
- Full bathrooms: 2
Primary bedroom
- Features: Ceiling Fan(s), Full Bath
- Area: 240
- Dimensions: 16 x 15
Bedroom 2
- Area: 144
- Dimensions: 12 x 12
Bedroom 3
- Area: 108
- Dimensions: 9 x 12
Primary bathroom
- Features: Shower Only, Double Vanity
- Area: 160
- Dimensions: 16 x 10
Dining room
- Area: 143
- Dimensions: 13 x 11
Kitchen
- Area: 156
- Dimensions: 13 x 12
Living room
- Area: 396
- Dimensions: 18 x 22
Heating
- Central, Electric
Cooling
- Central Air
Appliances
- Included: Microwave, Range, Dishwasher, Electric Water Heater, Electric Cooktop
- Laundry: Washer Hookup, Dryer Connection
Features
- One Living Area, Liv/Din Combo, Kitchen Island, Breakfast Bar, Shop, Utility Room Inside, High Ceilings, Open Floorplan, Ceiling Fan(s), Chandelier, Custom Cabinets
- Flooring: Ceramic Tile
- Windows: Double Pane Windows, Window Coverings
- Has basement: No
- Has fireplace: No
- Fireplace features: Not Applicable
Interior area
- Total interior livable area: 2,144 sqft
Video & virtual tour
Property
Parking
- Total spaces: 2
- Parking features: None, Two Car Carport
- Carport spaces: 2
Features
- Levels: One
- Stories: 1
- Patio & porch: Glass Enclosed
- Pool features: None
- Has view: Yes
- View description: County VIew
Lot
- Size: 2.19 Acres
- Features: Secluded
- Residential vegetation: Mature Trees
Details
- Additional structures: Workshop
- Parcel number: 10886610000000
Construction
Type & style
- Home type: SingleFamily
- Architectural style: Ranch
- Property subtype: Single Family Residence
Materials
- Fiber Cement
- Foundation: Slab
- Roof: Composition
Condition
- Pre-Owned
- New construction: No
- Year built: 2010
Details
- Builder name: Sellers
Utilities & green energy
- Sewer: Septic
- Water: Private Well
- Utilities for property: Private Garbage Service
Community & HOA
Community
- Features: None
- Subdivision: None
Location
- Region: Kenedy
Financial & listing details
- Price per square foot: $201/sqft
- Annual tax amount: $874
- Price range: $429.9K - $429.9K
- Date on market: 10/13/2026
- Cumulative days on market: 22 days
- Listing terms: Conventional,FHA,VA Loan,Cash
- Road surface type: Paved, Dirt
Estimated market value
Not available
Estimated sales range
Not available
Not available
Price history
| Date | Event | Price |
|---|---|---|
| 10/13/2026 | Listed for sale | $429,900$201/sqft |
Source:  LERA MLS #2023345 Report a problem | ||
Public tax history
Tax history is unavailable.
Monthly payment
Est. payment
Payment breakdown
Explore the cost of this home by adjusting the details. Changes won't be saved.Climate risks
Neighborhood: 78119
Nearby schools
Schools provided by the listing agent
- Elementary: Kenedy
- Middle: Kenedy
- High: Kenedy
- District: Kenedy I.S.D.
Source: LERA MLS. This data may not be complete. We recommend contacting the local school district to confirm school assignments for this home.
Similar homes
- $429,9994 bd3 ba2.1k sqft1024 Fm 1145, Kenedy, TX 78119Active
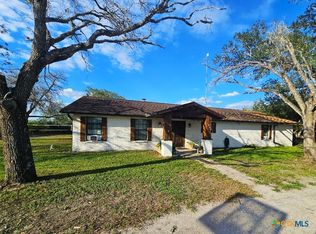
 MLS ID #625375, Diana Galaviz, All City San Antonio Registere. Central Texas MLS
- $439,0003 bd2 ba1.5k sqft541 County Road 396, Kenedy, TX 78119For Sale
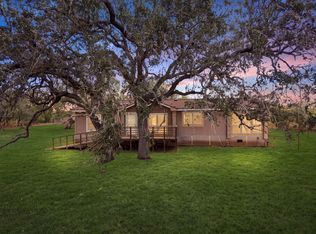 MLS ID #44190808, Anthony Vaccaro, eXp Realty LLC. HAR
- $385,0003 bd2 ba1.5k sqft615 Cadena Loop, Kenedy, TX 78119For Sale
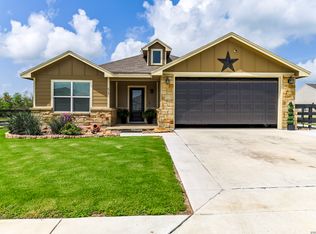
 MLS ID #1972863, Karen Gulick TREC #559608, South Texas Realty, LLC. LERA MLS
- $499,0003 bd2 ba2k sqft185 Private Road 7460, Kenedy, TX 78119For Sale
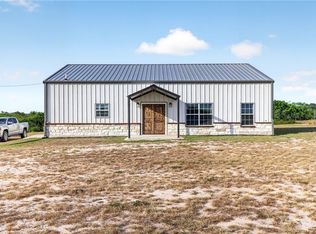 MLS ID #484175, Cristal Startz, RE/MAX Southern Estate Realty. South Texas MLS
- $327,0002 bd3 ba1.2k sqft384 County Road 156, Kenedy, TX 78119For SaleMLS ID #2021836, Tami Ramzinski TREC #710921, Luxury Home & Land Sales, LLC. LERA MLS
- $310,0003 bd4 ba2.4k sqft406 Tilden, Kenedy, TX 78119For SaleMLS ID #1916437, Israel Cepeda TREC #606847, White Line Realty LLC. LERA MLS
- $365,0004 bd2 ba2.4k sqft105 Sunnyside Drive, Kenedy, TX 78119For SaleMLS ID #1865662, Shelley Walter TREC #593585, Lone Star Real Estate, LLC. LERA MLS
- $230,0003 bd3 ba1.7k sqft402 Reiffert, Runge, TX 78151For SaleMLS ID #2028080, Celia Esparza TREC #740996, eXp Realty. LERA MLS
- $265,0004 bd2 ba2.1k sqft10455 Seventh, Pettus, TX 78146For SaleMLS ID #2027318, Richard Rabe TREC #363002, Rabe Real Estate LLC. LERA MLS
- $530,0004 bd2 ba2.6k sqft910 Pr 6255, Hobson, TX 78117For SaleMLS ID #2016222, Stephenie Johnson TREC #839858, eXp Realty. LERA MLS
- $444,9003 bd2 ba1.9k sqft1174 Charco Rd, Tuleta, TX 78162ActiveMLS ID #604564, Brianna Nicole Escalante, eXp Realty LLC. Central Texas MLS
- $499,0003 bd2 ba2.2k sqft2379 COUNTY ROAD 185, Karnes City, TX 78118For SaleMLS ID #2016319, Sean O'Brien TREC #511138, O'Brien Real Estate. LERA MLS
- $215,0002 bd2 ba1.1k sqft512 S Park, Karnes City, TX 78118For SaleMLS ID #2009320, Marie Welkener TREC #227293, Park-Breidenbach Properties. LERA MLS
