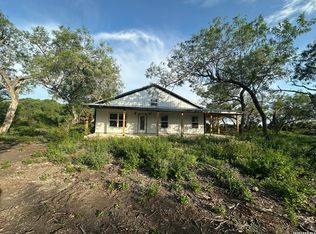
Welcome to this exceptional 5.58-acre property just three miles outside Karnes City, offering space, comfort and the flexibility to enjoy a true country lifestyle. The 2020-built 2,800 sq. ft. modular home features 4 bedrooms, 2 bathrooms, 2 living areas and a large covered porch. The spacious floor plan provides plenty of room for family and entertaining while offering the convenience and feel of a newer home. Equestrian enthusiasts will appreciate the property's horse-friendly amenities, including a horse barn with stalls and automatic horse walker, with ample acreage for animals, recreation or simply enjoying the peace and privacy of country living. A 2-car carport provides convenient covered parking. Adding even more versatility is a separate mother-in-law style living space with wheelchair accessibility, ideal for extended family, guests or additional private living accommodations. Located on a private road in the Hobson area, this property offers the perfect combination of acreage, modern living and functional improvements. If you've been looking for room to spread out with the amenities to accommodate both family and animals, this unique property is worth a look!
For sale
Price cut: $29K (10/12)
$530,000
910 Pr 6255, Hobson, TX 78117
4beds
2,625sqft
Farm
Built in 2020
5.58 Acres Lot
$513,500 Zestimate®
$202/sqft
$-- HOA
What's special
Large covered porchSpacious floor planHorse barn with stallsAutomatic horse walker
- 68 days
- 138
- 7
Zillow last checked:
Listing updated:
Listed by:
Stephenie Johnson TREC #839858 (830) 534-1542,
eXp Realty
Source: LERA MLS,MLS#: 2016222
Facts & features
Interior
Bedrooms & bathrooms
- Bedrooms: 4
- Bathrooms: 2
- Full bathrooms: 2
Primary bedroom
- Area: 252
- Dimensions: 18 x 14
Bedroom 2
- Area: 98
- Dimensions: 14 x 7
Bedroom 3
- Area: 110
- Dimensions: 11 x 10
Bedroom 4
- Area: 120
- Dimensions: 15 x 8
Primary bathroom
- Area: 132
- Dimensions: 11 x 12
Dining room
- Dimensions: 15 x 10
Family room
- Area: 352
- Dimensions: 22 x 16
Kitchen
- Area: 192
- Dimensions: 16 x 12
Living room
- Area: 342
- Dimensions: 18 x 19
Office
- Area: 110
- Dimensions: 11 x 10
Interior area
- Total interior livable area: 2,625 sqft
Property
Accessibility
- Accessibility features: Accessible Approach with Ramp, Ramp - Main Level, Wheelchair Ramp(s)
Features
- Stories: 1
- Waterfront features: None
Lot
- Size: 5.58 Acres
Details
- Parcel number: 12021180000000
- Horses can be raised: Yes
Construction
Type & style
- Home type: SingleFamily
- Property subtype: Farm
Materials
- Other
Condition
- Year built: 2020
Utilities & green energy
- Sewer: Septic
- Water: El Oso, No Wells
- Utilities for property: Electricity Available, Natural Gas Available, Water Available, Phone Available, Electricity Connected, Natural Gas Connected, Water Connected, Phone Connected
Community & HOA
Location
- Region: Hobson
Financial & listing details
- Price per square foot: $202/sqft
- Annual tax amount: $2,102
- Price range: $530K - $530K
- Date on market: 9/12/2026
- Cumulative days on market: 69 days
- Listing terms: Cash,Conventional,FHA,VA Loan
- Electric utility on property: Yes
- Road surface type: Gravel
Estimated market value
$513,500
$488,000 - $539,000
$2,782/mo
Price history
| Date | Event | Price |
|---|---|---|
| 10/12/2026 | Price change | $530,000-5.2%$202/sqft |
Source:  LERA MLS #2016222 Report a problem | ||
| 9/12/2026 | Listed for sale | $559,000$213/sqft |
Source: LERA MLS #2016222 Report a problem | ||
Public tax history
Tax history is unavailable.
Monthly payment
Est. payment
Payment breakdown
Explore the cost of this home by adjusting the details. Changes won't be saved.Climate risks
Neighborhood: 78117
Nearby schools
Schools provided by the listing agent
- Elementary: Karnes City Elem.
- Middle: Karnes City Jr. High
- High: Karnes City High
- District: Karnes City I.S.D.
Source: LERA MLS. This data may not be complete. We recommend contacting the local school district to confirm school assignments for this home.
- $78,093-- bd-- ba2.2k sqft618 Private Road 6255, Hobson, TX 78117Off Market
- $117,100-- bd-- ba896 sqft121 Private Road 6255, Hobson, TX 78117Off Market
- $98,700-- bd-- ba742 sqft121 Private Road 6255, Hobson, TX 78117Off Market
- $68,509-- bd-- ba2k sqft2785 Us Highway 181, Karnes city, TX 78118Off Market
Similar homes
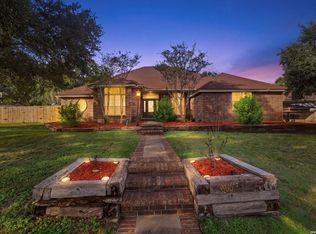
- $499,0003 bd2 ba2.2k sqft2379 COUNTY ROAD 185, Karnes City, TX 78118For Sale
 MLS ID #2016319, Sean O'Brien TREC #511138, O'Brien Real Estate. LERA MLS
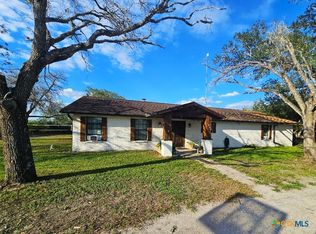
- $475,0003 bd2 ba3.2k sqft806 Mesquite, Karnes City, TX 78118For Sale
 MLS ID #2020743, Shelley Walter TREC #593585, Lone Star Real Estate, LLC. LERA MLS
- $525,0003 bd2 ba1.6k sqft8416 Fm 541 E, Stockdale, TX 78160Active

 MLS ID #623213, Tiffany Kosub, TKO Listings, LLC. Central Texas MLS
- $429,9994 bd3 ba2.1k sqft1024 Fm 1145, Kenedy, TX 78119Active
 MLS ID #625375, Diana Galaviz, All City San Antonio Registere. Central Texas MLS
- $765,0003 bd2 ba1.4k sqft1217 County Road 187, Karnes City, TX 78118ActiveMLS ID #629117, Tiffany Kosub, TKO Listings, LLC. Central Texas MLS
- $575,0004 bd5 ba3.5k sqft104 Park View, Poth, TX 78147For SaleMLS ID #1952970, Sharon Veatch TREC #551160, Keller Williams Boerne. LERA MLS
- $460,0003 bd2 ba1.7k sqft14420 FM 99, Karnes City, TX 78118For SaleMLS ID #1769706, Madeleine Bartholomew TREC #562186, Kuper Sotheby's Int'l Realty. LERA MLS
- $379,9984 bd3 ba2.7k sqft600 S STORTS ST, Poth, TX 78147For SaleMLS ID #1996582, Abraham Sanchez TREC #827786, Keller Williams Heritage. LERA MLS
- $335,0004 bd2 ba2k sqft112 Live Oak, Poth, TX 78147For SaleMLS ID #2021736, Larkin Kasper Menefee TREC #634606, Keller Williams Heritage. LERA MLS
- $290,0004 bd2 ba2k sqft501 Green St., Poth, TX 78147For SaleMLS ID #1938425, Jayson McGilvray TREC #822781, South Texas Realty, LLC. LERA MLS
- $335,0004 bd2 ba2.2k sqft146 SYLVESTER ST, Poth, TX 78147For SaleMLS ID #2006501, Tami Ramzinski TREC #710921, Luxury Home & Land Sales, LLC. LERA MLS
- $365,0004 bd2 ba2.4k sqft105 Sunnyside Drive, Kenedy, TX 78119For SaleMLS ID #1865662, Shelley Walter TREC #593585, Lone Star Real Estate, LLC. LERA MLS
- $375,0004 bd3 ba1.6k sqft112 Park Way, Poth, TX 78147For SaleMLS ID #2004908, Courtny Ortmann TREC #640136, TKO Listings, LLC. LERA MLS
- $365,5003 bd3 ba1.9k sqft25 Labus Ln, Floresville, TX 78114For SaleMLS ID #1951295, Karen Gulick TREC #559608, South Texas Realty, LLC. LERA MLS
- $310,0003 bd4 ba2.4k sqft406 Tilden, Kenedy, TX 78119For SaleMLS ID #1916437, Israel Cepeda TREC #606847, White Line Realty LLC. LERA MLS
- $385,0003 bd2 ba1.5k sqft615 Cadena Loop, Kenedy, TX 78119For SaleMLS ID #1972863, Karen Gulick TREC #559608, South Texas Realty, LLC. LERA MLS
- $335,0003 bd2 ba1.6k sqft201 Brinkoeter St, Poth, TX 78147For SaleMLS ID #1958008, Beverly Landrum TREC #510758, South Texas Land & Home. LERA MLS
- $379,0005 bd4 ba2.7k sqft903 E Westmeyer, Poth, TX 78147For SaleMLS ID #1960494, Kaylin Biela TREC #751192, South Texas Realty, LLC. LERA MLS
