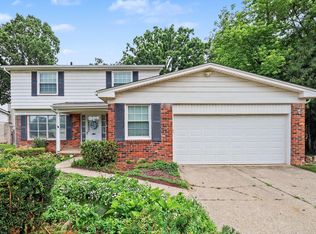
Rare opportunity to own a spacious home in the highly sought-after Birmingham School District! Offering 4 bedrooms, 1 full and 2 half baths, this home features a flexible floor plan with plenty of space to make your own.
Originally renovated in 2005, the home includes a welcoming living room with a fireplace, a formal dining room, and an additional family room that can easily serve as a first-floor bedroom, home office, or guest room. The bright Florida room overlooks a private, fenced backyard with a cement patio—ideal for relaxing, entertaining, or enjoying the outdoors.
Upstairs, the spacious primary bedroom features its own private balcony, creating a peaceful retreat. Additional highlights include a one-car attached garage, a large laundry/utility room with abundant storage, and a functional layout ready for your personal touch.
Being sold AS IS, this home offers an excellent opportunity for buyers looking to update and customize while enjoying the value of an established neighborhood and award-winning Birmingham Schools. Some photos have been virtually enhanced with AI-generated renderings to help illustrate the home's potential and inspire future possibilities.
Conveniently located near shopping, dining, parks, and major freeways, this is a fantastic opportunity to create your dream home in one of the area's most desirable school districts.
For sale
$293,900
30782 Fairfax St, Southfield, MI 48076
4beds
1,969sqft
:
Get pre-qualified$2,267/mo
Single Family Residence
Built in 1945
9,147 Square Feet Lot
$291,400 Zestimate®
$149/sqft
$-- HOA
What's special
- 8 days |
- 1,233 |
- 80 |
Zillow last checked:
Listing updated:
Listed by:
Dmitriy Selektor 248-496-4080,
EXP Realty Main 888-501-7085
Source: Realcomp II,MLS#: 20261053234
Facts & features
Interior
Bedrooms & bathrooms
- Bedrooms: 4
- Bathrooms: 3
- Full bathrooms: 1
- 1/2 bathrooms: 2
Primary bedroom
- Level: Second
- Area: 240
- Dimensions: 16 X 15
Bedroom
- Level: Second
- Area: 121
- Dimensions: 11 X 11
Bedroom
- Level: Second
- Area: 156
- Dimensions: 13 X 12
Bedroom
- Level: Second
- Area: 156
- Dimensions: 13 X 12
Other
- Level: Second
- Area: 64
- Dimensions: 8 X 8
Other
- Level: Entry
- Area: 20
- Dimensions: 5 X 4
Other
- Level: Second
- Area: 20
- Dimensions: 5 X 4
Dining room
- Level: Entry
- Area: 130
- Dimensions: 13 X 10
Family room
- Level: Entry
- Area: 210
- Dimensions: 15 X 14
Flex room
- Level: Entry
- Area: 198
- Dimensions: 22 X 9
Kitchen
- Level: Entry
- Area: 90
- Dimensions: 10 X 9
Laundry
- Level: Entry
- Area: 96
- Dimensions: 12 X 8
Living room
- Level: Entry
- Area: 204
- Dimensions: 17 X 12
Other
- Level: Entry
- Area: 144
- Dimensions: 12 X 12
Heating
- Forced Air, Natural Gas
Cooling
- Central Air
Appliances
- Included: Dryer, Free Standing Refrigerator, Washer
- Laundry: Laundry Room
Features
- Has basement: No
- Has fireplace: Yes
- Fireplace features: Gas, Living Room
Interior area
- Total interior livable area: 1,969 sqft
- Finished area above ground: 1,969
Property
Parking
- Total spaces: 1
- Parking features: One Car Garage, Attached
- Attached garage spaces: 1
Features
- Levels: Two
- Stories: 2
- Entry location: GroundLevel
- Patio & porch: Breezeway
- Exterior features: Balcony
- Pool features: None
- Fencing: Back Yard,Fenced
Lot
- Size: 9,147 Square Feet
- Dimensions: 75 x 120
Details
- Additional structures: Sheds
- Parcel number: 2412228009
- Special conditions: Short Sale No,Standard
Construction
Type & style
- Home type: SingleFamily
- Architectural style: Colonial
- Property subtype: Single Family Residence
Materials
- Brick
- Foundation: Crawl Space, Slab
- Roof: Asphalt
Condition
- New construction: No
- Year built: 1945
- Major remodel year: 2005
Utilities & green energy
- Sewer: Public Sewer
- Water: Public
- Utilities for property: Cable Available
Community & HOA
Community
- Subdivision: MEADOWLAWN GARDENS
HOA
- Has HOA: No
Location
- Region: Southfield
Financial & listing details
- Price per square foot: $149/sqft
- Tax assessed value: $43,971
- Annual tax amount: $4,653
- Date on market: 7/16/2026
- Cumulative days on market: 9 days
- Listing agreement: Exclusive Right To Sell
- Listing terms: Cash,Conventional
Estimated market value
$291,400
$277,000 - $306,000
$2,268/mo
Price history
| Date | Event | Price |
|---|---|---|
| 7/17/2026 | Listed for sale | $293,900+634.8%$149/sqft |
Source:  Realcomp II #20261053234 Report a problem Realcomp II #20261053234 Report a problem | ||
| 4/27/2024 | Listing removed | -- |
Source: Zillow Rentals Report a problem | ||
| 4/10/2024 | Price change | $2,600+30%$1/sqft |
Source: Zillow Rentals Report a problem | ||
| 12/1/2022 | Listed for rent | $2,000$1/sqft |
Source: Zillow Rental Manager Report a problem | ||
| 11/12/2022 | Listing removed | -- |
Source: Zillow Rental Manager Report a problem | ||
| 11/9/2022 | Listed for rent | $2,000$1/sqft |
Source: Zillow Rental Manager Report a problem | ||
| 6/12/2009 | Sold | $40,000$20/sqft |
Source:  MiRealSource #142695 Report a problem MiRealSource #142695 Report a problem | ||
| 4/30/2009 | Listed for sale | $40,000-60%$20/sqft |
Source: foreclosure.com Report a problem | ||
| 1/22/2009 | Listing removed | $99,900$51/sqft |
Source: Century 21 #28123653 Report a problem | ||
| 12/3/2008 | Listed for sale | $99,900-50.3%$51/sqft |
Source: Century 21 #28123653 Report a problem | ||
| 10/14/2008 | Sold | $200,995+68.9%$102/sqft |
Source: Public Record Report a problem | ||
| 10/14/2008 | Price change | $119,000-14.4%$60/sqft |
Source: Century 21 #28123653 Report a problem | ||
| 9/3/2008 | Price change | $139,000-17.8%$71/sqft |
Source: Century 21 #28123653 Report a problem | ||
| 8/16/2008 | Listed for sale | $169,000-17.6%$86/sqft |
Source: Century 21 #28123653 Report a problem | ||
| 12/6/2007 | Sold | $205,000+86.4%$104/sqft |
Source: Public Record Report a problem | ||
| 7/29/2005 | Sold | $110,000-17%$56/sqft |
Source: MiRealSource #364425 Report a problem | ||
| 4/13/2004 | Sold | $132,480+231.8%$67/sqft |
Source: Public Record Report a problem | ||
| 11/4/2003 | Sold | $39,930$20/sqft |
Source: Public Record Report a problem | ||
Public tax history
| Year | Property taxes | Tax assessment |
|---|---|---|
| 2024 | -- | $121,140 +9.5% |
| 2023 | -- | $110,660 +4.8% |
| 2022 | -- | $105,630 +15.5% |
| 2021 | -- | $91,430 +4.5% |
| 2020 | -- | $87,510 +23.8% |
| 2019 | -- | $70,670 +8.7% |
| 2018 | -- | $65,020 +31.4% |
| 2015 | -- | $49,490 +30.9% |
| 2014 | -- | $37,800 +2.7% |
| 2011 | -- | $36,800 -40.4% |
| 2010 | -- | $61,740 |
| 2009 | -- | $61,740 -9.5% |
| 2003 | -- | $68,200 +8.2% |
| 2002 | -- | $63,010 +37.2% |
| 2001 | $2,877 +14.8% | $45,940 +3.2% |
| 2000 | $2,505 | $44,520 |
Find assessor info on the county website
Monthly payment
Est. payment
Payment breakdown
Explore the cost of this home by adjusting the details. Changes won't be saved.Climate risks
Neighborhood: 48076
Nearby schools
GreatSchools rating
- 8/10Greenfield Elementary SchoolGrades: PK-5Distance: 0.2 mi
- 9/10Berkshire Middle SchoolGrades: 6-8Distance: 2.9 mi
- 8/10Wylie E. Groves High SchoolGrades: 9-12Distance: 1.9 mi
- $195,200-- bd1 ba792 sqft30800 Fairfax St, Southfield, MI 48076Off Market
- $210,8002 bd1 ba864 sqft30770 Fairfax St, Southfield, MI 48076Off Market
- $366,7004 bd2 ba2.2k sqft30783 Fairfax St, Southfield, MI 48076Off Market
- $241,200-- bd1 ba1.2k sqft30771 Fairfax St, Southfield, MI 48076Off Market
- $200,3002 bd1 ba672 sqft30799 Fairfax St, Southfield, MI 48076Off Market
- $247,3002 bd1 ba1.3k sqft30816 Fairfax St, Southfield, MI 48076Off Market
- $210,800-- bd1 ba1k sqft30758 Fairfax St, Southfield, MI 48076Off Market
- $206,7002 bd2 ba765 sqft30757 Fairfax St, Southfield, MI 48076Off Market
A local agent can set up tours, give advice and negotiate with sellers.
Similar homes
- $--4 bd2 ba1.6k sqft29760 Fall River Rd, Southfield, MI 48076AuctionAuction.com 2
- $259,9004 bd3 ba1.6k sqft28043 Red Leaf Ln, Southfield, MI 48076For Sale

 MLS ID #20261056553, Justin S Ford, EXP Realty Plymouth. Realcomp II
 - $279,9004 bd3 ba2.5k sqft29249 Everett St, Southfield, MI 48076For Sale
 MLS ID #20261049737, Philip Lang, Lang Real Estate. Realcomp II
 - $345,0004 bd3 ba2.2k sqft16360 E Rutherland St, Southfield, MI 48076For Sale
 MLS ID #26035686, Daniel Wickman, Redfin Corporation. MichRIC
 - $299,9003 bd3 ba2.3k sqft28411 Eldorado Pl, Lathrup Village, MI 48076For SaleMLS ID #20261055440, Christy Brown Ambrose, RE/MAX Classic. Realcomp II
- $--4 bd2 ba2.3k sqft18226 Roseland Blvd, Lathrup Village, MI 48076AuctionAuction.com 2
- $279,9004 bd2 ba1.3k sqft28521 Sutherland St, Southfield, MI 48076For SaleMLS ID #20261044539, Maggie Shisha, Max Broock Realtors. Realcomp II
- $229,9993 bd2 ba1.6k sqft19007 Webster Ave, Southfield, MI 48076For SaleMLS ID #20261057161, Rondre Brooks, New Way Realty Partners. Realcomp II
- $255,0003 bd2 ba1.2k sqft30475 Brentwood St, Southfield, MI 48076For SaleMLS ID #26030266, Mark Brown, @properties Christie's Int'l. MichRIC
- $259,9003 bd2 ba1.5k sqft29293 Marshall St, Southfield, MI 48076For SaleMLS ID #20261053850, Erica N Jones, Jones Realty Brokerage LLC. Realcomp II
- $350,0003 bd3 ba1.8k sqft29540 Sharon Ln, Southfield, MI 48076For SaleMLS ID #20261053788, Steve Mann, RE/MAX Dream Properties. Realcomp II
- $299,9953 bd2 ba2.2k sqft28025 Sunset Blvd W, Lathrup Village, MI 48076For SaleMLS ID #20251047230, Lashawn Peterson, EXP Realty Main. Realcomp II
- $285,0003 bd3 ba2.1k sqft20120 N Covington Pkwy, Southfield, MI 48076For SaleMLS ID #20251010464, Miranda N Morrow, National Realty Centers, Inc. Realcomp II
- $400,0003 bd2 ba1.4k sqft31165 Sheridan Dr, Beverly Hills, MI 48025For SaleMLS ID #20261051547, Nancy R Robinson, Real Broker, LLC Berkley. Realcomp II
- $260,0003 bd2 ba2.3k sqft29316 Southgate Dr, Southfield, MI 48076For SaleMLS ID #20261027075, Valerie A Gunn, Keller Williams Home. Realcomp II
- $230,0004 bd2 ba1.5k sqft29841 Everett St, Southfield, MI 48076For SaleMLS ID #20261036934, Mohammed Ahmed, PurePath Realty Group. Realcomp II
- $369,9004 bd4 ba2.8k sqft17321 Madison St, Southfield, MI 48076For SaleMLS ID #20261051267, Bernial Jefferson Jr, Professional Realty Team LLC. Realcomp II
- $345,0003 bd3 ba2.5k sqft20291 Lacrosse Ave, Southfield, MI 48076For SaleMLS ID #20261055272, Burt Smith, Caldera Real Estate Group. Realcomp II
- $309,0003 bd2 ba1.9k sqft18635 San Diego Blvd, Lathrup Village, MI 48076For SaleMLS ID #20261003015, Jon Ruud, Keller Williams Home. Realcomp II
- $330,0004 bd2 ba1.7k sqft3727 Normandy Rd, Royal Oak, MI 48073For Sale
 MLS ID #50214556, Kimberly Treier, Keller Williams Realty Great Lakes. MiRealSource
