Welcome Home... This home boasts natural hardwood floors throughout, newer windows with a 35-year warranty, a new water heater and furnace, a leaf filter guard system, a New entry and security door, a large master suite with a walk-in closet, and a newly updated bathroom. This home resides in a vibrant community surrounding so much! This captivating area in Southfield, MI, is known for its friendly atmosphere and strong sense of community. Residents enjoy access to a variety of amenities, including parks, recreational facilities, and shopping centers that cater to diverse needs and preferences. The neighborhood is well-connected with convenient access to major highways, making commuting to nearby cities effortless. Families will appreciate the top-rated schools and ample opportunities for outdoor activities. Whether you're seeking the tranquility of suburban living or the excitement of nearby urban attractions, this location provides the perfect balance.
For sale
$285,000
20120 N Covington Pkwy, Southfield, MI 48076
3beds
2,120sqft
:
Get pre-qualified$2,181/mo
Single Family Residence
Built in 1961
9,583 Square Feet Lot
$291,200 Zestimate®
$134/sqft
$-- HOA
What's special
- 404 days |
- 779 |
- 43 |
Zillow last checked:
Listing updated:
Listed by:
Miranda N Morrow 313-215-5686,
National Realty Centers, Inc 248-468-1444
Source: Realcomp II,MLS#: 20251010464
Facts & features
Interior
Bedrooms & bathrooms
- Bedrooms: 3
- Bathrooms: 3
- Full bathrooms: 2
- 1/2 bathrooms: 1
Primary bedroom
- Level: Second
- Area: 375
- Dimensions: 25 X 15
Bedroom
- Level: Second
- Area: 180
- Dimensions: 15 X 12
Bedroom
- Level: Second
- Area: 120
- Dimensions: 12 X 10
Primary bathroom
- Level: Second
- Area: 72
- Dimensions: 12 X 6
Other
- Level: Second
- Area: 50
- Dimensions: 10 X 5
Other
- Level: Entry
- Area: 12
- Dimensions: 4 X 3
Dining room
- Level: Entry
- Area: 156
- Dimensions: 13 X 12
Kitchen
- Level: Entry
- Area: 160
- Dimensions: 20 X 8
Laundry
- Level: Basement
- Area: 50
- Dimensions: 10 X 5
Living room
- Level: Entry
- Area: 238
- Dimensions: 17 X 14
Heating
- Forced Air, Natural Gas
Cooling
- Ceiling Fans, Central Air
Appliances
- Included: Dishwasher, Disposal, Dryer, Energy Star Qualified Washer, Free Standing Electric Oven, Free Standing Electric Range, Free Standing Refrigerator, Microwave, Range Hood, Self Cleaning Oven, Stainless Steel Appliances
- Laundry: Gas Dryer Hookup, Washer Hookup
Features
- High Speed Internet, Programmable Thermostat
- Basement: Partial,Partially Finished
- Has fireplace: No
Interior area
- Total interior livable area: 2,120 sqft
- Finished area above ground: 1,620
- Finished area below ground: 500
Property
Parking
- Total spaces: 2.5
- Parking features: Twoand Half Car Garage, Detached, Electricityin Garage, Garage Door Opener, Side Entrance
- Garage spaces: 2.5
Features
- Levels: Two
- Stories: 2
- Entry location: GroundLevel
- Patio & porch: Deck
- Exterior features: Gutter Guard System, Lighting
- Pool features: None
- Fencing: Back Yard,Fenced,Fencing Allowed
Lot
- Size: 9,583 Square Feet
- Dimensions: 83 x 115
Details
- Additional structures: Sheds Allowed
- Parcel number: 2415279022
- Special conditions: Short Sale No,Standard
- Other equipment: Dehumidifier
Construction
Type & style
- Home type: SingleFamily
- Architectural style: Colonial
- Property subtype: Single Family Residence
Materials
- Brick
- Foundation: Basement, Poured, Sump Pump
- Roof: Asphalt
Condition
- New construction: No
- Year built: 1961
- Major remodel year: 2015
Utilities & green energy
- Electric: Circuit Breakers
- Sewer: Public Sewer, Sewer At Street
- Water: Public, Waterat Street
- Utilities for property: Above Ground Utilities, Cable Available
Community & HOA
Community
- Features: Sidewalks
- Security: Carbon Monoxide Detectors, Smoke Detectors
- Subdivision: KINGSLEY ESTATES
HOA
- Has HOA: No
Location
- Region: Southfield
Financial & listing details
- Price per square foot: $134/sqft
- Tax assessed value: $76,293
- Annual tax amount: $4,731
- Date on market: 6/24/2025
- Cumulative days on market: 404 days
- Listing agreement: Exclusive Right To Sell
- Listing terms: Cash,Conventional
- Exclusions: Exclusion(s) Do Not Exist
Estimated market value
$291,200
$262,000 - $323,000
$2,473/mo
Price history
| Date | Event | Price |
|---|---|---|
| 6/24/2025 | Listed for sale | $285,000$134/sqft |
Source:  Realcomp II #20251010464 Report a problem Realcomp II #20251010464 Report a problem | ||
Public tax history
Tax history is unavailable.
Monthly payment
Est. payment
Payment breakdown
Explore the cost of this home by adjusting the details. Changes won't be saved.Climate risks
Neighborhood: 48076
Nearby schools
GreatSchools rating
- 2/10Alice M. Birney K-8 SchoolGrades: PK-8Distance: 0.4 mi
- 4/10Southfield High School for the Arts and TechnologyGrades: 9-12Distance: 2.1 mi
- $276,4003 bd3 ba1.6k sqft20120 Covington Pkwy, Southfield, MI 48076Off Market
- $263,2004 bd1 ba1.5k sqft20134 Covington Pkwy, Southfield, MI 48076Off Market
- $273,6003 bd3 ba1.6k sqft28219 E Larkmoor Dr, Southfield, MI 48076Off Market
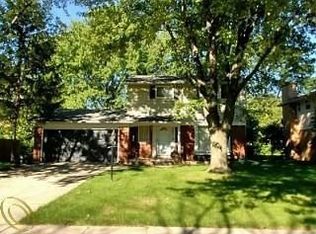
- $269,7004 bd1 ba1.5k sqft20152 Covington Pkwy, Southfield, MI 48076Off Market
- $266,000-- bd1 ba1.5k sqft28233 E Larkmoor Dr, Southfield, MI 48076Off Market
- $329,7004 bd2 ba1.6k sqft28244 Fontana Dr, Southfield, MI 48076Off Market
- $273,3003 bd1 ba1.5k sqft28258 Fontana Dr, Southfield, MI 48076Off Market
- $246,8003 bd1 ba1.1k sqft20117 Covington Pkwy, Southfield, MI 48076Off Market
A local agent can set up tours, give advice and negotiate with sellers.
Similar homes
- $299,0003 bd2 ba2k sqft27626 Lexington Pkwy, Southfield, MI 48076For Sale
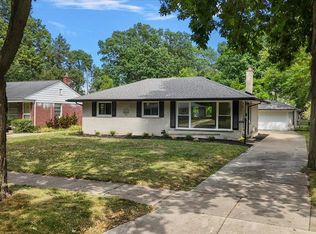
 MLS ID #20261057399, Elizabeth Essad, DOBI Real Estate. Realcomp II
 - $--4 bd2 ba1.6k sqft29760 Fall River Rd, Southfield, MI 48076AuctionAuction.com 2
- $308,9004 bd3 ba2.8k sqft21180 Glenmorra St, Southfield, MI 48076For Sale
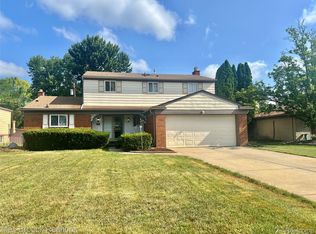 MLS ID #20261057235, Mary E Henry, Max Broock, REALTORS®-Bloomfield Hills. Realcomp II
 - $345,0003 bd3 ba2.5k sqft20291 Lacrosse Ave, Southfield, MI 48076For Sale
 MLS ID #20261055272, Burt Smith, Caldera Real Estate Group. Realcomp II
 - $250,0003 bd2 ba1.7k sqft28266 Tapert Dr, Southfield, MI 48076For SaleMLS ID #20261042899, Briyana Jordan, Keller Williams Paint Creek. Realcomp II
- $--4 bd2 ba2.3k sqft18226 Roseland Blvd, Lathrup Village, MI 48076AuctionAuction.com 2
- $260,0003 bd2 ba2.3k sqft29316 Southgate Dr, Southfield, MI 48076For SaleMLS ID #20261027075, Valerie A Gunn, Keller Williams Home. Realcomp II
- $299,9953 bd2 ba2.2k sqft28025 Sunset Blvd W, Lathrup Village, MI 48076For SaleMLS ID #20251047230, Lashawn Peterson, EXP Realty Main. Realcomp II
- $325,0003 bd2 ba1.6k sqft27840 Larkmoor St, Southfield, MI 48076For SaleMLS ID #20261015313, Dade DiMaggio, House Of May. Realcomp II
- $279,9004 bd3 ba2.5k sqft29249 Everett St, Southfield, MI 48076For SaleMLS ID #20261049737, Philip Lang, Lang Real Estate. Realcomp II
- $293,9004 bd3 ba1.9k sqft30782 Fairfax St, Southfield, MI 48076For SaleMLS ID #20261053234, Dmitriy Selektor, EXP Realty Main. Realcomp II
- $329,9004 bd3 ba2.1k sqft21810 Winchester St, Southfield, MI 48076For SaleMLS ID #20261051655, William Keene, Epique Realty. Realcomp II
- $279,9004 bd2 ba1.3k sqft28521 Sutherland St, Southfield, MI 48076For SaleMLS ID #20261044539, Maggie Shisha, Max Broock Realtors. Realcomp II
- $309,0003 bd2 ba1.9k sqft18635 San Diego Blvd, Lathrup Village, MI 48076For SaleMLS ID #20261003015, Jon Ruud, Keller Williams Home. Realcomp II
- $350,0003 bd3 ba1.8k sqft29540 Sharon Ln, Southfield, MI 48076For SaleMLS ID #20261053788, Steve Mann, RE/MAX Dream Properties. Realcomp II
- $250,0003 bd2 ba1.5k sqft27391 Spring Arbor Dr, Southfield, MI 48076For SaleMLS ID #20261042618, Letisha Gaulden, Coldwell Banker Professionals-Birm. Realcomp II
- $350,0004 bd3 ba2.4k sqft28595 San Carlos St, Southfield, MI 48076For SaleMLS ID #20261052437, Melissa Little, Prime + Property. Realcomp II
- $259,9993 bd2 ba1.2k sqft28286 Red Leaf Ln, Southfield, MI 48076For SaleMLS ID #20261046730, Mario Alu, EXP Realty Shelby Twp. Realcomp II
- $--3 bd2 ba1.7k sqft18185 New Jersey Dr, Southfield, MI 48075AuctionAuction.com 2
- $299,9003 bd2 ba1.5k sqft18480 W Nine Mile Rd, Southfield, MI 48075For SaleMLS ID #20261056307, Pam Hicks, Real Estate One-Northville. Realcomp II
