Virtually Staged. Two-Story Fixer Upper in Poinciana – Act Fast! This spacious two-story home offers excellent potential and features 4 bedrooms and 2.1 baths. The primary bedroom is conveniently located on the first floor and includes a walk-in closet. The kitchen showcases an open-concept layout idealfor family gatherings, leading seamlessly into the dining area and a large family room with high ceilings. The dining area opens to an enclosed porch—ideal for relaxing or winding down with loved ones. The expansive family room, also with high ceilings, is ready to be transformed into your ideal entertaining space. From here, step out to the patio and fenced-in backyard, offering plenty of room for outdoor enjoyment. Located near the Poinciana Community Park, you’ll have easy access to walking trails, sports fields, and outdoor recreation under Florida’s sunny skies. With some TLC, this home has outstanding potential to become your ideal living space. Bring your decorating ideas and schedule your showing today—this opportunity won’t last! The home is being sold in as is condition. ALL buyers must view the home before submitting an offer!
Foreclosure
$235,000
308 BIG SIOUX LANE, KISSIMMEE, FL 34759
4beds
2,262sqft
Single Family Residence
Built in 2006
10,611 Square Feet Lot
$233,000 Zestimate®
$104/sqft
$100/mo HOA
What's special
Walk-in closet
- 53 days |
- 923 |
- 74 |
Zillow last checked:
Listing updated:
Listed by:
Jesse Carriedo 863-438-6605,
REALTYCITY INC 863-438-6605
Source: Stellar MLS,MLS#: S5151798 Originating MLS: Osceola
Originating MLS: Osceola
Facts & features
Interior
Bedrooms & bathrooms
- Bedrooms: 4
- Bathrooms: 2
- Full bathrooms: 2
Primary bedroom
- Features: Walk-In Closet(s)
- Level: First
Bedroom 2
- Features: Built-in Closet
- Level: Second
Bedroom 3
- Features: Built-in Closet
- Level: Second
Bedroom 4
- Features: Built-in Closet
- Level: Second
Dining room
- Level: First
Family room
- Level: First
Kitchen
- Level: First
Living room
- Level: First
Heating
- Other
Cooling
- Central Air
Appliances
- Included: Dishwasher, Range, Refrigerator
- Laundry: Laundry Room
Features
- Ceiling Fan(s), High Ceilings
- Flooring: Carpet, Tile
- Has fireplace: No
Interior area
- Total structure area: 2,262
- Total interior livable area: 2,262 sqft
Video & virtual tour
Property
Parking
- Total spaces: 2
- Parking features: Garage - Attached
- Attached garage spaces: 2
Features
- Levels: Two
- Stories: 2
- Exterior features: Storage
- Fencing: Vinyl
Lot
- Size: 10,611 Square Feet
Details
- Parcel number: 282815935360020060
- Special conditions: Real Estate Owned
Construction
Type & style
- Home type: SingleFamily
- Property subtype: Single Family Residence
Materials
- Stucco
- Foundation: Slab
- Roof: Shingle
Condition
- New construction: No
- Year built: 2006
Utilities & green energy
- Sewer: Public Sewer
- Water: Public
- Utilities for property: Public
Community & HOA
Community
- Pet fee: $0 monthly
- Subdivision: POINCIANA NBRHD 06 VILLAGE 07
HOA
- Has HOA: Yes
- HOA fee: $100 monthly
- HOA name: Association of Poinciana Villages, Inc.
- HOA phone: 863-427-0900
Location
- Region: Poinciana
Financial & listing details
- Price per square foot: $104/sqft
- Tax assessed value: $263,426
- Annual tax amount: $4,166
- Date on market: 6/12/2026
- Cumulative days on market: 32 days
- Listing terms: Cash,Conventional
- Ownership: Fee Simple
- Total actual rent: 0
- Road surface type: Asphalt
Foreclosure details
Estimated market value
$233,000
$221,000 - $245,000
$2,089/mo
Price history
| Date | Event | Price |
|---|---|---|
| 5/12/2025 | Sold | $236,700-30.2%$105/sqft |
Source: Public Record Report a problem | ||
| 2/16/2024 | Listing removed | -- |
Source: Stellar MLS #G5077526 Report a problem | ||
| 1/21/2024 | Listed for rent | $2,200$1/sqft |
Source: Stellar MLS #G5077526 Report a problem | ||
| 11/7/2023 | Listing removed | -- |
Source:  Stellar MLS #O6139956 Report a problem Stellar MLS #O6139956 Report a problem | ||
| 11/1/2023 | Listed for sale | $339,000-9.6%$150/sqft |
Source: Stellar MLS #O6139956 Report a problem | ||
| 10/13/2023 | Listing removed | -- |
Source: Stellar MLS #O6139956 Report a problem | ||
| 9/11/2023 | Listed for sale | $375,000+4.2%$166/sqft |
Source: Stellar MLS #O6139956 Report a problem | ||
| 11/4/2022 | Sold | $360,000-2.4%$159/sqft |
Source:  BeachesMLS #F10347265 Report a problem BeachesMLS #F10347265 Report a problem | ||
| 9/20/2022 | Contingent | $369,000$163/sqft |
Source: BeachesMLS #F10347265 Report a problem | ||
| 9/4/2022 | Listed for sale | $369,000+138.1%$163/sqft |
Source: BeachesMLS #F10347265 Report a problem | ||
| 12/29/2016 | Sold | $155,000+86.7%$69/sqft |
Source: Public Record Report a problem | ||
| 2/25/2011 | Sold | $83,000-2.2%$37/sqft |
Source: Stellar MLS #P4614944 Report a problem | ||
| 1/9/2011 | Listed for sale | $84,900-65.8%$38/sqft |
Source: KELLER WILLIAMS REALTY OF WINT #P4614944 Report a problem | ||
| 10/12/2006 | Sold | $248,400$110/sqft |
Source: Public Record Report a problem | ||
Public tax history
| Year | Property taxes | Tax assessment |
|---|---|---|
| 2025 | $3,406 +13.9% | $263,426 -2.8% |
| 2024 | $2,991 -15.9% | $270,891 -0.1% |
| 2023 | $3,558 +24.4% | $271,216 +36.9% |
| 2022 | $2,860 +14.6% | $198,087 +10% |
| 2021 | $2,495 +6.4% | $180,079 +7.4% |
| 2020 | $2,345 +7.2% | $167,740 +10.3% |
| 2019 | $2,189 -15.6% | $152,036 +8.2% |
| 2018 | $2,592 +7.3% | $140,455 +11% |
| 2017 | $2,416 +653.2% | $126,496 +76.9% |
| 2016 | $321 -3.9% | $71,503 +0.7% |
| 2015 | $334 -46.9% | $71,006 +0.8% |
| 2014 | $629 +84.6% | $70,442 +1.5% |
| 2013 | $341 +3.3% | $69,401 +1.7% |
| 2012 | $330 -69.9% | $68,241 -3.1% |
| 2011 | $1,096 -11.6% | $70,410 -10% |
| 2010 | $1,240 -44.3% | $78,192 -40.8% |
| 2009 | $2,227 -26.2% | $132,005 -31.3% |
| 2008 | $3,018 | $192,193 |
| 2007 | -- | -- |
| 2006 | $352 | -- |
| 2005 | -- | -- |
| 2004 | $100 +50% | -- |
| 2003 | $67 -2.4% | $4,000 |
| 2002 | $68 -21.3% | $4,000 -21.3% |
| 2001 | $87 | $5,080 |
Find assessor info on the county website
Monthly payment
Climate risks
Neighborhood: 34759
Nearby schools
GreatSchools rating
- 2/10Sandhill Elementary SchoolGrades: PK-5Distance: 3.5 mi
- 3/10Lake Marion Creek Elementary SchoolGrades: 6-8Distance: 1.9 mi
- 3/10Haines City Senior High SchoolGrades: PK,9-12Distance: 7.6 mi
Schools provided by the listing agent
- Elementary: Sandhill Elem
- Middle: Lake Marion Creek Middle
- High: Haines City Senior High
Source: Stellar MLS. This data may not be complete. We recommend contacting the local school district to confirm school assignments for this home.
- $277,4004 bd2 ba1.6k sqft304 Big Sioux Ln, Poinciana, FL 34759Off Market
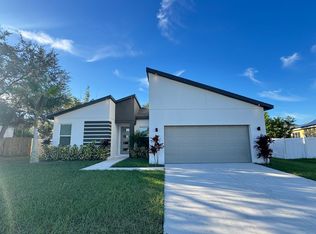
- $280,0004 bd3 ba2.9k sqft415 Big Sioux Ct, Poinciana, FL 34759Sold

- $279,2004 bd2 ba1.7k sqft411 Big Sioux Ct, Poinciana, FL 34759Off Market
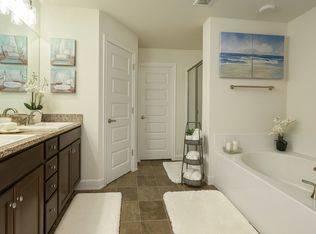
- $307,0005 bd3 ba2.5k sqft407 Big Sioux Ct, Poinciana, FL 34759Sold
- $---- bd-- ba-- sqft407 Big Sioux Ct, Kissimmee, FL 34759Off Market
- $---- bd-- ba-- sqft316 Big Sioux Ln, Kissimmee, FL 34759Off Market
- $48,000-- bd-- ba-- sqft419 Big Sioux Ct, Poinciana, FL 34759Off Market
- $328,2004 bd2 ba2.6k sqft300 Big Sioux Ln, Poinciana, FL 34759Off Market
A local agent can set up tours, give advice and negotiate with sellers.
Similar homes
- $235,0004 bd2 ba1.6k sqft338 KINGFISH DRIVE, KISSIMMEE, FL 34759For Sale

 MLS ID #O6421860, Joanna Pagan, LA ROSA REALTY PREMIER LLC. Stellar MLS
 - $299,9904 bd3 ba2k sqft233 GLADIOLA COURT, KISSIMMEE, FL 34759For Sale
 MLS ID #O6407346, Shannelle Lopez, EXP REALTY LLC. Stellar MLS
 - $310,0004 bd2 ba1.8k sqft2121 HIBISCUS PLACE, KISSIMMEE, FL 34759For Sale
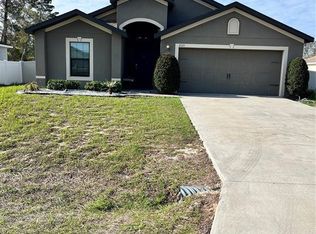 MLS ID #S5147765, Coralis Del Pagan Garcia, LA ROSA REALTY KISSIMMEE. Stellar MLS
 - $285,0004 bd2 ba1.9k sqft107 HERRING WAY, KISSIMMEE, FL 34759For Sale
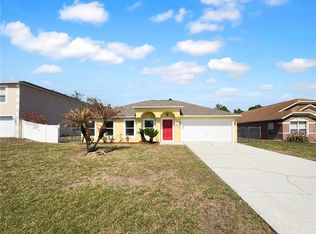 MLS ID #O6390402, Karen Albright, OPENDOOR BROKERAGE LLC. Stellar MLS
 - $255,0003 bd2 ba1.4k sqft953 LOUVRE COURT, KISSIMMEE, FL 34759For SaleMLS ID #S5153449, Zibby Mirocha, SUNSTAR REALTY FL INC. Stellar MLS
- $339,0003 bd2 ba1.8k sqft426 BAR COURT, POINCIANA, FL 34759For SaleMLS ID #TB8535483, Scott Nappier, R.E. BROKERAGE & CONSULTATION. Stellar MLS
- $250,0003 bd2 ba1.8k sqft1158 SAINT TROPEZ COURT, KISSIMMEE, FL 34759For SaleMLS ID #S5140098, Brenda Brooks, CENTURY 21 MYERS REALTY. Stellar MLS
- $254,9003 bd4 ba1.8k sqft632 MIDIRON DRIVE, POINCIANA, FL 34759For SaleMLS ID #S5147111, Jesse Serrano, EMPIRE NETWORK REALTY. Stellar MLS
- $309,9004 bd2 ba1.7k sqft187 CONCH DRIVE, POINCIANA, FL 34759For SaleMLS ID #O6387717, Monica Washington, EXP REALTY LLC. Stellar MLS
- $319,9004 bd3 ba2.2k sqft1418 SARASOTA DRIVE, KISSIMMEE, FL 34759For SaleMLS ID #O6325670, Cynthia Weclew, GILLEN & ASSOCIATES. Stellar MLS
- $259,9002 bd2 ba1.4k sqft3497 FALLBROOK DRIVE, KISSIMMEE, FL 34759For SaleMLS ID #O6415435, Navid Rokh, EQUITYPRO LLC. Stellar MLS
- $264,9903 bd2 ba1.5k sqft528 FINCH LANE, KISSIMMEE, FL 34759For SaleMLS ID #O6403502, Jean Gillen, GILLEN & ASSOCIATES. Stellar MLS
- $240,0003 bd2 ba1.3k sqft336 MONTGOMERY COURT, KISSIMMEE, FL 34758For SaleMLS ID #O6413724, Stephanie Pelaez, NATIONAL REAL ESTATE. Stellar MLS
- $289,0004 bd2 ba1.6k sqft1011 CANNES DRIVE, KISSIMMEE, FL 34759For SaleMLS ID #O6398266, Gladys Santana, AVANTI WAY REALTY LLC. Stellar MLS
- $239,6003 bd2 ba1.3k sqft625 S DELMONTE COURT, KISSIMMEE, FL 34758For SaleMLS ID #S5152409, Dianne Hinckson, FIVE STAR REALTY & INVESTMENT GROUP. Stellar MLS
- $295,0002 bd2 ba1.5k sqft(Undisclosed Address), POINCIANA, FL 34759For SaleMLS ID #O6424866, Emy Matos, UNIQUE HOMES & INVESTMENTS. Stellar MLS
- $348,5004 bd2 ba2.2k sqft664 HATCHWOOD DRIVE, HAINES CITY, FL 33844For SaleMLS ID #S5152422, Laritza Torres Martinez, EXP REALTY LLC. Stellar MLS
- $265,0004 bd2 ba1.5k sqft221 COBALT DRIVE, KISSIMMEE, FL 34758For SaleMLS ID #S5149458, Jacqueline Calderon, PREMIER CHOICE REALTY & MANAGEMENT LLC. Stellar MLS
- $172,5003 bd2 ba1.2k sqft741 PARROT COURT, KISSIMMEE, FL 34759For SaleMLS ID #S5147858, Jesse Carriedo, REALTYCITY INC. Stellar MLS
- $235,0004 bd3 ba2.1k sqft5580 STATE ROAD 542 W, WINTER HAVEN, FL 33880For SaleMLS ID #A4671922, Jen Victor, BRIGHT REALTY. Stellar MLS
