This ranch stunner has had all the improvements that you could want! There's almost 1,400 SF PLUS an additional (nearly) 400 SF of finished space in the basement! A 2 car attached garage, front porch, and large wooden deck round off this package. Wowsers!! The updates include but aren't limited to: windows, siding, roof, concrete, drywall, wiring, PEX, flooring, paint, kitchen, baths, and fixtures! All this for under $180K, plus a double lot! Hot dang...this home is just waiting for you! This is a fantastic home with loads of updates...3 good sized/large bedrooms PLUS 2.5 total bathrooms. Don't forget the finished basement...it could easily be another bedroom! All financing types will qualify...don't delay!
For sale
$176,750
308 E Harmon St, Oakwood, OH 45873
3beds
1,356sqft
Single Family Residence
Built in 1970
6,534 Square Feet Lot
$-- Zestimate®
$130/sqft
$-- HOA
What's special
Large wooden deckFinished basementDouble lotFront porch
- 26 days |
- 322 |
- 7 |
Zillow last checked:
Listing updated:
Listed by:
Chester M Straley 419-238-9733,
Straley Realty Auctioneers Inc
Source: NORIS,MLS#: 10010761
Facts & features
Interior
Bedrooms & bathrooms
- Bedrooms: 3
- Bathrooms: 3
- Full bathrooms: 2
- 1/2 bathrooms: 1
Bedroom 2
- Level: Main
- Dimensions: 11 x 13
Bedroom 3
- Level: Main
- Dimensions: 8 x 10
Other
- Level: Main
- Dimensions: 11 x 16
Family room
- Level: Main
- Dimensions: 17 x 20
Kitchen
- Level: Main
- Dimensions: 6 x 11
Living room
- Level: Main
- Dimensions: 13 x 13
Utility room
- Level: Main
- Dimensions: 5 x 6
Heating
- Electric, Radiant
Cooling
- None
Appliances
- Included: Water Heater, Electric Range Connection
- Laundry: Electric Dryer Hookup, Main Level
Features
- Other
- Flooring: Carpet, Vinyl, Other
- Basement: Partial
- Has fireplace: No
- Common walls with other units/homes: No Common Walls
Interior area
- Total structure area: 1,356
- Total interior livable area: 1,356 sqft
Video & virtual tour
Property
Parking
- Total spaces: 2
- Parking features: Concrete, Attached Garage, Driveway, Garage Door Opener
- Garage spaces: 2
- Has uncovered spaces: Yes
Features
- Levels: One
Lot
- Size: 6,534 Square Feet
- Dimensions: 50X132
Details
- Parcel number: 1022S01900
- Zoning: Residential
Construction
Type & style
- Home type: SingleFamily
- Property subtype: Single Family Residence
Materials
- Vinyl Siding
- Foundation: Slab
- Roof: Shingle
Condition
- New construction: No
- Year built: 1970
Utilities & green energy
- Electric: Circuit Breakers
- Sewer: Sanitary Sewer
- Water: Public
- Utilities for property: Cable Connected
Community & HOA
Community
- Security: Smoke Detector(s)
- Subdivision: None
HOA
- Has HOA: No
Location
- Region: Oakwood
Financial & listing details
- Price per square foot: $130/sqft
- Tax assessed value: $104,500
- Annual tax amount: $1,725
- Date on market: 7/20/2026
- Listing terms: Cash,Conventional,FHA,VA Loan
Estimated market value
Not available
Estimated sales range
Not available
Not available
Price history
| Date | Event | Price |
|---|---|---|
| 7/20/2026 | Listed for sale | $176,750+17.9%$130/sqft |
Source: NORIS #10010761 Report a problem | ||
| 6/21/2024 | Listing removed | -- |
Source:  WCAR OH #300806 Report a problem WCAR OH #300806 Report a problem | ||
| 12/20/2023 | Price change | $149,900+93.2%$111/sqft |
Source: WCAR OH #300806 Report a problem | ||
| 4/11/2023 | Listed for sale | $77,570+520.6%$57/sqft |
Source: WCAR OH #300806 Report a problem | ||
| 9/14/2020 | Sold | $12,500-29.3%$9/sqft |
Source: WCAR OH #202193 Report a problem | ||
| 8/21/2020 | Pending sale | $17,670$13/sqft |
Source: STRALEY REALTY & AUCTIONEERS- VAN WERT #202193 Report a problem | ||
| 7/24/2020 | Listed for sale | $17,670+171.8%$13/sqft |
Source: STRALEY REALTY & AUCTIONEERS- VAN WERT #202193 Report a problem | ||
| 9/28/2016 | Sold | $6,500-43.5%$5/sqft |
Source: NORIS #5103776 Report a problem | ||
| 7/4/2016 | Price change | $11,500-42.2%$8/sqft |
Source: Sam Switzer Realty LLC #5103776 Report a problem | ||
| 5/31/2016 | Listed for sale | $19,900$15/sqft |
Source: Sam Switzer Realty LLC #5103776 Report a problem | ||
Public tax history
| Year | Property taxes | Tax assessment |
|---|---|---|
| 2024 | $1,725 +61.1% | $36,580 +48.5% |
| 2023 | $1,070 +155.2% | $24,640 +162.7% |
| 2022 | $419 +6.7% | $9,380 +16.4% |
| 2021 | $393 -2.4% | $8,060 |
| 2020 | $403 -0.8% | $8,060 |
| 2019 | $406 -55.7% | $8,060 -55.1% |
| 2018 | $917 -17.6% | $17,960 |
| 2017 | $1,113 +22.3% | $17,960 |
| 2016 | $910 -1.2% | $17,960 -2.7% |
| 2015 | $921 +4.7% | $18,450 |
| 2014 | $880 -11% | $18,450 -4.6% |
| 2013 | $989 | $19,330 |
| 2012 | $989 -0.3% | $19,330 |
| 2011 | $992 -0.7% | $19,330 |
| 2010 | $998 | $19,330 |
Find assessor info on the county website
Monthly payment
Est. payment
Payment breakdown
Explore the cost of this home by adjusting the details. Changes won't be saved.Climate risks
Neighborhood: 45873
Nearby schools
GreatSchools rating
- 7/10Oakwood Elementary SchoolGrades: PK-6Distance: 0.1 mi
- 6/10Paulding Middle SchoolGrades: 6-8Distance: 10.9 mi
- 5/10Paulding High SchoolGrades: 9-12Distance: 10.9 mi
Schools provided by the listing agent
- Elementary: Paulding
- Middle: Paulding
- High: Paulding
Source: NORIS. This data may not be complete. We recommend contacting the local school district to confirm school assignments for this home.
- $4,000-- bd-- ba-- sqft304 E Harmon St, Oakwood, OH 45873Off Market
- $5,1003 bd1 ba-- sqft302 E Harmon St, Oakwood, OH 45873Off Market
- $112,3003 bd1 ba1.7k sqft307 E Harmon St, Oakwood, OH 45873Off Market
- $40,0003 bd1 ba894 sqft400 E Harmon St, Oakwood, OH 45873Sold
- $11,5002 bd1 ba1.1k sqft300 E Harmon St, Oakwood, OH 45873Off Market
- $80,0002 bd1 ba1k sqft401 E Harmon St, Oakwood, OH 45873Off Market
- $3,700-- bd-- ba-- sqft401 E Harmon St, Oakwood, OH 45873Off Market
- $2,400-- bd-- ba-- sqft305 E Harmon St, Oakwood, OH 45873Off Market
A local agent can set up tours, give advice and negotiate with sellers.
Similar homes
- $148,9003 bd1 ba1.2k sqft110 S 5th St, Oakwood, OH 45873For Sale
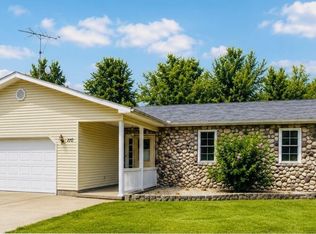 MLS ID #10010416, Wendy Gericke, Howard Hanna. NORIS
 - $139,9003 bd1 ba1.2k sqft316 N 1st St, Oakwood, OH 45873For Sale
 MLS ID #10011317, Donna A. Baldwin, Bruce Guilford Real Estate. NORIS
 - $129,9002 bd1 ba1.4k sqft627 E Walnut, Oakwood, OH 45873For Sale By Owner
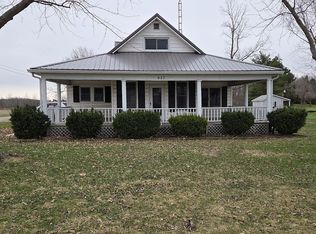
- $119,0002 bd1 ba781 sqft107 N 3rd St, Oakwood, OH 45873For Sale
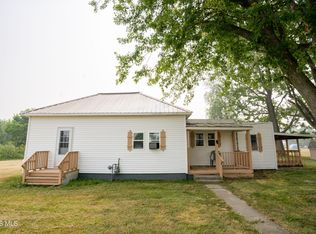 MLS ID #10010616, Karol Yeager, Realty Five of Defiance. NORIS
 - $179,0003 bd1 ba1.4k sqft212 Cleveland Ave, Defiance, OH 43512For SaleMLS ID #10011779, Steven K Best, Harmony Realty Group. NORIS
- $--3 bd2 ba1.1k sqft17801 Road E E #16, Continental, OH 45831AuctionAuction.com 2
- $129,9002 bd1 ba1.6k sqft627 Walnut St, Oakwood, OH 45873For Sale By Owner
- $155,0003 bd1 ba1.1k sqft15986 State Route 613, Paulding, OH 45879For SaleMLS ID #10009734, Dustin Stoller, Stoller Real Estate & Land LLC. NORIS
- $199,9003 bd2 ba1.8k sqft27468 Ayersville Pleasant Bend Rd, Defiance, OH 43512For SaleMLS ID #10011823, Rebecca D Strickler, Realty Five of Defiance. NORIS
- $--3 bd2 ba1.9k sqft208 Huron Ave, Defiance, OH 43512AuctionAuction.com 2
- $185,0003 bd2 ba1.5k sqft105 W School St, Napoleon, OH 43545For SaleMLS ID #10011752, Israel Resendez, Howard Hanna. NORIS
- $--2 bd1 ba1k sqft102 N Cleveland St, Grover Hill, OH 45849AuctionAuction.com 2
- $145,0002 bd2 ba1.2k sqft20847 State Route 637, Oakwood, OH 45873For SaleMLS ID #10009169, Shawn Booher, RE/MAX Realty of Defiance. NORIS
- $185,0003 bd1 ba1.5k sqft1500 S Clinton St, Defiance, OH 43512For Sale By Owner
- $179,9003 bd1 ba1.2k sqft950 Washington Ave, Defiance, OH 43512For SaleMLS ID #10010253, David M Dempsey, The Carlin Company. NORIS
- $159,9003 bd2 ba1.2k sqft909 Hees Ct, Defiance, OH 43512For SaleMLS ID #10008283, Terry L. Zimmerman, The Carlin Company. NORIS
- $200,0003 bd2 ba1.3k sqft1029 Emerald Rd, Paulding, OH 45879For SaleMLS ID #10010376, Judy Rohlf, Coldwell Banker Sigg Realty. NORIS
- $158,9003 bd2 ba1.7k sqft104 E Main Cross St, Miller City, OH 45864For SaleMLS ID #10010802, Susan Schroeder, ERA Geyer-Noakes Realty Group. NORIS
- $139,9002 bd2 ba1.1k sqft402 Liberty St, Cloverdale, OH 45827For SaleMLS ID #10009271, Steven Koleno, Beycome Brokerage Realty LLC. NORIS
- $--4 bd2 ba1.7k sqft1032 Jefferson Ave, Defiance, OH 43512AuctionServiceLink Auction
