Charming 3-bedroom, 2-bath home offering 1,734 heated square feet with plenty of character and inviting living spaces. Step inside to find beautiful hardwood floors, abundant natural light, a spacious living room with a fireplace, and a formal dining room with French doors. The kitchen features new stainless steel appliances and ample cabinetry. Recent improvements include fresh interior paint approximately 4 months ago, a roof less than one year old, and a heat pump approximately 5 years old. The upstairs provides additional bedroom space with unique architectural details and hardwood flooring. Outside, enjoy the covered front porch, carport, established yard, and two detached storage buildings, providing plenty of room for storage or a workshop. Conveniently located within the city limits and close to historic downtown Marion, SC, with shopping, dining, and local amenities nearby. Plus, enjoy being approximately one hour from the beaches of Myrtle Beach, SC. This home combines classic charm, recent improvements, and a convenient location.
For sale
$169,000
308 Layton Ct, Marion, SC 29571
3beds
1,734sqft
Single Family Residence
Built in 1970
7,840 Square Feet Lot
$-- Zestimate®
$97/sqft
$-- HOA
What's special
Covered front porchUnique architectural detailsBeautiful hardwood floorsTwo detached storage buildingsAbundant natural lightAmple cabinetryEstablished yard
- 12 days
- 479
- 46
Zillow last checked:
Listing updated:
Listed by:
Stacy B Strickland 843-430-5853,
Carolina Realty & Associates
Source: Pee Dee Realtor Association,MLS#: 2603843
Facts & features
Interior
Bedrooms & bathrooms
- Bedrooms: 3
- Bathrooms: 2
- Full bathrooms: 2
Heating
- Heat Pump
Cooling
- Heat Pump
Appliances
- Included: Dishwasher, Microwave, Range, Refrigerator
- Laundry: Wash/Dry Cnctn.
Features
- Shower
- Flooring: Wood, Tile, Hardwood
- Windows: Blinds
- Number of fireplaces: 1
- Fireplace features: 1 Fireplace
Interior area
- Total structure area: 1,734
- Total interior livable area: 1,734 sqft
Property
Parking
- Total spaces: 2
- Parking features: Carport
- Garage spaces: 2
- Has carport: Yes
Features
- Patio & porch: Porch
- Exterior features: Storage
Lot
- Size: 7,840 Square Feet
Details
- Additional structures: Workshop
- Parcel number: 5061239
Construction
Type & style
- Home type: SingleFamily
- Architectural style: Ranch
- Property subtype: Single Family Residence
Materials
- Vinyl Siding
- Foundation: Crawl Space
- Roof: Shingle
Condition
- Year built: 1970
Utilities & green energy
- Sewer: Public Sewer
- Water: Public
Community & HOA
Community
- Subdivision: City
Location
- Region: Marion
Financial & listing details
- Price per square foot: $97/sqft
- Tax assessed value: $108,090
- Annual tax amount: $551
- Date on market: 9/22/2026
Estimated market value
Not available
Estimated sales range
Not available
$1,256/mo
Price history
| Date | Event | Price |
|---|---|---|
| 9/22/2026 | Listed for sale | $169,000+397.1%$97/sqft |
Source:  CCAR #2623369 Report a problem CCAR #2623369 Report a problem | ||
| 8/26/2020 | Sold | $34,000$20/sqft |
Source:  Pee Dee Realtor Association #20201358 Report a problem Pee Dee Realtor Association #20201358 Report a problem | ||
| 6/9/2020 | Sold | $34,000$20/sqft |
Source: Agent Provided Report a problem | ||
Public tax history
| Year | Property taxes | Tax assessment |
|---|---|---|
| 2024 | $2,375 +1.9% | $6,485 |
| 2023 | $2,330 +13.9% | $6,485 |
| 2022 | $2,046 +5.8% | $6,485 |
| 2021 | $1,934 | -- |
| 2020 | -- | -- |
| 2019 | -- | -- |
| 2018 | -- | $5,128 |
| 2017 | -- | $5,128 +50% |
| 2015 | -- | $3,419 |
| 2014 | -- | $3,419 |
Find assessor info on the county website
Monthly payment
Est. payment
Payment breakdown
Explore the cost of this home by adjusting the details. Changes won't be saved.Climate risks
Neighborhood: 29571
Nearby schools
Schools provided by the listing agent
- Elementary: Easterling
- Middle: Johnakin
- High: Marion
Source: Pee Dee Realtor Association. This data may not be complete. We recommend contacting the local school district to confirm school assignments for this home.
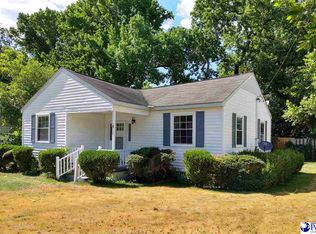
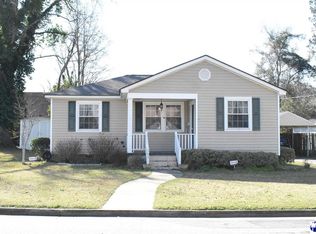
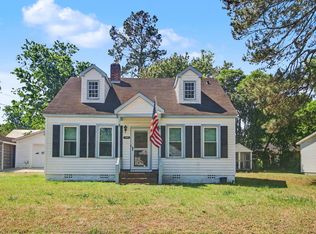
Similar homes
- $192,5003 bd2 ba1.8k sqft734 Foxboro Rd, Marion, SC 29571For Sale
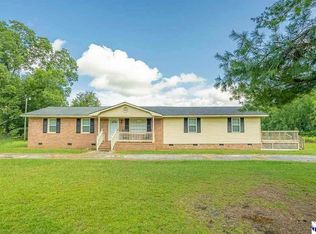
 MLS ID #2603759, Lakesha Shannon, Blue Print Real Estate Llc. Pee Dee Realtor Association
 - $164,9003 bd2 ba1.2k sqft817 Simmons St., Marion, SC 29571For Sale

 MLS ID #2622209, Dennis Bellamy, BH & G Elliott Coastal Living. CCAR
 - $169,0003 bd2 ba1k sqft806 Cooper St, Marion, SC 29571For Sale
 MLS ID #2601256, Abigail Calder, First Charter Co Inc. Pee Dee Realtor Association
 - $164,9003 bd1 ba1.1k sqft519 Jones Ave., Marion, SC 29571For Sale
 MLS ID #2613390, Stephenie J Stadtler, Realty ONE Group Dockside. CCAR
 - $155,0003 bd1 ba1.1k sqft309 Layton Ct., Marion, SC 29571For SaleMLS ID #2610080, Crystal M Bradley, Keller Williams Innovate South. CCAR
- $199,0003 bd2 ba1.2k sqft606 McEachern Heights, Marion, SC 29571For SaleMLS ID #2610324, Maria Shonte' S Creel-Jordan, Realty ONE Group DocksideNorth. CCAR
- $187,5003 bd2 ba1.4k sqft1012 Poplar St, Marion, SC 29571For SaleMLS ID #2602461, Adrian Hayes, Exp Realty Greyfeather Group. Pee Dee Realtor Association
- $185,0003 bd1 ba1k sqft613 Dunlop Street Ext, Marion, SC 29571For SaleMLS ID #2602839, Jason Caulder, Palmetto Group. Pee Dee Realtor Association
- $199,9004 bd2 ba1.4k sqft306 Georgetown St, Marion, SC 29571For SaleMLS ID #2603545, Maxwell Davenport, Re/max Professionals. Pee Dee Realtor Association
- $165,0003 bd2 ba1.2k sqft406 W Mullins St, Marion, SC 29571New ConstructionMLS ID #2602231, Latekia Magazine, Axen Realty, Llc. Pee Dee Realtor Association
- $150,0003 bd1 ba973 sqft409 Reaves St., Marion, SC 29571For SaleMLS ID #2606363, Bryant D Evans, RE/MAX Southern Shores. CCAR
- $237,0003 bd2 ba2.1k sqft410 Harmon Ct, Marion, SC 29571For SaleMLS ID #2603506, Abigail Calder, First Charter Co Inc. Pee Dee Realtor Association
- $169,9004 bd2 ba1.7k sqft453 Gilchrist Rd., Marion, SC 29571For SaleMLS ID #2621324, Joshua Floyd, Century 21 McAlpine Associates. CCAR
- $219,9003 bd2 ba1.8k sqft706 Lipscomb St, Marion, SC 29571For SaleMLS ID #20254333, William Causey, Swamp Fox Realty & Appraisals. Pee Dee Realtor Association
- $149,9003 bd1 ba1k sqft106 Fladger St., Marion, SC 29571For SaleMLS ID #2619229, Sara Mosseri, Resourceful Realty. CCAR
- $169,0003 bd2 ba1.5k sqft2353 Cooper Ct, Marion, SC 29571For SaleMLS ID #2603370, Abigail Calder, First Charter Co Inc. Pee Dee Realtor Association
- $116,9003 bd2 ba1.1k sqft607 Smith St., Marion, SC 29571For SaleMLS ID #2621630, Liz J Newkirk, Realty ONE Group DocksideNorth. CCAR
- $95,0003 bd3 ba1.3k sqft509 Baker St, Marion, SC 29571For SaleMLS ID #2603372, William Causey, Swamp Fox Realty & Appraisals. Pee Dee Realtor Association
- $110,0003 bd2 ba1.5k sqft108 Pee Dee Cir, Marion, SC 29571For SaleMLS ID #2601692, Tyler M Simmons, Coldwell Banker Realty. Pee Dee Realtor Association
