Room to spread out, thoughtful updates, and a desirable location make this impressive two-story home in the O'Fallon School District one to see! Offering 5 bedrooms, 4 baths, and over 4,000 total square feet, this home combines generous living areas with features designed for everyday comfort and entertaining. The living room, family room, and primary bedroom feature new carpeting, while fresh paint throughout and new fixtures give the home a refreshed look. The family room fireplace provides a welcoming focal point, and the kitchen features a new range and microwave. The front-load washer and dryer stay, adding even more convenience. Enjoy outdoor living on the large, covered back deck, or take advantage of the walkout basement for additional living space and possibilities. The home also offers 2 bonus rooms, providing flexible space for a variety of needs. The 3-car garage offers ample room for parking and storage, plus a custom workbench for projects and hobbies. Major updates include a new roof in 2026, and the HVAC vents were cleaned in 2023. Code compliant. Located near shopping, dining, hospitals, Scott Air Force Base, and everyday amenities, this home offers an appealing combination of space, updates, and accessibility. Come see all this home has to offer!
Active
Listed by: Strano & Associates • Tricia L Tialdo • 618-593-2983
$450,000
308 Macon Ct, O Fallon, IL 62269
5beds
4,135sqft
Single Family Residence
Built in 2000
0.29 Acres Lot
$406,200 Zestimate®
$109/sqft
$-- HOA
What's special
Fresh paint throughoutLarge covered back deckNew fixtures
- 11 hours
- 33
- 1
Zillow last checked:
Listing updated:
Listed by:
Tricia L Tialdo 618-593-2983,
Strano & Associates
Source: MARIS,MLS#: 26066982 Originating MLS: Southwestern Illinois Board of REALTORS
Facts & features
Interior
Bedrooms & bathrooms
- Bedrooms: 5
- Bathrooms: 4
- Full bathrooms: 3
- 1/2 bathrooms: 1
- Main level bathrooms: 1
Primary bedroom
- Features: Floor Covering: Carpeting
- Level: Upper
- Area: 180
- Dimensions: 12x15
Bedroom
- Features: Floor Covering: Carpeting
- Level: Upper
- Area: 110
- Dimensions: 10x11
Bedroom
- Features: Floor Covering: Carpeting
- Level: Upper
- Area: 99
- Dimensions: 9x11
Bedroom
- Features: Floor Covering: Carpeting
- Level: Upper
- Area: 108
- Dimensions: 12x9
Bedroom
- Features: Floor Covering: Carpeting
- Level: Lower
- Area: 156
- Dimensions: 12x13
Primary bathroom
- Features: Floor Covering: Laminate
- Level: Upper
- Area: 104
- Dimensions: 8x13
Bathroom
- Features: Floor Covering: Wood
- Level: Main
- Area: 30
- Dimensions: 5x6
Bathroom
- Features: Floor Covering: Vinyl
- Level: Upper
- Area: 55
- Dimensions: 5x11
Bathroom
- Features: Floor Covering: Vinyl
- Level: Lower
- Area: 40
- Dimensions: 5x8
Bonus room
- Features: Floor Covering: Carpeting
- Level: Lower
- Area: 171
- Dimensions: 19x9
Bonus room
- Features: Floor Covering: Carpeting
- Level: Lower
- Area: 120
- Dimensions: 10x12
Breakfast room
- Features: Floor Covering: Wood
- Level: Main
- Area: 120
- Dimensions: 8x15
Dining room
- Features: Floor Covering: Wood
- Level: Main
- Area: 108
- Dimensions: 12x9
Family room
- Features: Floor Covering: Carpeting
- Level: Main
- Area: 272
- Dimensions: 16x17
Kitchen
- Features: Floor Covering: Wood
- Level: Main
- Area: 165
- Dimensions: 11x15
Laundry
- Features: Floor Covering: Vinyl
- Level: Main
- Area: 45
- Dimensions: 5x9
Living room
- Features: Floor Covering: Carpeting
- Level: Main
- Area: 156
- Dimensions: 12x13
Recreation room
- Features: Floor Covering: Carpeting
- Level: Lower
- Area: 437
- Dimensions: 23x19
Heating
- Forced Air
Cooling
- Central Air
Appliances
- Included: Dishwasher, Dryer, Microwave, Range, Refrigerator, Washer
Features
- Breakfast Room, Ceiling Fan(s), Double Vanity, Entrance Foyer, Pantry, Separate Dining, Walk-In Closet(s)
- Basement: Finished,Sleeping Area,Walk-Out Access
- Number of fireplaces: 1
- Fireplace features: Family Room
Interior area
- Total structure area: 4,135
- Total interior livable area: 4,135 sqft
- Finished area above ground: 3,043
- Finished area below ground: 1,092
Video & virtual tour
Property
Parking
- Total spaces: 3
- Parking features: Attached, Concrete, Driveway, Garage Door Opener, Garage Faces Front
- Attached garage spaces: 3
- Has uncovered spaces: Yes
Features
- Levels: Two
- Patio & porch: Covered, Deck, Front Porch, Patio
Lot
- Size: 0.29 Acres
- Dimensions: 0.29 acres
- Features: Back Yard, Front Yard, Landscaped
Details
- Parcel number: 0419.0101021
- Special conditions: Standard
Construction
Type & style
- Home type: SingleFamily
- Architectural style: Traditional
- Property subtype: Single Family Residence
Materials
- Brick, Vinyl Siding
- Roof: Architectural Shingle
Condition
- Year built: 2000
Utilities & green energy
- Electric: Ameren
- Sewer: Public Sewer
- Water: Public
- Utilities for property: Electricity Connected, Sewer Connected, Water Connected
Community & HOA
Community
- Subdivision: Huntington Chase
HOA
- Has HOA: No
Location
- Region: O Fallon
Financial & listing details
- Price per square foot: $109/sqft
- Tax assessed value: $117,019
- Annual tax amount: $8,814
- Date on market: 10/23/2026
- Listing terms: Cash,Conventional,FHA,VA Loan
- Electric utility on property: Yes
Estimated market value
$406,200
$357,000 - $451,000
$3,699/mo
Price history
| Date | Event | Price |
|---|---|---|
| 10/23/2026 | Listed for sale | $450,000$109/sqft |
Source:  MARIS #26066982 Report a problem | ||
Public tax history
| Year | Property taxes | Tax assessment |
|---|---|---|
| 2024 | -- | $117,019 +12.7% |
| 2023 | -- | $103,860 +8.8% |
| 2022 | -- | $95,486 +1.2% |
| 2021 | -- | $94,323 +2.1% |
| 2020 | $6,955 | $92,392 +3.5% |
| 2019 | -- | $89,285 +3% |
| 2018 | $6,600 +3.1% | $86,693 +6.8% |
| 2017 | $6,403 | $81,157 +2.4% |
| 2016 | $6,403 -1.3% | $79,263 +1.2% |
| 2014 | $6,485 +2.2% | $78,347 +1.6% |
| 2013 | $6,348 | $77,145 -1.6% |
| 2012 | -- | $78,431 -4% |
| 2011 | -- | $81,713 -1.9% |
| 2010 | -- | $83,321 |
| 2009 | -- | $83,321 |
| 2008 | -- | $83,321 +8.5% |
| 2006 | -- | $76,805 +7% |
| 2005 | $5,043 +9% | $71,760 +6.8% |
| 2004 | $4,628 | $67,191 +9% |
| 2003 | -- | $61,660 +6.2% |
| 2002 | -- | $58,066 +2.2% |
| 2001 | -- | $56,805 +16806.3% |
| 2000 | -- | $336 |
Find assessor info on the county website
Monthly payment
Est. payment
Payment breakdown
Explore the cost of this home by adjusting the details. Changes won't be saved.Climate risks
Neighborhood: 62269
Nearby schools
Schools provided by the listing agent
- Elementary: Ofallon Dist 90
- Middle: Ofallon Dist 90
- High: Ofallon
Source: MARIS. This data may not be complete. We recommend contacting the local school district to confirm school assignments for this home.

Similar homes
- $405,0004 bd4 ba3.1k sqft461 Schwarz Rd, O Fallon, IL 62269For Sale

 MLS ID #26066422, Lindy R Kurtz, Keller Williams Pinnacle. MARIS
- $460,0004 bd4 ba3.3k sqft1592 Turn Creek Ct, O Fallon, IL 62269For Sale
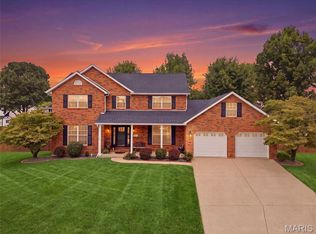 MLS ID #26057093, Jane A Stone, Keller Williams Pinnacle. MARIS
- $400,0004 bd3 ba2.6k sqft326 Fairwood Hills Rd, O'Fallon, IL 62269For Sale
 MLS ID #26065759, Mason Budnicki, Brey. MARIS
- $430,0004 bd4 ba2.4k sqft233 Peoria Ln, O Fallon, IL 62269For Sale
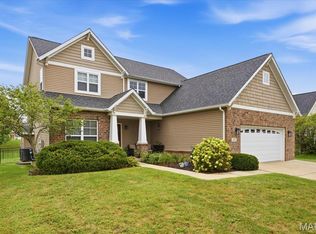 MLS ID #26061187, Shannon Scott, Keller Williams Marquee. MARIS
- $450,0004 bd4 ba3.5k sqft923 Saint Nicholas Dr, O Fallon, IL 62269For SaleMLS ID #26054178, James L Blasingame, Keller Williams Marquee. MARIS
- $419,9004 bd4 ba2.8k sqft434 Wiegerstown Rd, O'Fallon, IL 62269For SaleMLS ID #26063628, Summer H Penet, Nettwork Global. MARIS
- $400,0005 bd4 ba3.5k sqft353 & 357 Johnson Rd, O'Fallon, IL 62269AuctionMLS ID #26067644, Adam F Jokisch, Adams Auction & Real Estate Services Inc.. MARIS
- $449,9005 bd4 ba3.1k sqft683 Willowbrook Way, O Fallon, IL 62269For SaleMLS ID #26046087, Rob L Cole, Judy Dempcy Homes Powered by KW Pinnacle. MARIS
- $520,0005 bd3 ba4.1k sqft126 Fairwood Hills Rd, O'Fallon, IL 62269For SaleMLS ID #26050300, Lori Roberts, Century 21 Bailey & Company. MARIS
- $438,0004 bd3 ba2.4k sqft513 Frost Ct, O'Fallon, IL 62269For SaleMLS ID #26056976, Sarah Speakes, Coldwell Banker Brown Realtors. MARIS
- $385,0004 bd3 ba2.6k sqft810 Meadowlark Dr, O'Fallon, IL 62269For SaleMLS ID #26067105, Lisa C Diserens, Re/Max Signature Properties. MARIS
- $449,0005 bd4 ba2.7k sqft752 Bassett St, O'Fallon, IL 62269For SaleMLS ID #26050058, Sarah Speakes, Coldwell Banker Brown Realtors. MARIS
- $450,0004 bd4 ba3.7k sqft799 Allenbrook Ave, O Fallon, IL 62269For SaleMLS ID #26048122, Mareva Durbin, Keller Williams Marquee. MARIS
- $539,9004 bd3 ba3.3k sqft1321 Bossler Ln, O Fallon, IL 62269For SaleMLS ID #26023010, Sarah Speakes, Coldwell Banker Brown Realtors. MARIS
- $499,9005 bd5 ba3.8k sqft707 Wheatfield Rd, O'Fallon, IL 62269For SaleMLS ID #26049662, Rachel Grimm, Homes By Janell. MARIS
- $415,0004 bd4 ba3k sqft2250 Deer Springs Trl, Shiloh, IL 62221For SaleMLS ID #26067510, Tricia L Tialdo, Strano & Associates. MARIS
- $365,0004 bd4 ba2.5k sqft516 Highland View Dr, O'Fallon, IL 62269For SaleMLS ID #26063979, Carla T Owens, Coldwell Banker Brown Realtors. MARIS
- $499,9754 bd3 ba3.9k sqft13 Timber Oak Dr, O'Fallon, IL 62269For SaleMLS ID #26039758, Rob L Cole, Judy Dempcy Homes Powered by KW Pinnacle. MARIS
- $484,9004 bd3 ba3.4k sqft428 Marbleton Cir, O'Fallon, IL 62269For SaleMLS ID #26037304, Caitlin Brinkmann, Keller Williams Pinnacle. MARIS
- $420,0004 bd4 ba3.1k sqft1511 Nottinghill Dr, O'Fallon, IL 62269For SaleMLS ID #26042851, Sally R Hohn, Coldwell Banker Brown Realtors. MARIS
