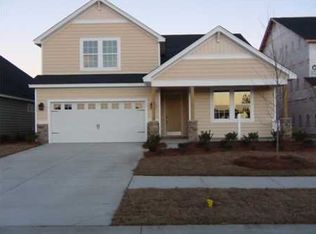
This popular floor plan offers an open one-story layout with a bonus room, full bath, and closet upstairs. The home has New LVP flooring, Fresh paint and much more so it's Move-In Ready. The spacious kitchen boasts maple cabinetry, ample counter space, a breakfast bar, New gas range, New microwave, New dishwasher, and New disposal. The family room features a cozy gas fireplace. The owner's suite includes a tray ceiling, walk-in closet, and deluxe bath with a garden tub, separate shower, and dual vanity. Additional highlights include a two-car garage with opener, tankless gas water heater, and much more so hurry to see this one.
Active
$364,900
308 Nuttall Dr, Summerville, SC 29486
4beds
2,147sqft
Single Family Residence
Built in 2013
7,840 Square Feet Lot
$-- Zestimate®
$170/sqft
$-- HOA
What's special
Cozy gas fireplaceBonus roomGarden tubSpacious kitchenTwo-car garage with openerNew disposalAmple counter space
- 22 days
- 716
- 80
Zillow last checked:
Listing updated:
Listed by:
Coldwell Banker Realty
Source: CTMLS,MLS#: 26023527
Facts & features
Interior
Bedrooms & bathrooms
- Bedrooms: 4
- Bathrooms: 3
- Full bathrooms: 3
Rooms
- Room types: Family Room, Dining Room, Eat-In-Kitchen, Family, Foyer, Frog Attached, Separate Dining
Heating
- Heat Pump, Natural Gas
Cooling
- Has cooling: Yes
Appliances
- Laundry: Electric Dryer Hookup, Washer Hookup
Features
- Ceiling - Smooth, High Ceilings, Walk-In Closet(s), Eat-in Kitchen, Entrance Foyer, Frog Attached
- Flooring: Luxury Vinyl
- Windows: Thermal Windows/Doors
- Number of fireplaces: 1
- Fireplace features: Family Room, One
Interior area
- Total structure area: 2,147
- Total interior livable area: 2,147 sqft
Property
Parking
- Total spaces: 2
- Parking features: Garage, Attached, Garage Door Opener
- Attached garage spaces: 2
Features
- Levels: One,One and One Half
- Stories: 2
- Entry location: Ground Level
- Patio & porch: Covered, Front Porch
- Fencing: Privacy,Wood
Lot
- Size: 7,840 Square Feet
- Dimensions: 50 x 119 x 50 x 119
- Features: High, Interior Lot
Details
- Parcel number: 1950202029
Construction
Type & style
- Home type: SingleFamily
- Architectural style: Traditional
- Property subtype: Single Family Residence
Materials
- Vinyl Siding
- Foundation: Slab
- Roof: Architectural
Condition
- New construction: No
- Year built: 2013
Utilities & green energy
- Sewer: Public Sewer
- Water: Public
- Utilities for property: BCW & SA, Berkeley Elect Co-Op, Dominion Energy
Community & HOA
Community
- Features: Park, Pool, Walk/Jog Trails
- Subdivision: Cane Bay Plantation
Location
- Region: Summerville
Financial & listing details
- Price per square foot: $170/sqft
- Tax assessed value: $377,700
- Annual tax amount: $3,817
- Date on market: 8/19/2026
- Listing terms: Any,Cash,Conventional,FHA,VA Loan
Estimated market value
Not available
Estimated sales range
Not available
$2,627/mo
Price history
| Date | Event | Price |
|---|---|---|
| 8/19/2026 | Listed for sale | $364,900+98.1%$170/sqft |
Source:  CTMLS #26023527 Report a problem CTMLS #26023527 Report a problem | ||
| 6/17/2026 | Listing removed | $2,630$1/sqft |
Source: Zillow Rentals Report a problem | ||
| 6/3/2026 | Price change | $2,630-0.9%$1/sqft |
Source: Zillow Rentals Report a problem | ||
| 5/6/2026 | Listed for rent | $2,655+51.7%$1/sqft |
Source: Zillow Rentals Report a problem | ||
| 6/1/2017 | Listing removed | $1,750$1/sqft |
Source: American Homes 4 Rent Report a problem | ||
| 5/16/2017 | Listed for rent | $1,750$1/sqft |
Source: American Homes 4 Rent Report a problem | ||
| 3/2/2016 | Sold | $184,200-5%$86/sqft |
Source: Public Record Report a problem | ||
| 4/19/2013 | Sold | $193,990$90/sqft |
Source: Public Record Report a problem | ||
Public tax history
| Year | Property taxes | Tax assessment |
|---|---|---|
| 2024 | $3,817 +9.1% | $15,170 +15% |
| 2023 | $3,499 -4.8% | $13,190 |
| 2022 | $3,674 +1.8% | $13,190 |
| 2021 | $3,610 -2.8% | $13,190 |
| 2020 | $3,716 +7.7% | $13,190 +15% |
| 2018 | $3,451 | $11,470 0% |
| 2017 | $3,451 +7.1% | $11,472 -10.1% |
| 2016 | $3,222 | $12,760 +11.2% |
| 2015 | $3,222 | $11,470 |
| 2014 | $3,222 | $11,470 +431% |
| 2012 | -- | $2,160 |
Find assessor info on the county website
Monthly payment
Est. payment
Payment breakdown
Explore the cost of this home by adjusting the details. Changes won't be saved.Climate risks
Neighborhood: 29486
Nearby schools
Schools provided by the listing agent
- Elementary: Cane Bay
- Middle: Cane Bay
- High: Cane Bay High School
Source: CTMLS. This data may not be complete. We recommend contacting the local school district to confirm school assignments for this home.


Similar homes
- $374,9904 bd4 ba2.7k sqft518 Stafford Springs Ct, Summerville, SC 29486For Sale

 MLS ID #26025003, Lauren Gasperic. CTMLS
 - $395,0004 bd3 ba2.4k sqft490 Whispering Breeze Ln, Summerville, SC 29486For Sale
 MLS ID #26014961, Elizabeth Salazar. CTMLS
 - $370,0004 bd4 ba2.1k sqft447 Whispering Breeze Ln, Summerville, SC 29486For Sale
 MLS ID #26013574, Julie Goewey. CTMLS
 - $396,0004 bd3 ba2.5k sqft363 Sanctuary Park Dr, Summerville, SC 29486For Sale
 MLS ID #26022964, Aaron Lemke. CTMLS
 - $365,0003 bd3 ba1.7k sqft269 Cameron St, Summerville, SC 29486For SaleMLS ID #26022737, Tammy Reghay. CTMLS
- $399,0004 bd3 ba2k sqft150 Pine Crest View Dr, Summerville, SC 29486For SaleMLS ID #26025090, Lorraine Belida. CTMLS
- $375,0004 bd3 ba2.2k sqft415 Flat Rock Ln, Summerville, SC 29486For SaleMLS ID #26011332, Tammy Reghay. CTMLS
- $350,0004 bd3 ba2k sqft805 Redbud Ln, Summerville, SC 29486For SaleMLS ID #26020541, Elick Norsworthy. CTMLS
- $354,9903 bd3 ba1.7k sqft441 Whispering Breeze Ln, Summerville, SC 29486For SaleMLS ID #26017915, Janelle Collins. CTMLS
- $340,0003 bd3 ba1.8k sqft656 Redbud Ln, Summerville, SC 29486For SaleMLS ID #26024374, Melissa Pugh. CTMLS
- $343,0004 bd4 ba1.9k sqft664 Redbud Ln, Summerville, SC 29486For SaleMLS ID #26015467, Lavonne White. CTMLS
- $430,0004 bd3 ba2.6k sqft416 Northern Red Oak Dr, Summerville, SC 29486For SaleMLS ID #26007077, Tony Bagnano. CTMLS
- $367,5003 bd3 ba2.4k sqft402 Silent Bluff Dr, Summerville, SC 29486For SaleMLS ID #26011333, Tammy Reghay. CTMLS
- $355,0004 bd3 ba2.1k sqft743 Redbud Ln, Summerville, SC 29486For SaleMLS ID #25014250, Haley Ebersole. CTMLS
- $353,0004 bd2 ba1.9k sqft111 Lucky Day Dr, Summerville, SC 29486For SaleMLS ID #26017513, Joe Curto. CTMLS
- $335,0004 bd3 ba2k sqft747 Redbud Ln, Summerville, SC 29486For SaleMLS ID #26020556, Thomas Shoupe. CTMLS
- $390,0003 bd3 ba2.5k sqft215 Shadybrook Dr, Summerville, SC 29486For SaleMLS ID #26024772, Holli Reese. CTMLS
- $394,0004 bd2 ba2.5k sqft302 Sanctuary Park Dr, Summerville, SC 29486For SaleMLS ID #26021211, Tammy Reghay. CTMLS
- $329,9004 bd4 ba2.5k sqft235 Cameron St, Summerville, SC 29486For SaleMLS ID #26013208, Nicholas Huscroft. CTMLS
- $399,9004 bd3 ba2.6k sqft300 Blue Shadows Ct, Summerville, SC 29486For SaleMLS ID #26018330, Parker Leclaire. CTMLS
