Priced to sell! Freshly painted throughout and located on a premium lot, take advantage of this amazing opportunity to get more for less! Featuring 2 bedrooms, 2 baths, a home office, and open concept living, you'll have all the space you're looking for. Step inside to find bamboo wood floors extending through the foyer, living room, sunroom, office, and halls. The large island kitchen includes 12'' x 24'' LVT floors, granite countertops, maple cabinetry, black appliances with included refrigerator, and a large eat-in breakfast nook. The main living area is oversized, with plenty of room for entertaining. A light-filled sunroom and adjacent screened-in porch overlook a wide view of one of the community's lagoons with lighted fountain. The Owner's bedroom offers brand new carpet, a largewalk-in closet, and ensuite bath with 12" x 24" LVT floors, a double sink granite vanity, walk-in shower, and separate soaking tub. The guest bedroom also has fresh carpet, and the guest bath includes LVT floors, a single sink granite vanity, tub/shower combination, and linen closet. A French door office and laundry room with included washer & dryer with built-in cabinetry and folding counter complete the inside space. The two-car garage and pull down attic storage provide ample space for all of life's extras. Be part of the Charleston area's most active 55+ lifestyle community, Del Webb at Cane Bay. With over 100 chartered clubs, a full-time lifestyle director, and full calendar of events, you'll be living your very best retired life. Don't wait on this amazing opportunity to have a move-in ready home in an incredible neighborhood!
Active contingent
$400,000
543 Tranquil Waters Way, Summerville, SC 29486
2beds
1,873sqft
Single Family Residence
Built in 2012
8,712 Square Feet Lot
$392,200 Zestimate®
$214/sqft
$-- HOA
What's special
Light-filled sunroomTwo-car garagePremium lotLarge island kitchenLarge eat-in breakfast nookFrench door officeGranite countertops
- 8 days
- 242
- 7
Likely to sell faster than
Zillow last checked:
Listing updated:
Listed by:
Carolina Elite Real Estate admin@carolinaelitere.com
Source: CTMLS,MLS#: 26027938
Facts & features
Interior
Bedrooms & bathrooms
- Bedrooms: 2
- Bathrooms: 2
- Full bathrooms: 2
Rooms
- Room types: Family Room, Great Room, Office, Sun Room, Eat-In-Kitchen, Family, Foyer, Great, Laundry, Pantry, Study, Sun
Heating
- Natural Gas
Cooling
- Central Air
Appliances
- Laundry: Laundry Room
Features
- High Ceilings, Garden Tub/Shower, Kitchen Island, Ceiling - Smooth, Walk-In Closet(s), Ceiling Fan(s), Eat-in Kitchen, Entrance Foyer, Pantry
- Flooring: Ceramic Tile, Carpet, Wood, Bamboo
- Windows: Window Treatments
- Has fireplace: No
Interior area
- Total structure area: 1,873
- Total interior livable area: 1,873 sqft
Video & virtual tour
Property
Parking
- Total spaces: 2
- Parking features: Attached, Garage, Garage Door Opener
- Attached garage spaces: 2
Accessibility
- Accessibility features: Handicapped Equipped
Features
- Levels: One
- Stories: 1
- Entry location: Ground Level
- Patio & porch: Patio, Screened
- Exterior features: Rain Gutters, Lawn Irrigation
- Spa features: Community
- Waterfront features: Lagoon, Pond
Lot
- Size: 8,712 Square Feet
Details
- Parcel number: 1950302084
- Special conditions: Retirement,55+ Community
Construction
Type & style
- Home type: SingleFamily
- Architectural style: Ranch
- Property subtype: Single Family Residence
Materials
- Vinyl Siding
- Foundation: Slab
- Roof: Architectural
Condition
- New construction: No
- Year built: 2012
Utilities & green energy
- Sewer: Public Sewer
- Water: Public
- Utilities for property: BCW & SA, Berkeley Elect Co-Op, Dominion Energy
Community & HOA
Community
- Features: Clubhouse, Fitness Center, Gated, Lawn Maint Incl, Pool, Park, Security, Tennis Court(s), Walk/Jog Trails, Dog Park
- Senior community: Yes
- Subdivision: Cane Bay Plantation
Location
- Region: Summerville
Financial & listing details
- Price per square foot: $214/sqft
- Tax assessed value: $417,400
- Annual tax amount: $1,269
- Date on market: 10/9/2026
- Listing terms: Cash,Conventional,FHA,VA Loan
Estimated market value
$392,200
$373,000 - $412,000
$2,287/mo
Price history
| Date | Event | Price |
|---|---|---|
| 10/9/2026 | Listed for sale | $400,000+33.8%$214/sqft |
Source:  CTMLS #26027938 Report a problem CTMLS #26027938 Report a problem | ||
| 10/16/2020 | Sold | $299,000$160/sqft |
Source: CTMLS #20021007 Report a problem | ||
| 8/17/2020 | Pending sale | $299,000$160/sqft |
Source: Carolina Elite Real Estate #20021007 Report a problem | ||
| 7/30/2020 | Listed for sale | $299,000+32.9%$160/sqft |
Source: Carolina Elite Real Estate #20021007 Report a problem | ||
| 7/18/2012 | Sold | $225,065$120/sqft |
Source: Public Record Report a problem | ||
Public tax history
| Year | Property taxes | Tax assessment |
|---|---|---|
| 2025 | $1,269 +4.3% | $13,340 |
| 2024 | $1,217 +13.4% | $13,340 +15% |
| 2023 | $1,073 -10.2% | $11,600 |
| 2022 | $1,194 -63.1% | $11,600 +17.9% |
| 2021 | $3,235 +155.7% | $9,840 |
| 2020 | $1,265 +8.8% | $9,840 +15% |
| 2018 | $1,163 | $8,560 +0% |
| 2017 | $1,163 +13.7% | $8,556 0% |
| 2016 | $1,022 | $8,560 |
| 2015 | $1,022 | $8,560 |
| 2014 | $1,022 | $8,560 -2.2% |
| 2012 | -- | $8,750 |
Find assessor info on the county website
Monthly payment
Est. payment
Payment breakdown
Explore the cost of this home by adjusting the details. Changes won't be saved.Climate risks
Neighborhood: 29486
Nearby schools
Schools provided by the listing agent
- Elementary: Cane Bay
- Middle: Cane Bay
- High: Cane Bay High School
Source: CTMLS. This data may not be complete. We recommend contacting the local school district to confirm school assignments for this home.
- $373,1002 bd2 ba1.8k sqft543 Tranquil Waters Way, Summerville, SC 29483Off Market
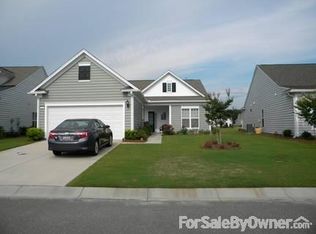
- $408,7003 bd2 ba2k sqft541 Tranquil Waters Way, Summerville, SC 29486Off Market

- $407,7003 bd2 ba2k sqft541 Tranquil Waters Way, Summerville, SC 29483Off Market

- $432,200-- bd-- ba2.1k sqft545 Tranquil Waters Way, Summerville, SC 29486Off Market
Similar homes
- $395,0002 bd2 ba1.7k sqft407 Waterlily Way, Summerville, SC 29486For Sale

 MLS ID #26022351, Britt Freeman. CTMLS
 - $--4 bd3 ba2.4k sqft210 Laurel Crest Way, Summerville, SC 29486Auction
 Auction.com 2
 - $410,0005 bd4 ba2.7k sqft317 Whispering Breeze Ln, Summerville, SC 29486For Sale
 MLS ID #26027087, Thomas Shoupe. CTMLS
 - $360,0002 bd2 ba1.5k sqft477 Eastern Isle Ave, Summerville, SC 29486For Sale
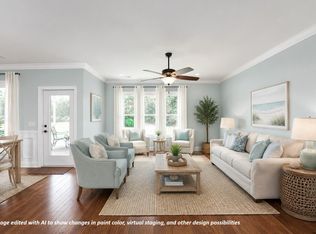 MLS ID #26025874, Jim Hamilton. CTMLS
 - $440,0003 bd2 ba2.2k sqft369 Waterlily Way, Summerville, SC 29486For SaleMLS ID #26010834, Rick Zakrzewski. CTMLS
- $399,0005 bd3 ba2.1k sqft573 Spanish Wells Rd, Summerville, SC 29486For SaleMLS ID #26028337, Lisa Horan. CTMLS
- $364,9004 bd3 ba2.1k sqft308 Nuttall Dr, Summerville, SC 29486For SaleMLS ID #26023527, Marty Chandler. CTMLS
- $425,0004 bd3 ba2.2k sqft215 Saxony Loop, Summerville, SC 29486For SaleMLS ID #26027206, Luis Rosario. CTMLS
- $365,0002 bd2 ba1.5k sqft614 Battery Edge Dr, Summerville, SC 29486For SaleMLS ID #26014542, Michael Fox. CTMLS
- $380,0004 bd4 ba2.1k sqft447 Whispering Breeze Ln, Summerville, SC 29486For SaleMLS ID #26013574, Julie Goewey. CTMLS
- $375,0003 bd3 ba2.3k sqft305 Deep River Rd, Summerville, SC 29486For SaleMLS ID #26027183, Heather Tyson. CTMLS
- $385,0003 bd2 ba1.9k sqft454 Sanctuary Park Dr, Summerville, SC 29486For SaleMLS ID #26025758, Jenny Hipp. CTMLS
- $449,9903 bd3 ba2.1k sqft443 Northern Red Oak Dr, Summerville, SC 29486For SaleMLS ID #26027303, Lynne Hall. CTMLS
- $360,5003 bd3 ba2.1k sqft411 Ridgedale Rd, Summerville, SC 29486For SaleMLS ID #26027154, Jason Blanthorn. CTMLS
- $419,9003 bd3 ba1.8k sqft581 Yellow Leaf Ln, Summerville, SC 29486For SaleMLS ID #26026580, Susan Nicholson. CTMLS
- $359,9003 bd2 ba1.5k sqft161 Sea Lavender Ln, Summerville, SC 29486For SaleMLS ID #26021722, Nicholas Huscroft. CTMLS
- $425,0002 bd2 ba1.7k sqft213 Fall Crossing Pl, Summerville, SC 29486For SaleMLS ID #26026093, Lindsey Martin. CTMLS
- $395,0004 bd3 ba2.4k sqft111 Brookhaven Rd, Summerville, SC 29486For SaleMLS ID #26024482, Lynn Solon. CTMLS
- $379,9004 bd3 ba2.5k sqft363 Sanctuary Park Dr, Summerville, SC 29486For SaleMLS ID #26022964, Aaron Lemke. CTMLS
- $320,0003 bd3 ba2k sqft443 Whispering Breeze Ln, Summerville, SC 29486For SaleMLS ID #26028030, Hailey Kislinger. CTMLS
