Looking for space, comfort, and convenience without the restrictions of an HOA? This beautiful home in Ellabell checks al the boxes. Situated on a spacious half acre lot, this home offers the perfect combination of indoor comfort and outdoor living. Step inside to discover an inviting floor plan featuring new lighting, zero carpet throughout, and a cozy fireplace. The eat in kitchen provides a welcoming space for everyday meals and family gatherings. Retreat to the spacious primary suite, featuring an elegant tray ceiling, relaxing soaking tub, separate shower, and a comfortable atmosphere to unwind after a long day. Outside enjoy a fenced backyard with plenty of room for entertaining, pets, gardening or simply enjoying your own private outdoor space. The two-car garage adds convenience and additonal storage. Conveniently located 5 minutes from the Hyundai Motor Group Metaplant, this property offers easy access to one of the areas major employers.
Active
$299,900
308 Park Pl, Ellabell, GA 31308
3beds
1,496sqft
Single Family Residence
Built in 2006
0.55 Acres Lot
$297,300 Zestimate®
$200/sqft
$-- HOA
What's special
Cozy fireplaceTwo-car garageSpacious primary suiteEat in kitchenInviting floor planSpacious half acre lotSeparate shower
- 32 days
- 219
- 36
Likely to sell faster than
Zillow last checked:
Listing updated:
Listed by:
Yolanda Owens 912-596-8584,
Keller Williams Realty Coastal
Source: GAMLS,MLS#: 10870234
Facts & features
Interior
Bedrooms & bathrooms
- Bedrooms: 3
- Bathrooms: 2
- Full bathrooms: 2
- Main level bathrooms: 2
- Main level bedrooms: 3
Rooms
- Room types: Laundry, Other
Kitchen
- Features: Breakfast Area
Heating
- Central, Electric
Cooling
- Central Air, Electric
Appliances
- Included: Dishwasher, Electric Water Heater, Microwave, Other, Refrigerator
- Laundry: Laundry Closet, Other
Features
- Other, Separate Shower, Soaking Tub, Tray Ceiling(s)
- Flooring: Hardwood, Other, Tile
- Basement: None
- Number of fireplaces: 1
- Fireplace features: Family Room
Interior area
- Total structure area: 1,496
- Total interior livable area: 1,496 sqft
- Finished area above ground: 0
- Finished area below ground: 1,496
Property
Parking
- Parking features: Attached, Garage, Garage Door Opener, Parking Pad
- Has attached garage: Yes
- Has uncovered spaces: Yes
Features
- Levels: One
- Stories: 1
- Patio & porch: Porch
- Fencing: Fenced,Privacy,Wood
Lot
- Size: 0.55 Acres
- Features: Level
Details
- Parcel number: 0253 005
Construction
Type & style
- Home type: SingleFamily
- Architectural style: Ranch
- Property subtype: Single Family Residence
Materials
- Vinyl Siding
- Foundation: Slab
- Roof: Composition
Condition
- Resale
- New construction: No
- Year built: 2006
Utilities & green energy
- Sewer: Septic Tank
- Water: Public
- Utilities for property: Underground Utilities
Community & HOA
Community
- Features: None
- Subdivision: Park Place
HOA
- Has HOA: No
- Services included: None
Location
- Region: Ellabell
Financial & listing details
- Price per square foot: $200/sqft
- Tax assessed value: $220,000
- Annual tax amount: $2,455
- Date on market: 10/9/2026
- Cumulative days on market: 31 days
- Listing agreement: Exclusive Right To Sell
- Listing terms: 1031 Exchange,Cash,Conventional,FHA,USDA Loan,VA Loan
Estimated market value
$297,300
$282,000 - $312,000
$1,893/mo
Price history
| Date | Event | Price |
|---|---|---|
| 10/9/2026 | Listed for sale | $299,900+59.5%$200/sqft |
Source:  Hive MLS #SA366158 Report a problem | ||
| 4/27/2021 | Sold | $188,000+1.6%$126/sqft |
Source: Hive MLS #SA243650 Report a problem | ||
| 3/29/2021 | Contingent | $185,000$124/sqft |
Source:  Hive MLS #243650 Report a problem | ||
| 3/24/2021 | Listed for sale | $185,000$124/sqft |
Source: Hive MLS #243650 Report a problem | ||
| 3/16/2021 | Contingent | $185,000$124/sqft |
Source: Hive MLS #243650 Report a problem | ||
| 3/12/2021 | Listed for sale | $185,000+23.4%$124/sqft |
Source: Hive MLS #243650 Report a problem | ||
| 11/10/2018 | Listing removed | $149,900$100/sqft |
Source: Berkshire Hathaway HomeServices Kennedy Realty #8482549 Report a problem | ||
| 11/9/2018 | Listed for sale | $149,900$100/sqft |
Source: Berkshire Hathaway HomeServices Kennedy Realty #8482549 Report a problem | ||
| 11/9/2018 | Pending sale | $149,900$100/sqft |
Source: Berkshire Hathaway HomeServices Kennedy Realty #8482549 Report a problem | ||
| 11/8/2018 | Listed for sale | $149,900+5.6%$100/sqft |
Source: Berkshire Hathaway HomeServices Kennedy Realty #8482549 Report a problem | ||
| 11/7/2018 | Sold | $142,000-5.3%$95/sqft |
Source: Hive MLS #SA194679 Report a problem | ||
| 9/28/2018 | Pending sale | $149,900$100/sqft |
Source: Keller Williams Realty Coastal Area Partners #194679 Report a problem | ||
| 8/28/2018 | Price change | $149,900-3.2%$100/sqft |
Source: Keller Williams Realty Coastal Area Partners #194679 Report a problem | ||
| 7/30/2018 | Listed for sale | $154,900+14.7%$104/sqft |
Source: Keller Williams Coastal Area Partners #194679 Report a problem | ||
| 5/26/2006 | Sold | $135,000+440%$90/sqft |
Source: Public Record Report a problem | ||
| 5/6/2005 | Sold | $25,000$17/sqft |
Source: Public Record Report a problem | ||
Public tax history
| Year | Property taxes | Tax assessment |
|---|---|---|
| 2025 | $2,455 +2.3% | $88,000 +1.1% |
| 2024 | $2,401 +32.3% | $87,080 +43% |
| 2023 | $1,814 -3.2% | $60,880 -1% |
| 2022 | $1,874 +0.5% | $61,520 +3.3% |
| 2021 | $1,864 +2.7% | $59,560 +4.8% |
| 2020 | $1,815 +2.5% | $56,840 +5.2% |
| 2019 | $1,771 +41.5% | $54,040 +5.1% |
| 2018 | $1,252 -6.8% | $51,440 -0.1% |
| 2017 | $1,343 +7.9% | $51,480 +1.4% |
| 2016 | $1,245 | $50,760 +4.2% |
| 2015 | $1,245 +2.7% | $48,720 -0.9% |
| 2014 | $1,213 | $49,160 |
| 2013 | -- | -- |
| 2012 | -- | -- |
| 2011 | -- | -- |
| 2010 | -- | -- |
| 2009 | -- | $53,080 |
| 2008 | -- | $53,080 |
| 2007 | -- | $53,080 +32.5% |
| 2006 | -- | $40,060 +720.9% |
| 2005 | -- | $4,880 |
| 2004 | -- | $4,880 -32.2% |
| 2003 | -- | $7,200 |
| 2002 | -- | $7,200 |
| 2001 | -- | $7,200 |
Find assessor info on the county website
Monthly payment
Est. payment
Payment breakdown
Explore the cost of this home by adjusting the details. Changes won't be saved.Climate risks
Neighborhood: 31308
Nearby schools
Schools provided by the listing agent
- Elementary: Bryan County
- Middle: Bryan
- High: Bryan
Source: GAMLS. This data may not be complete. We recommend contacting the local school district to confirm school assignments for this home.


Similar homes
- $299,9003 bd2 ba1.3k sqft640 Park Pl, Ellabell, GA 31308For Sale
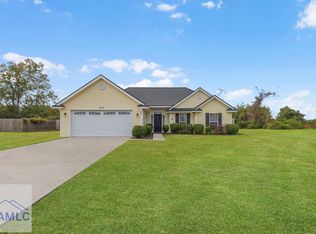 MLS ID #172256, Karyn Thomas, KELLER WILLIAMS REALTY COASTAL AREA PARTNERS. HABR
- $299,0003 bd2 ba1.3k sqft80 Joshua Circle, Ellabell, GA 31308For Sale
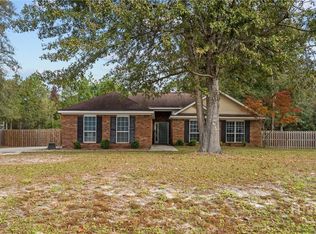
 MLS ID #SA367844, Eden Browne, Coast & Country RE Experts. Hive MLS
- $269,9003 bd2 ba1.7k sqft55 Alex Dr, Ellabell, GA 31308Active
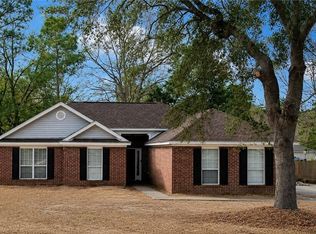
 MLS ID #10836116, Candice Gaines, Next Move Real Estate. GAMLS
- $289,9004 bd3 ba1.9k sqft125 Joshua Cir, Ellabell, GA 31308Active
 MLS ID #10811894, Jessica L Williams, Weichert Realtors-Webb & Associates. GAMLS
- $275,0003 bd2 ba1.5k sqft490 Abigail Circle, Ellabell, GA 31308For SaleMLS ID #SA361870, Keith Marsh, Next Move Real Estate LLC. Hive MLS
- $299,0004 bd3 ba1.9k sqft120 Bonnie Circle, Ellabell, GA 31308For SaleMLS ID #SA352056, Becki Patterson, Keller Williams Coastal Area P. Hive MLS
- $285,9003 bd2 ba1.5k sqft230 Pine Needle Drive, Ellabell, GA 31308For SaleMLS ID #SA350903, Sharon E. Black, Sharon Black Realty. Hive MLS
- $289,0003 bd2 ba1.3k sqft448 Queens Way, Ellabell, GA 31308For SaleMLS ID #SA356907, Marcia Rice, Keller Williams Coastal Area P. Hive MLS
- $234,9003 bd2 ba1.3k sqft265 Bonnie Circle, Ellabell, GA 31308For SaleMLS ID #SA363292, William Bowden, MAXREV, LLC. Hive MLS
- $259,0003 bd2 ba2k sqft115 Olney Station Dr, Ellabell, GA 31308ActiveMLS ID #10885922, Kerry Joseph White, RE/MAX Eagle Creek Realty. GAMLS
- $322,5003 bd2 ba1.6k sqft301 Tallulah Bnd, Ellabell, GA 31308ActiveMLS ID #10730576, Loureena DeLoach, RE/MAX Eagle Creek Realty. GAMLS
- $365,0003 bd2 ba1.4k sqft331 Planters Drive, Ellabell, GA 31308For SaleMLS ID #SA365987, Tiffany M. Wolfe, McIntosh Realty Team LLC. Hive MLS
- $259,9003 bd2 ba1.2k sqft10 Ellabell Loop Rd, Ellabell, GA 31308ActiveMLS ID #10868495, Haley Marie Padgett, Cumberland Nine Realty. GAMLS
- $329,9003 bd2 ba1.6k sqft309 Tallulah Bnd, Ellabell, GA 31308ActiveMLS ID #10857885, Erin Burns, Coldwell Banker Conner Realty. GAMLS
- $385,0003 bd2 ba1.7k sqft1207 Black Creek Church Road, Ellabell, GA 31308For SaleMLS ID #SA345781, Dana L. Dorsey, Next Move Real Estate LLC. Hive MLS
- $219,9002 bd2 ba1.1k sqft521 Pine Needle Dr, Ellabell, GA 31308ActiveMLS ID #10868919, Brian Arendes, RE/MAX Eagle Creek Realty. GAMLS
- $275,0003 bd2 ba1.4k sqft30 Vandiver St, Pembroke, GA 31321ActiveMLS ID #10849638, Melissa Thurston, Summit Homes and Land, LLC. GAMLS
- $307,9004 bd2 ba1.5k sqft662 Belfast Loop Lot 184, Ellabell, GA 31308ActiveMLS ID #10800685, Jackie Anderson, Coldwell Banker Conner Realty. GAMLS
- $307,9004 bd2 ba1.5k sqft662 Belfast Loop, Ellabell, GA 31308New ConstructionMLS ID #SA359875, Jackie Phillips Anderson, Coldwell Banker Conner Realty. Hive MLS
