Bring your vision and unlock the potential of this split-foyer home at 308 Stonecastle Avenue in Reisterstown, MD. Situated in a desirable area with convenient access to major commuter routes, shopping, restaurants, and everyday amenities, this property offers a wonderful opportunity to make it your own as this property is being Sold As-Is. The main level features 3 bedrooms and 1 full bathroom, offering a functional layout with plenty of possibilities. The lower level includes a 4th bedroom, a brick wood-burning fireplace, a dedicated workshop area, and additional space ready for your personal touches. Enjoy the enclosed rear porch, offering additional space to relax and unwind. The fenced backyard provides plenty of outdoor possibilities along with the storage shed. Additional features; roof (8yrs old), storm windows, public water/sewer, and a security system. Whether you’re looking to renovate, personalize, or invest, this property is full of potential! With its convenient location and opportunity to add your own style and updates, this home is ready for its next chapter. Bring your creativity and imagine the possibilities. Schedule your showing today!
Pending
$289,000
308 Stonecastle Ave, Reisterstown, MD 21136
4beds
1,426sqft
Single Family Residence
Built in 1963
6,900 Square Feet Lot
$289,200 Zestimate®
$203/sqft
$-- HOA
What's special
Brick wood-burning fireplaceSplit-foyer homeStorage shedDedicated workshop areaFenced backyardStorm windowsEnclosed rear porch
- 4 days
- 553
- 49
Likely to sell faster than
Zillow last checked:
Listing updated:
Listed by:
Ali Haghgoo 443-858-3667,
EXP Realty, LLC 8888607369,
Co-Listing Agent: Heather N Baugher 443-277-4202,
EXP Realty, LLC
Source: Bright MLS,MLS#: MDBC2179618
Facts & features
Interior
Bedrooms & bathrooms
- Bedrooms: 4
- Bathrooms: 1
- Full bathrooms: 1
- Main level bathrooms: 1
- Main level bedrooms: 3
Basement
- Area: 418
Heating
- Forced Air, Natural Gas
Cooling
- Central Air, Natural Gas
Appliances
- Included: Microwave, Dryer, Oven, Refrigerator, Washer, Water Heater, Gas Water Heater
- Laundry: In Basement
Features
- Windows: Storm Window(s)
- Basement: Combination
- Number of fireplaces: 1
- Fireplace features: Brick
Interior area
- Total structure area: 1,426
- Total interior livable area: 1,426 sqft
- Finished area above ground: 1,008
- Finished area below ground: 418
Property
Parking
- Total spaces: 2
- Parking features: Concrete, Driveway, Off Street
- Uncovered spaces: 2
Accessibility
- Accessibility features: None
Features
- Levels: Split Foyer,Two
- Stories: 2
- Patio & porch: Deck, Enclosed, Patio
- Pool features: None
- Fencing: Back Yard
Lot
- Size: 6,900 Square Feet
Details
- Additional structures: Above Grade, Below Grade
- Parcel number: 04040422000350
- Zoning: RES
- Special conditions: Standard
Construction
Type & style
- Home type: SingleFamily
- Property subtype: Single Family Residence
Materials
- Asbestos
- Foundation: Concrete Perimeter
- Roof: Asphalt,Shingle
Condition
- New construction: No
- Year built: 1963
Utilities & green energy
- Electric: 100 Amp Service
- Sewer: Public Sewer
- Water: Public
Community & HOA
Community
- Security: Security System
- Subdivision: Country Club Estates
HOA
- Has HOA: No
Location
- Region: Reisterstown
Financial & listing details
- Price per square foot: $203/sqft
- Tax assessed value: $279,800
- Annual tax amount: $3,391
- Date on market: 11/1/2026
- Listing agreement: Exclusive Right To Sell
- Ownership: Ground Rent
Estimated market value
$289,200
$275,000 - $304,000
$2,505/mo
Price history
| Date | Event | Price |
|---|---|---|
| 11/4/2026 | Pending sale | $289,000$203/sqft |
Source:  Bright MLS #MDBC2179618 Report a problem | ||
| 11/1/2026 | Listed for sale | $289,000$203/sqft |
Source: Bright MLS #MDBC2179618 Report a problem | ||
Public tax history
| Year | Property taxes | Tax assessment |
|---|---|---|
| 2026 | $3,924 +1.9% | $279,800 +6.7% |
| 2025 | $3,850 +29.9% | $262,200 +7.2% |
| 2024 | $2,965 +4.1% | $244,600 +4.1% |
| 2023 | $2,848 +4.3% | $234,967 -3.9% |
| 2022 | $2,731 +4.5% | $244,600 +13.4% |
| 2021 | $2,614 +6.2% | $215,700 +6.2% |
| 2020 | $2,461 +6.7% | $203,033 -5.9% |
| 2019 | $2,307 +7.1% | $215,700 +21.4% |
| 2018 | $2,154 +2.7% | $177,700 +2.7% |
| 2017 | $2,096 -8.9% | $172,967 +2.8% |
| 2016 | $2,302 | $168,233 +2.9% |
| 2015 | $2,302 | $163,500 |
| 2014 | $2,302 | $163,500 |
| 2013 | -- | $163,500 -21.6% |
| 2012 | -- | $208,600 |
| 2011 | -- | $208,600 |
| 2010 | -- | $208,600 -20.6% |
| 2009 | -- | $262,760 +17.9% |
| 2008 | -- | $222,940 +21.7% |
| 2007 | -- | $183,120 +27.8% |
| 2006 | -- | $143,300 +5.6% |
| 2005 | -- | $135,752 +5.9% |
| 2004 | -- | $128,206 +6.3% |
| 2003 | -- | $120,660 +1.4% |
| 2002 | -- | $118,972 +1.4% |
| 2001 | -- | $117,286 |
Find assessor info on the county website
Monthly payment
Est. payment
Payment breakdown
Explore the cost of this home by adjusting the details. Changes won't be saved.Climate risks
Neighborhood: 21136
Nearby schools
Schools provided by the listing agent
- District: Baltimore County Public Schools
Source: Bright MLS. This data may not be complete. We recommend contacting the local school district to confirm school assignments for this home.
- $325,4003 bd1 ba1k sqft306 Stonecastle Ave, Reisterstown, MD 21136Off Market
- $375,4004 bd2 ba1.4k sqft310 Stonecastle Ave, Reisterstown, MD 21136Off Market
- $341,200-- bd2 ba1k sqft304 Stonecastle Ave, Reisterstown, MD 21136Off Market
- $370,5004 bd2 ba1.7k sqft329 Leyton Rd, Reisterstown, MD 21136Off Market
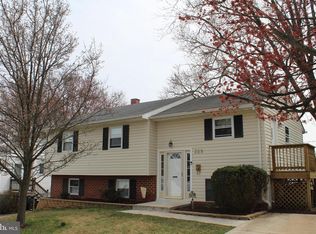
Similar homes
- $374,9974 bd3 ba1.5k sqft10945 Baskerville Rd, Reisterstown, MD 21136For Sale
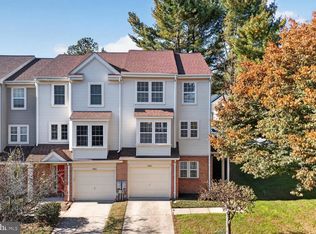
 MLS ID #MDBC2180094, Russ Dukan, Allfirst Realty, Inc.. Bright MLS
- $389,9254 bd2 ba1.7k sqft323 Stonecastle Ave, Reisterstown, MD 21136For Sale
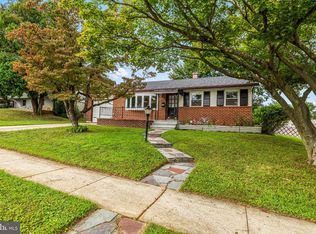 MLS ID #MDBC2175998, Andrew Spangenberger, Cummings & Co. Realtors. Bright MLS
- $195,0003 bd1 ba1.2k sqftBrookshire, Reisterstown, MD 21136For Sale
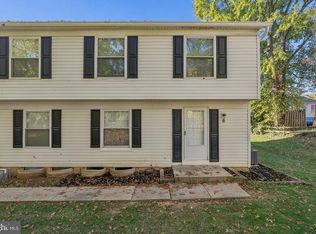 MLS ID #MDBC2179892, Michael Liberto, LPT Realty, LLC. Bright MLS
- $227,9002 bd2 ba1k sqft29 Wickham Ct, Reisterstown, MD 21136For Sale
 MLS ID #MDBC2180162, Ms. Jennifer R Cabeza, Realty Plus Associates. Bright MLS
- $295,0003 bd2 ba1.5k sqft45 Bon Oak Ct, Reisterstown, MD 21136For SaleMLS ID #MDBC2177180, Stacey Abbott, Corner House Realty. Bright MLS
- $400,0003 bd2 ba1.7k sqft501 Dean Ave, Reisterstown, MD 21136For SaleMLS ID #MDBC2178254, Robin Sylvester, Long & Foster Real Estate, Inc.. Bright MLS
- $348,0003 bd2 ba2.1k sqft11745 Terry Town Dr, Reisterstown, MD 21136For SaleMLS ID #MDBC2178620, Cookie Stone, Long & Foster Real Estate, Inc.. Bright MLS
- $350,0003 bd3 ba1.5k sqft113 Strongwood Rd, Owings Mills, MD 21117For SaleMLS ID #MDBC2180456, Rashad Howell, Samson Properties. Bright MLS
- $325,0003 bd1 ba1.2k sqft4619 Lathe Rd, Owings Mills, MD 21117For SaleMLS ID #MDBC2179776, Dara Lewis, The Pinnacle Real Estate Co.. Bright MLS
- $299,0004 bd2 ba1.3k sqft17 S Ritters Ln, Owings Mills, MD 21117For SaleMLS ID #MDBC2170570, Anne Parks, American Premier Realty, LLC. Bright MLS
- $399,9003 bd2 ba1.9k sqft219 Homevale Rd, Reisterstown, MD 21136For SaleMLS ID #MDBC2178748, Elliot Ward, Compass. Bright MLS
- $429,9003 bd2 ba2.1k sqft216 Greenview Ave, Reisterstown, MD 21136For SaleMLS ID #MDBC2177648, Robin Hadel, Cummings & Co. Realtors. Bright MLS
- $270,0003 bd3 ba1.4k sqft624 Saint Georges Station Rd, Reisterstown, MD 21136For SaleMLS ID #MDBC2175508, LaWanda Carey, Samson Properties. Bright MLS
- $385,0003 bd2 ba1.8k sqft331 Bryanstone Rd, Reisterstown, MD 21136For SaleMLS ID #MDBC2166102, Roxana TAPIA, Long & Foster Real Estate, Inc.. Bright MLS
- $325,0003 bd3 ba1.6k sqft10936 Baskerville Rd, Reisterstown, MD 21136For SaleMLS ID #MDBC2173002, Leslie Madden, Corner House Realty. Bright MLS
- $229,9003 bd2 ba1.2k sqft19 Woodenbridge Ct #D, Reisterstown, MD 21136For SaleMLS ID #MDBC2179538, Irina Zlatkina, Cummings & Co. Realtors. Bright MLS
- $280,0003 bd4 ba1.6k sqft11122 Baskerville Rd, Reisterstown, MD 21136For SaleMLS ID #MDBC2162278, Kelli Shockey, EXP Realty, LLC. Bright MLS
- $360,0003 bd4 ba1.9k sqft808 Brickston Rd, Reisterstown, MD 21136For SaleMLS ID #MDBC2176740, Tiffany Dodson, Samson Properties. Bright MLS
- $300,0002 bd2 ba1.6k sqft510 Quarry View Ct Unit 206, Reisterstown, MD 21136For SaleMLS ID #MDBC2179690, Ben Garner, Cummings & Co. Realtors. Bright MLS
- $315,0003 bd1 ba858 sqft108 Wengate Rd, Owings Mills, MD 21117For SaleMLS ID #MDBC2179564, Luke Zerwitz, Compass. Bright MLS
