Well maintained ranch style home on a corner lot right in the heart of Lebanon. This home has been beautifully updated from floor to ceiling, LVP flooring, tile in the bathrooms, large bedrooms, gas fire place in the living room, 3 year old roof, circle drive way in the front, and a second drive way in the back leading to the 2 car attached garage, and so much more. Located conveniently just off of Hartman Dr and West Main St., dining, shopping, and entertainment is just around the corner. Just 3 min to Lebanon High School, 5 min to I-40, and 25 min to BNA. Call for your showing today, this one won't last long.
Active
Price cut: $10K (7/22)
$459,900
308 Westhill Dr, Lebanon, TN 37087
3beds
1,966sqft
:
Get pre-qualified$2,693/mo
Single Family Residence, Residential
Built in 1971
0.51 Acres Lot
$-- Zestimate®
$234/sqft
$-- HOA
What's special
- 17 days |
- 2,691 |
- 65 |
Likely to sell faster than
Zillow last checked:
Listing updated:
Listed by:
Adam Sharp 615-418-2822,
Discover Realty & Auction, LLC 615-444-9800
Source: RealTracs MLS as distributed by MLS GRID,MLS#: 3263057
Facts & features
Interior
Bedrooms & bathrooms
- Bedrooms: 3
- Bathrooms: 2
- Full bathrooms: 2
- Main level bedrooms: 3
Bedroom 1
- Features: Suite
- Level: Suite
- Area: 180 Square Feet
- Dimensions: 12x15
Bedroom 2
- Area: 168 Square Feet
- Dimensions: 12x14
Bedroom 3
- Area: 156 Square Feet
- Dimensions: 12x13
Dining room
- Area: 216 Square Feet
- Dimensions: 12x18
Kitchen
- Area: 242 Square Feet
- Dimensions: 11x22
Living room
- Area: 280 Square Feet
- Dimensions: 14x20
Other
- Features: Office
- Level: Office
- Area: 154 Square Feet
- Dimensions: 11x14
Other
- Features: Utility Room
- Level: Utility Room
- Area: 60 Square Feet
- Dimensions: 6x10
Heating
- Central, Natural Gas
Cooling
- Central Air
Appliances
- Included: Electric Oven, Electric Range, Dishwasher, Microwave, Refrigerator, Stainless Steel Appliance(s)
- Laundry: Electric Dryer Hookup, Washer Hookup
Features
- Air Filter, Ceiling Fan(s), Entrance Foyer, Extra Closets, High Speed Internet
- Flooring: Luxury Vinyl, Tile
- Basement: Crawl Space
- Number of fireplaces: 1
- Fireplace features: Gas, Living Room
Interior area
- Total structure area: 1,966
- Total interior livable area: 1,966 sqft
- Finished area above ground: 1,966
Property
Parking
- Total spaces: 2
- Parking features: Garage Faces Rear
- Attached garage spaces: 2
Features
- Levels: One
- Stories: 1
- Patio & porch: Patio, Covered
Lot
- Size: 0.51 Acres
- Dimensions: 126 x 166.5 IRR
Details
- Parcel number: 068A C 01600 000
- Special conditions: Standard
- Other equipment: Air Purifier
Construction
Type & style
- Home type: SingleFamily
- Architectural style: Ranch
- Property subtype: Single Family Residence, Residential
Materials
- Brick
- Roof: Asphalt
Condition
- New construction: No
- Year built: 1971
Utilities & green energy
- Sewer: Public Sewer
- Water: Public
- Utilities for property: Natural Gas Available, Water Available
Community & HOA
Community
- Subdivision: West Hill 2
HOA
- Has HOA: No
Location
- Region: Lebanon
Financial & listing details
- Price per square foot: $234/sqft
- Tax assessed value: $257,800
- Annual tax amount: $1,864
- Date on market: 7/7/2026
Estimated market value
Not available
Estimated sales range
Not available
Not available
Price history
| Date | Event | Price |
|---|---|---|
| 7/22/2026 | Price change | $459,900-2.1%$234/sqft |
Source:  RealTracs MLS as distributed by MLS GRID #3263057 Report a problem RealTracs MLS as distributed by MLS GRID #3263057 Report a problem | ||
| 7/10/2026 | Listed for sale | $469,900+125.9%$239/sqft |
Source: RealTracs MLS as distributed by MLS GRID #3263057 Report a problem | ||
| 9/18/2017 | Sold | $208,000-5.4%$106/sqft |
Source: RealTracs MLS as distributed by MLS GRID #1854351 Report a problem | ||
| 8/12/2017 | Listed for sale | $219,900+59.9%$112/sqft |
Source: Blackwell Realty and Auction #1854351 Report a problem | ||
| 12/20/2011 | Sold | $137,500+1.1%$70/sqft |
Source: Public Record Report a problem | ||
| 11/9/1998 | Sold | $136,000+12.4%$69/sqft |
Source: Public Record Report a problem | ||
| 3/6/1998 | Sold | $121,000$62/sqft |
Source: Public Record Report a problem | ||
Public tax history
| Year | Property taxes | Tax assessment |
|---|---|---|
| 2025 | $1,864 | $64,450 |
| 2024 | $1,864 | $64,450 |
| 2023 | $1,864 +2.3% | $64,450 +2.3% |
| 2022 | $1,821 | $62,975 |
| 2021 | -- | $62,975 +24.8% |
| 2020 | $1,896 +49.2% | $50,450 |
| 2019 | $1,271 -28.2% | $50,450 |
| 2018 | $1,770 +0% | $50,450 |
| 2017 | $1,770 +20.9% | $50,450 |
| 2016 | $1,464 -20% | $50,450 |
| 2015 | $1,830 +29.2% | $50,450 +29.2% |
| 2014 | $1,416 | $39,035 |
| 2013 | $1,416 +8.2% | $39,035 -1.2% |
| 2012 | $1,308 +2.3% | $39,525 |
| 2011 | $1,279 | $39,525 |
| 2010 | -- | $39,525 -5.1% |
| 2009 | $1,315 | $41,658 |
| 2008 | $1,315 +23.4% | $41,658 +11.4% |
| 2007 | $1,066 -13.2% | $37,393 -1.3% |
| 2006 | $1,227 | $37,883 |
| 2005 | $1,227 -15.6% | $37,883 |
| 2003 | $1,455 +17.5% | $37,883 +17.5% |
| 2002 | $1,238 | $32,247 |
| 2001 | -- | $32,247 -75% |
| 2000 | -- | $128,989 |
Find assessor info on the county website
Monthly payment
Est. payment
Payment breakdown
Explore the cost of this home by adjusting the details. Changes won't be saved.Climate risks
Neighborhood: 37087
Nearby schools
GreatSchools rating
- 6/10Castle Heights Elementary SchoolGrades: PK-5Distance: 1.9 mi
- 6/10Winfree Bryant Middle SchoolGrades: 6-8Distance: 0.6 mi
Schools provided by the listing agent
- Elementary: Castle Heights Elementary
- Middle: Winfree Bryant Middle School
- High: Lebanon High School
Source: RealTracs MLS as distributed by MLS GRID. This data may not be complete. We recommend contacting the local school district to confirm school assignments for this home.
- $394,700-- bd1 ba1.5k sqft306 Westhill Dr, Lebanon, TN 37087Off Market
- $419,4003 bd3 ba1.9k sqft1403 Linwood Dr, Lebanon, TN 37087Off Market

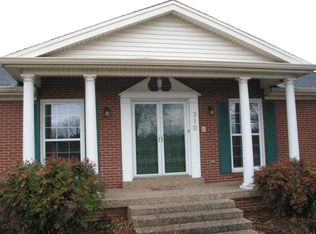
- $428,1003 bd2 ba2.4k sqft310 Westhill Dr, Lebanon, TN 37087Off Market
- $443,500-- bd1 ba1.6k sqft304 Westhill Dr, Lebanon, TN 37087Off Market
- $304,700-- bd1 ba1.5k sqft309 Westhill Dr, Lebanon, TN 37087Off Market
- $363,8003 bd2 ba1.8k sqft1405 Linwood Dr, Lebanon, TN 37087Off Market
- $460,0004 bd3 ba2.5k sqft311 Westhill Dr, Lebanon, TN 37087Off Market
- $450,0003 bd2 ba1.8k sqft1402 Linwood Dr, Lebanon, TN 37087Sold
A local agent can set up tours, give advice and negotiate with sellers.
A local lender can help you make sure your offer is ready when you are.
Similar homes
- $418,6703 bd3 ba2k sqft1024 Rome Pike, Lebanon, TN 37087For Sale

 MLS ID #245716, Ashley Luther, Chord Real Estate. UCMLS
 - $534,9004 bd3 ba2.2k sqft101 Pima Trl, Lebanon, TN 37087For Sale

 MLS ID #3297863, Brooklin Graves. RealTracs MLS as distributed by MLS GRID
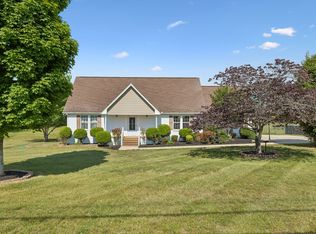
 - $449,9003 bd2 ba2.1k sqft76 Mann Rd, Lebanon, TN 37087For Sale
 MLS ID #3211759, Kenny Sallis. RealTracs MLS as distributed by MLS GRID
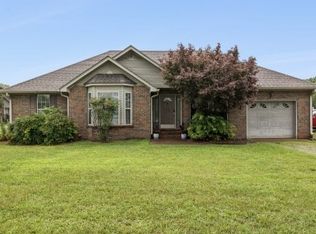
 - $385,0003 bd2 ba1.6k sqft1883 Coles Ferry Pike, Lebanon, TN 37087For Sale
 MLS ID #3269923, Eddie Poole. RealTracs MLS as distributed by MLS GRID
 - $464,9002 bd2 ba1.8k sqft826 Old Rome Park, Lebanon, TN 37087For SaleMLS ID #3176090, Jay M Bradshaw, Broker. RealTracs MLS as distributed by MLS GRID
- $475,0003 bd3 ba1.7k sqft289 Vesta Rd, Lebanon, TN 37090For SaleMLS ID #3242867, Jessica Edmondson. RealTracs MLS as distributed by MLS GRID
- $519,9004 bd3 ba2.3k sqft303 Cedar Hollow Ct, Lebanon, TN 37087For SaleMLS ID #3256354, Holley Booker. RealTracs MLS as distributed by MLS GRID
- $589,0004 bd3 ba2.2k sqft401 Hunter Bryce Ln, Lebanon, TN 37087For SaleMLS ID #2993122, Stephanie Hubner. RealTracs MLS as distributed by MLS GRID
- $405,0003 bd3 ba2k sqft810 Griff Ln, Lebanon, TN 37087For SaleMLS ID #3234884, Tiffany Fykes. RealTracs MLS as distributed by MLS GRID
- $545,0003 bd2 ba1.8k sqft1013 Station Cir, Mount Juliet, TN 37122For SaleMLS ID #3306132, Jill Campbell. RealTracs MLS as distributed by MLS GRID
- $449,9003 bd2 ba1.9k sqft101 Hillside Dr, Old Hickory, TN 37138For SaleMLS ID #3247139, Caitlin Luszczek. RealTracs MLS as distributed by MLS GRID
- $314,9002 bd2 ba1.1k sqft712 N Greenwood Ext, Lebanon, TN 37087For SaleMLS ID #3253624, Anita Tate. RealTracs MLS as distributed by MLS GRID
- $649,9993 bd2 ba1.7k sqft364 Eddins Rd, Lebanon, TN 37090For SaleMLS ID #3244732, Victoria Malone. RealTracs MLS as distributed by MLS GRID
- $539,9993 bd2 ba1.4k sqft833 Leeville Rd, Lebanon, TN 37090For SaleMLS ID #3180563, Madeline Mota. RealTracs MLS as distributed by MLS GRID
- $--4 bd2 ba2.5k sqft145 Crenshaw Rd, Bethpage, TN 37022AuctionMLS ID #3248353, Barry Huber. RealTracs MLS as distributed by MLS GRID
- $484,0003 bd2 ba2.2k sqft5009 Bonnameade Dr, Hermitage, TN 37076For SaleMLS ID #3276584, Anthony Wade. RealTracs MLS as distributed by MLS GRID
- $435,0003 bd3 ba1.8k sqft1125 Dawnwood Dr, Old Hickory, TN 37138For SaleMLS ID #3302536, Zach Raymond. RealTracs MLS as distributed by MLS GRID
- $395,0003 bd2 ba1.8k sqft300 Weldon Dr, Hermitage, TN 37076For SaleMLS ID #3297934, Paula Burtch, Broker. RealTracs MLS as distributed by MLS GRID
- $549,0003 bd2 ba1.9k sqft2467 Ben Green Rd, Lebanon, TN 37090For SaleMLS ID #3239637, Jeremy Michael Poindexter. RealTracs MLS as distributed by MLS GRID
- $389,9003 bd1 ba1.5k sqft7010 Bonnavent Dr, Hermitage, TN 37076For SaleMLS ID #3302522, Amanda L. Bell. RealTracs MLS as distributed by MLS GRID
