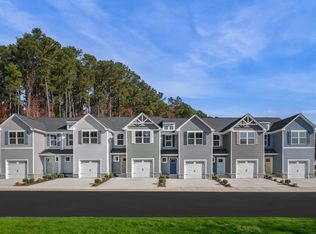
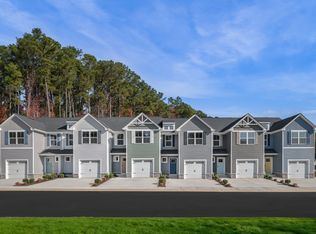
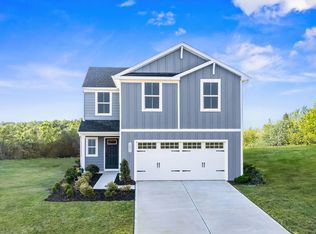
TREE-LINED PRIVATE BACKYARDS- Own a new townhome just 25 minutes from Downtown Nashville at Bethel Ridge, the lowest priced new construction community with garages. The Poplar floorplan offers 3 beds, 2.5 baths, a 1-car garage, open-concept living, all appliances included, and a private backyard you can fence in. Qualified buyers may receive 0% down options, grants, and up to $13,000 in closing cost assistance with NVR Mortgage. Estimated October settlement.
Come see why so many are choosing to call Bethel Ridge home — schedule your appointment today! Model Home Address: 2032 Floating Leaf Lane, Goodlettsville, TN 37072
Photos are for example purposes only. Please contact the sales representative for exact selections.
Under contract - not showing
Price increase: $8.9K (7/22)
$271,860
3081 Budding Branch Dr Lot 1B, Goodlettsville, TN 37072
3beds
1,442sqft
Townhouse, Residential, Condominium
Built in 2026
-- sqft lot
$-- Zestimate®
$189/sqft
$125/mo HOA
What's special
Tree-lined private backyardsOpen-concept livingAll appliances included
- 69 days |
- 33 |
- 2 |
Zillow last checked:
Listing updated:
Listed by:
Allison Bove 615-619-9677,
Ryan Homes 615-716-4400
Source: RealTracs MLS as distributed by MLS GRID,MLS#: 3244487
Facts & features
Interior
Bedrooms & bathrooms
- Bedrooms: 3
- Bathrooms: 3
- Full bathrooms: 2
- 1/2 bathrooms: 1
Bedroom 1
- Features: Extra Large Closet
- Level: Extra Large Closet
- Area: 165 Square Feet
- Dimensions: 11x15
Bedroom 2
- Area: 99 Square Feet
- Dimensions: 9x11
Bedroom 3
- Area: 99 Square Feet
- Dimensions: 9x11
Primary bathroom
- Features: Double Vanity
- Level: Double Vanity
Dining room
- Features: Combination
- Level: Combination
- Area: 88 Square Feet
- Dimensions: 8x11
Kitchen
- Area: 110 Square Feet
- Dimensions: 10x11
Living room
- Features: Great Room
- Level: Great Room
- Area: 180 Square Feet
- Dimensions: 15x12
Heating
- Central
Cooling
- Central Air
Appliances
- Included: Electric Oven, Electric Range, Dishwasher, Disposal, Dryer, Ice Maker, Microwave, Refrigerator, Washer
- Laundry: Electric Dryer Hookup, Washer Hookup
Features
- Air Filter, Extra Closets, Open Floorplan, Pantry, Smart Thermostat, Walk-In Closet(s), High Speed Internet
- Flooring: Carpet, Luxury Vinyl
- Basement: None
- Common walls with other units/homes: 2+ Common Walls
Interior area
- Total structure area: 1,442
- Total interior livable area: 1,442 sqft
- Finished area above ground: 1,442
Property
Parking
- Total spaces: 2
- Parking features: Garage Faces Front
- Attached garage spaces: 1
- Uncovered spaces: 1
Features
- Levels: One
- Stories: 2
- Fencing: Partial
Details
- Special conditions: Standard
- Other equipment: Air Purifier
Construction
Type & style
- Home type: Townhouse
- Property subtype: Townhouse, Residential, Condominium
- Attached to another structure: Yes
Materials
- Hardboard Siding
Condition
- New construction: Yes
- Year built: 2026
Utilities & green energy
- Sewer: Public Sewer
- Water: Public
- Utilities for property: Water Available, Cable Connected, Underground Utilities
Green energy
- Energy efficient items: Windows, Thermostat
Community & HOA
Community
- Security: Carbon Monoxide Detector(s), Fire Sprinkler System, Smoke Detector(s)
- Subdivision: Bethel Ridge Townhomes
HOA
- Has HOA: Yes
- Amenities included: Sidewalks, Underground Utilities
- Services included: Maintenance Grounds
- HOA fee: $125 monthly
- Second HOA fee: $350 one time
Location
- Region: Goodlettsville
Financial & listing details
- Price per square foot: $189/sqft
- Annual tax amount: $1,884
- Date on market: 6/17/2026
- Date available: 10/15/2026
Estimated market value
Not available
Estimated sales range
Not available
Not available
Price history
| Date | Event | Price |
|---|---|---|
| 7/22/2026 | Pending sale | $271,860$189/sqft |
Source:  RealTracs MLS as distributed by MLS GRID #3244487 Report a problem RealTracs MLS as distributed by MLS GRID #3244487 Report a problem | ||
| 7/22/2026 | Price change | $271,860+3.4%$189/sqft |
Source: RealTracs MLS as distributed by MLS GRID #3244487 Report a problem | ||
| 7/1/2026 | Price change | $262,990-0.8%$182/sqft |
Source: RealTracs MLS as distributed by MLS GRID #3244487 Report a problem | ||
| 6/17/2026 | Listed for sale | $264,990$184/sqft |
Source: RealTracs MLS as distributed by MLS GRID #3244487 Report a problem | ||
| 6/17/2026 | Listing removed | $264,990$184/sqft |
Source: RealTracs MLS as distributed by MLS GRID #3211088 Report a problem | ||
| 5/13/2026 | Listed for sale | $264,990$184/sqft |
Source: RealTracs MLS as distributed by MLS GRID #3211088 Report a problem | ||
Public tax history
Tax history is unavailable.
Monthly payment
Est. payment
Payment breakdown
Explore the cost of this home by adjusting the details. Changes won't be saved.Climate risks
Neighborhood: 37072
Nearby schools
GreatSchools rating
- 7/10Watauga Elementary SchoolGrades: K-5Distance: 3.3 mi
- 4/10Greenbrier Middle SchoolGrades: 6-8Distance: 5.9 mi
- 4/10Greenbrier High SchoolGrades: 9-12Distance: 5.3 mi
Schools provided by the listing agent
- Elementary: Watauga Elementary
- Middle: Greenbrier Middle School
- High: Greenbrier High School
Source: RealTracs MLS as distributed by MLS GRID. This data may not be complete. We recommend contacting the local school district to confirm school assignments for this home.
- $278,1053 bd3 ba1.4k sqft4213 Wildflower Way LOT 69D, Goodlettsville, TN 37072Sold
- $273,1753 bd3 ba1.4k sqft4185 Wildflower Way LOT 64B, Goodlettsville, TN 37072Sold
- $273,8203 bd3 ba1.4k sqft4135 Wildflower Way LOT 53E, Goodlettsville, TN 37072Sold

- $261,0003 bd3 ba1.4k sqft4129 Wildflower Way LOT 53D, Goodlettsville, TN 37072Sold
- $274,3153 bd3 ba1.4k sqft4127 Wildflower Way LOT 53C, Goodlettsville, TN 37072Sold
- $264,9903 bd3 ba1.4k sqft1442 Budding Branch Dr LOT 31B, Goodlettsville, TN 37072Pending
- $284,6003 bd3 ba1.4k sqft1442 Budding Branch Dr LOT 31D, Goodlettsville, TN 37072Pending
- $274,9853 bd3 ba1.4k sqft1442 Budding Branch Dr LOT 31A, Goodlettsville, TN 37072Pending
- $266,9903 bd3 ba1.4k sqft1442 Budding Branch Dr LOT 26B, Goodlettsville, TN 37072Pending
A local agent can set up tours, give advice and negotiate with sellers.
A local lender can help you make sure your offer is ready when you are.
Similar homes

- from $284,9903 bd3 ba1.5k sqftOdessa Plan, Cedarside Townhomes at Dry Creek, Goodlettsville, TN 37072New Construction
 Ryan Homes
 - $292,5603 bd3 ba1.5k sqft203 Brightsmith Ln, Goodlettsville, TN 37072New Construction
 Ryan Homes
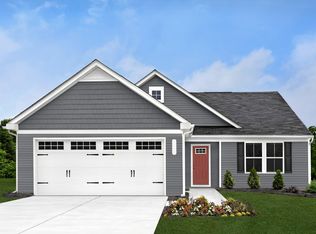
 - from $345,9903 bd2 ba1.5k sqftTupelo Plan, Bethel Ridge Single-Family Homes, Goodlettsville, TN 37072New Construction
 Ryan Homes
 - from $349,9904 bd3 ba1.7k sqftSequoia Plan, Bethel Ridge Single-Family Homes, Goodlettsville, TN 37072New Construction
 Ryan Homes
 - $349,9904 bd3 ba1.7k sqft1749 Maywood Ct, Goodlettsville, TN 37072New Construction
 MLS ID #3513773, Jaret Oaks. RealTracs MLS as distributed by MLS GRID
 - from $359,9904 bd3 ba1.9k sqftCedar Plan, Bethel Ridge Single-Family Homes, Goodlettsville, TN 37072New ConstructionRyan Homes
- $268,0003 bd3 ba1.2k sqft1259 Havenbrook Dr, Nashville, TN 37207For SaleMLS ID #3311838, Jonathan Dobson. RealTracs MLS as distributed by MLS GRID
- $285,0003 bd3 ba1.5k sqft228 Primrose Ln, Gallatin, TN 37066New ConstructionRyan Homes
- $277,9992 bd3 ba1.2k sqft2309 Patrick Ave, Old Hickory, TN 37138For SaleMLS ID #3512567, Suzanne Slayton. RealTracs MLS as distributed by MLS GRID
- $274,9903 bd3 ba1.5k sqft228 Primrose Ln Lot 2426-B, Gallatin, TN 37066New ConstructionMLS ID #3309160, Hector De la Torre. RealTracs MLS as distributed by MLS GRID
- $280,0003 bd3 ba1.2k sqft2757 Thornton Grove Blvd #163, Nashville, TN 37207For SaleMLS ID #3270705, Gary Ashton. RealTracs MLS as distributed by MLS GRID
- $279,9992 bd3 ba1.1k sqft2343 Patrick Ave, Old Hickory, TN 37138For SaleMLS ID #3251950, Sara Evers. RealTracs MLS as distributed by MLS GRID
- $289,9903 bd3 ba1.5k sqft559 Tompkins Ln Lot 307D, Gallatin, TN 37066New ConstructionMLS ID #3319849, Andrew Hutcherson. RealTracs MLS as distributed by MLS GRID
- $280,0002 bd3 ba1.1k sqft2546 Hanford Ave, Old Hickory, TN 37138For SaleMLS ID #3234657, Victoria Clemmons. RealTracs MLS as distributed by MLS GRID
- $359,0004 bd3 ba1.7k sqft9034 Stone Barn Ln, Goodlettsville, TN 37072New ConstructionRyan Homes
- from $274,9903 bd3 ba1.5k sqftRoxbury Plan, Windsong Townhomes, Fqumhl Gallatin, TN 37066New ConstructionRyan Homes
- from $289,9903 bd3 ba1.5k sqftRoxbury Plan, McCain's Station Townhomes, Gallatin, TN 37066New ConstructionRyan Homes
- $305,0003 bd3 ba1.5k sqft563 Becks Pl, Gallatin, TN 37066For SaleMLS ID #3147767, Tracey Stephens. RealTracs MLS as distributed by MLS GRID
- $223,9903 bd2 ba1.1k sqft1028 Biscayne St #201, White House, TN 37188New ConstructionMLS ID #3513622, Jamie Helm. RealTracs MLS as distributed by MLS GRID
- $223,9903 bd2 ba1.1k sqft1040 Biscayne St #201, White House, TN 37188New ConstructionMLS ID #3513574, Enrique Petway. RealTracs MLS as distributed by MLS GRID
