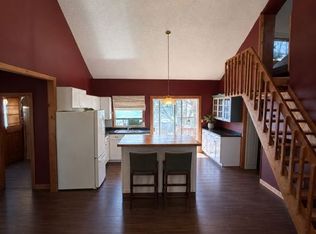
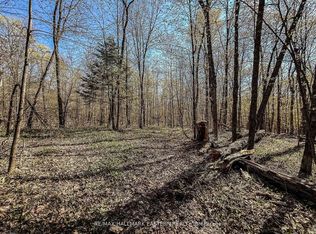
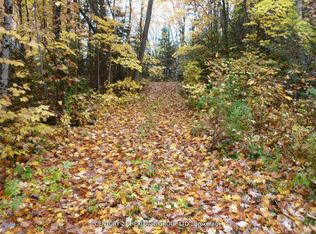
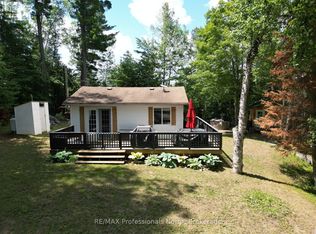
Welcome to this inviting 3-bedroom, 1-bathroom bungalow nestled on 20 beautifully treed acres in Highlands East. Offering 264 feet of frontage and year-round municipal road access, this property provides a wonderful sense of privacy and space, perfect for those seeking a peaceful country lifestyle. A nice sandy municipal beach is just a short drive away, and the property abuts 200 acres of Crown land, offering exceptional access to nature and outdoor recreation. The open-concept living area features new luxury vinyl plank flooring throughout and new electric baseboard heating, providing efficient, reliable warmth throughout the home. The new wood stove offers an additional source of heat and cozy ambiance during the cooler months. The large primary bedroom provides plenty of space and comfort, while the new 5-piece bathroom features two sinks and a spacious, updated layout. A main-floor laundry room adds to the ease of one-level living. Enjoy the outdoors from the new wrap-around deck, with a wood shed providing convenient storage for firewood. Additional features include a metal roof and cell service. A wonderful opportunity to enjoy nature, space and the freedom of 20 acres in the welcoming Highlands East community.
Under contract
C$385,000
3085 Hadlington Rd, Highlands East, ON K0L 2Y0
3beds
1baths
Single Family Residence
Built in ----
20 Square Feet Lot
$-- Zestimate®
C$--/sqft
C$-- HOA
What's special
Year-round municipal road accessNew electric baseboard heatingNew wood stoveLarge primary bedroomMain-floor laundry roomNew wrap-around deckMetal roof
- 55 days
- 12
- 0
Zillow last checked:
Listing updated:
Listed by:
RE/MAX Professionals North Baumgartner Realty
Source: TRREB,MLS®#: X13706042 Originating MLS®#: One Point Association of REALTORS
Originating MLS®#: One Point Association of REALTORSFacts & features
Interior
Bedrooms & bathrooms
- Bedrooms: 3
- Bathrooms: 1
Primary bedroom
- Level: Main
- Dimensions: 4.27 x 4.33
Bedroom
- Level: Main
- Dimensions: 4.27 x 2.89
Bedroom
- Level: Main
- Dimensions: 3.11 x 3.66
Bathroom
- Level: Main
- Dimensions: 3.09 x 2.1
Dining room
- Level: Main
- Dimensions: 4.03 x 2.92
Kitchen
- Level: Main
- Dimensions: 3.5 x 4.04
Laundry
- Level: Main
- Dimensions: 3.12 x 2.17
Living room
- Level: Main
- Dimensions: 7.53 x 4.12
Heating
- Baseboard, Electric
Cooling
- None
Appliances
- Included: Water Heater Owned
Features
- Primary Bedroom - Main Floor
- Flooring: Carpet Free
- Basement: None
- Has fireplace: Yes
- Fireplace features: Wood Burning Stove
Interior area
- Living area range: 1100-1500 null
Video & virtual tour
Property
Parking
- Total spaces: 8
- Parking features: Private
Features
- Exterior features: Year Round Living, Privacy
- Pool features: None
- Has view: Yes
- View description: Trees/Woods
Lot
- Size: 20 Square Feet
- Features: Wooded/Treed
- Topography: Wooded/Treed
Details
- Additional structures: Shed
- Parcel number: 392350139
Construction
Type & style
- Home type: SingleFamily
- Architectural style: Bungalow
- Property subtype: Single Family Residence
Materials
- Vinyl Siding
- Foundation: Block, Piers
- Roof: Metal
Utilities & green energy
- Sewer: Septic
- Water: Drilled Well
- Utilities for property: Cell Services
Community & HOA
Location
- Region: Highlands East
Financial & listing details
- Annual tax amount: C$1,622
- Date on market: 8/24/2026
Price history
Price history is unavailable.
Public tax history
Tax history is unavailable.
Climate risks
Neighborhood: K0L
Nearby schools
GreatSchools rating
No schools nearby
We couldn't find any schools near this home.

Similar homes
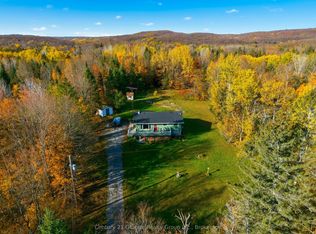
- C$425,0003 bd1 ba-- sqft1060 Lees Rd, Highlands East, ON K0L 2Y0For Sale
 MLS ID #X14088140, Century 21 Granite Realty Group Inc.. TRREB
 - C$375,0003 bd1 ba-- sqft2195 Loop Rd, Highlands East, ON K0L 2Y0For Sale
 MLS ID #X13099490, RE/MAX Professionals North. TRREB
 - C$379,9002 bd1 ba-- sqft1039 Grace River Rd, Highlands East, ON K0L 2Y0For Sale
 MLS ID #X12536296, Royal Service Real Estate Inc.. TRREB
 - C$399,9002 bd1 ba-- sqft1419 Clement Lake Rd, Highlands East, ON K0L 2Y0For Sale
 MLS ID #X13539212, RE/MAX Professionals North. TRREB
