Move-in ready, beautifully updated and designed for easy living! This bright, spacious home features an open-concept Living Room, Dining Room and Kitchen with quartz countertops, a large island, stainless steel appliances, soft-close cabinetry and luxury vinyl flooring. The kitchen remodel was completed approximately two years ago, along with updated flooring, paint and lighting throughout.
The impressive 22x26 lower-level Game Room features a striking brick wall with a wood-burning fireplace, vinyl flooring and French doors leading to the patio—an ideal space for entertaining or relaxing. A separate main-level Family Room offers even more flexibility for a home gym, office, pool table, hobbies or additional TV space.
The Owner’s Suite includes a private full bath and double closets, with excellent storage throughout the home. Recent improvements include a NEW deck and NEW front windows installed in July 2026, plus updated heating and air conditioning.
Complete with an oversized two-car attached garage, level driveway and easy level access to the front door. Conveniently located near major routes, shopping, dining and entertainment—this home offers the space, updates and versatility today’s buyers are looking for!
For sale
$399,900
3086 Investors Rd, Washington, PA 15301
3beds
--sqft
Single Family Residence
Built in 1975
0.4 Acres Lot
$392,600 Zestimate®
$--/sqft
$-- HOA
What's special
Quartz countertopsOversized two-car attached garageSeparate main-level family roomLarge islandNew deckLuxury vinyl flooringNew front windows
- 1 day
- 481
- 43
Zillow last checked:
Listing updated:
Listed by:
Mike Hanlon 724-941-1427,
REALTY ONE GROUP GOLD STANDARD 724-941-1427
Source: WPMLS,MLS#: 1774725 Originating MLS: West Penn Multi-List
Originating MLS: West Penn Multi-ListFacts & features
Interior
Bedrooms & bathrooms
- Bedrooms: 3
- Bathrooms: 3
- Full bathrooms: 2
- 1/2 bathrooms: 1
Heating
- Electric
Cooling
- Electric
Appliances
- Included: Some Electric Appliances, Dishwasher, Disposal, Microwave, Refrigerator, Stove
Features
- Kitchen Island
- Flooring: Vinyl, Carpet
- Basement: Walk-Out Access
- Number of fireplaces: 1
- Fireplace features: Log Lighter
Property
Parking
- Total spaces: 2
- Parking features: Attached, Garage, Garage Door Opener
- Has attached garage: Yes
Features
- Levels: Two
- Stories: 2
- Pool features: None
Lot
- Size: 0.4 Acres
- Dimensions: 0.4
Details
- Parcel number: 5900050303001000
Construction
Type & style
- Home type: SingleFamily
- Architectural style: Two Story
- Property subtype: Single Family Residence
Materials
- Brick
- Roof: Asphalt
Condition
- Resale
- Year built: 1975
Utilities & green energy
- Sewer: Public Sewer
- Water: Public
Community & HOA
Location
- Region: Washington
Financial & listing details
- Tax assessed value: $255,600
- Annual tax amount: $4,614
- Date on market: 9/17/2026
Estimated market value
$392,600
$373,000 - $412,000
$2,317/mo
Price history
| Date | Event | Price |
|---|---|---|
| 9/17/2026 | Listed for sale | $399,900+12.6% |
Source:  WPMLS #1774725 Report a problem WPMLS #1774725 Report a problem | ||
| 3/22/2024 | Sold | $355,000-1.1% |
Source: WPMLS #1640246 Report a problem | ||
| 2/27/2024 | Contingent | $359,000 |
Source: WPMLS #1640246 Report a problem | ||
| 2/23/2024 | Price change | $359,000-3% |
Source: WPMLS #1640246 Report a problem | ||
| 2/13/2024 | Listed for sale | $370,000+105.6% |
Source: WPMLS #1640246 Report a problem | ||
| 4/26/2022 | Sold | $180,000 |
Source: Public Record Report a problem | ||
Public tax history
| Year | Property taxes | Tax assessment |
|---|---|---|
| 2026 | $4,614 +4% | $255,600 |
| 2025 | $4,437 +35.5% | $255,600 +35.5% |
| 2024 | $3,274 | $188,600 |
| 2023 | $3,274 +4.2% | $188,600 |
| 2022 | $3,142 | $188,600 |
| 2021 | $3,142 +5.6% | $188,600 |
| 2020 | $2,976 +549.4% | $188,600 |
| 2018 | $458 +6983.5% | $188,600 |
| 2017 | $6 | $188,600 +952.9% |
| 2016 | -- | $17,913 |
| 2015 | -- | $17,913 |
| 2014 | $446 | $17,913 |
| 2013 | $446 | $17,913 |
| 2012 | -- | $17,913 |
| 2011 | -- | $17,913 |
| 2010 | -- | $17,913 |
| 2009 | -- | $17,913 |
| 2008 | -- | $17,913 |
| 2007 | -- | $17,913 |
| 2006 | -- | $17,913 |
| 2005 | -- | $17,913 |
| 2004 | -- | $17,913 |
| 2003 | -- | $17,913 |
| 2002 | -- | $17,913 |
| 2000 | -- | $17,913 |
Find assessor info on the county website
Monthly payment
Est. payment
Payment breakdown
Explore the cost of this home by adjusting the details. Changes won't be saved.Climate risks
Neighborhood: 15301
Nearby schools
Schools provided by the listing agent
- District: McGuffey
Source: WPMLS. This data may not be complete. We recommend contacting the local school district to confirm school assignments for this home.
Similar homes
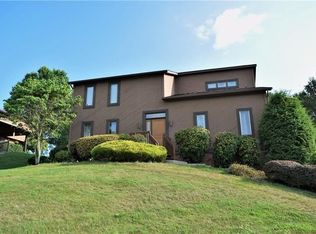
- $525,0003 bd4 ba2.3k sqft510 Interest Ln, Washington, PA 15301For Sale
 MLS ID #1774982, Joy Fischer. WPMLS
 - $359,9003 bd3 ba-- sqft341 Annuity Dr, Washington, PA 15301For Sale
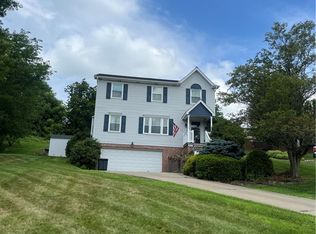 MLS ID #1765652, Daniel Johnson. WPMLS
 - $239,9003 bd2 ba1.2k sqft45 Lagonda Rd, Washington, PA 15301For Sale
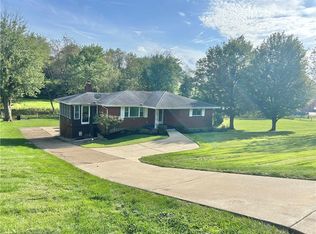 MLS ID #1775009, Otto Wietasch. WPMLS
 - $355,0004 bd3 ba1.9k sqft626 Preferred Dr, Washington, PA 15301For Sale
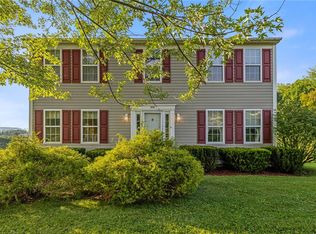 MLS ID #1763469, Nicole Malesic. WPMLS
