Rare High Desert opportunity featuring two separate residences situated on approximately 18.22 acres in Lucerne Valley. Ideal for multi-generational living, rental income, investment potential, or a private desert retreat. Enjoy breathtaking panoramic views of the desert and surrounding mountains while still being conveniently located near town amenities. The main residence offers an open and inviting floor plan with a spacious living area, upgraded kitchen featuring granite countertops, center island, stainless steel appliances, and abundant cabinetry. Updated bathrooms, dual-pane windows, attractive flooring, and generous living spaces provide comfort and functionality throughout. Owned solar panels help enhance energy efficiency. The expansive acreage offers endless possibilities for horses, RVs, recreational vehicles, farming, workshops, additional structures, or future expansion. Whether you’re seeking income potential, privacy, or room to grow, this unique property delivers exceptional versatility and value.
All information provied is deemed reliable but not guaranteed. Buyer and Buyer's Agent are responsible for conducting their own investigations and due diligence regarding property condition, square footage, lot size, permits, zoning, school districts, utilities, and all other matters affecting the property.
For sale
Listed by: Summit View Estates • Elba Schnaider • Contact: elba.schnaider@gmail.com
$725,000
30881 Pawnee St, Lucerne Valley, CA 92356
6beds
3,559sqft
Single Family Residence
Built in 1981
18.22 Acres Lot
$715,800 Zestimate®
$204/sqft
$-- HOA
What's special
- 70 days
- 122
- 1
Zillow last checked:
Listing updated:
Listed by:
Elba Schnaider DRE #01203907 elba.schnaider@gmail.com,
Summit View Estates
Source: CRMLS,MLS#: SR26135899 Originating MLS: California Regional MLS
Originating MLS: California Regional MLSFacts & features
Interior
Bedrooms & bathrooms
- Bedrooms: 6
- Bathrooms: 5
- Full bathrooms: 4
- 1/2 bathrooms: 1
- Main level bathrooms: 3
- Main level bedrooms: 2
Rooms
- Room types: Bonus Room, Bedroom, Den, Entry/Foyer, Exercise Room, Family Room, Foyer, Game Room, Kitchen, Laundry, Living Room, Primary Bathroom, Primary Bedroom, Office, Pantry, Retreat, Dining Room
Primary bedroom
- Features: Multiple Primary Suites
Bathroom
- Features: Bidet, Bathroom Exhaust Fan, Bathtub, Dual Sinks, Granite Counters, Low Flow Plumbing Fixtures, Linen Closet, Upgraded, Vanity, Walk-In Shower
Kitchen
- Features: Granite Counters, Kitchen Island, Kitchen/Family Room Combo, Pots & Pan Drawers, Self-closing Cabinet Doors, Self-closing Drawers, Utility Sink, Walk-In Pantry
Pantry
- Features: Walk-In Pantry
Heating
- Combination, Central, ENERGY STAR Qualified Equipment, Fireplace(s), Propane, Solar, Wood, Wood Stove
Cooling
- Central Air, High Efficiency, Wall/Window Unit(s)
Appliances
- Included: Barbecue, Dishwasher, Propane Oven, Propane Range
- Laundry: Inside
Features
- Built-in Features, Brick Walls, Balcony, Block Walls, Ceiling Fan(s), Central Vacuum, Separate/Formal Dining Room, Granite Counters, High Ceilings, Pantry, Recessed Lighting, Storage, Smart Home, Sunken Living Room, Track Lighting, Two Story Ceilings, All Bedrooms Up, Entrance Foyer, Multiple Primary Suites, Walk-In Pantry
- Flooring: Carpet, Laminate, Tile
- Windows: Bay Window(s), Double Pane Windows
- Has fireplace: Yes
- Fireplace features: Den, Family Room, Living Room, Masonry, Wood Burning
- Common walls with other units/homes: No Common Walls
Interior area
- Total interior livable area: 3,559 sqft
Property
Parking
- Total spaces: 14
- Parking features: Circular Driveway, Covered, Carport, Detached Carport, Direct Access, Driveway Level, Driveway, Garage, Gravel, RV Access/Parking, Garage Faces Side, Storage
- Attached garage spaces: 2
- Carport spaces: 2
- Covered spaces: 4
- Uncovered spaces: 10
Accessibility
- Accessibility features: Safe Emergency Egress from Home, Grab Bars, Low Pile Carpet, Parking, Accessible Approach with Ramp, Accessible Doors, Accessible Entrance, Accessible Hallway(s)
Features
- Levels: Two
- Stories: 1
- Entry location: Front
- Patio & porch: Arizona Room, Rear Porch, Deck, Enclosed, Patio, Porch, Screened, Terrace
- Exterior features: Awning(s), Barbecue, Fire Pit
- Pool features: None
- Spa features: None
- Fencing: Brick,Good Condition,Masonry,Stucco Wall,Wood,Wrought Iron
- Has view: Yes
- View description: Desert, Hills, Mountain(s), Panoramic
Lot
- Size: 18.22 Acres
- Features: Desert Back, Desert Front, Horse Property, Lot Over 40000 Sqft, Rectangular Lot, Ranch, Sprinklers None, Value In Land
Details
- Additional structures: Guest House Detached, Gazebo, Outbuilding, Storage, Two On A Lot, Cabana
- Parcel number: 0451105250000
- Special conditions: Standard
- Horses can be raised: Yes
Construction
Type & style
- Home type: SingleFamily
- Architectural style: Mid-Century Modern,Ranch,Spanish
- Property subtype: Single Family Residence
Materials
- Adobe, Brick, Drywall
Condition
- Updated/Remodeled,Turnkey
- New construction: No
- Year built: 1981
Utilities & green energy
- Electric: Electricity - On Property, 220 Volts in Garage, 220 Volts in Laundry, Photovoltaics on Grid, Photovoltaics Seller Owned
- Sewer: Septic Type Unknown
- Water: Public
- Utilities for property: Electricity Connected, Propane, Water Connected
Green energy
- Energy efficient items: HVAC
- Energy generation: Solar
Community & HOA
Community
- Features: Rural
Location
- Region: Lucerne Valley
Financial & listing details
- Price per square foot: $204/sqft
- Tax assessed value: $375,201
- Date on market: 6/27/2026
- Cumulative days on market: 70 days
- Listing terms: Cash,Cash to Existing Loan,Cash to New Loan,Conventional,FHA,Relocation Property,VA Loan
- Inclusions: Refrigerator, dishwasher, microwave, range/oven, owned solar system
- Exclusions: Seller's personal property
Estimated market value
$715,800
$680,000 - $752,000
$3,661/mo
Price history
| Date | Event | Price |
|---|---|---|
| 6/27/2026 | Listed for sale | $725,000+7.4%$204/sqft |
Source:  CRMLS #SR26135899 Report a problem CRMLS #SR26135899 Report a problem | ||
| 1/20/2026 | Sold | $675,000-3.4%$190/sqft |
Source: CRMLS #HD25252272 Report a problem | ||
| 11/18/2025 | Pending sale | $699,000$196/sqft |
Source: CRMLS #HD25252272 Report a problem | ||
| 11/2/2025 | Listed for sale | $699,000-6.8%$196/sqft |
Source: CRMLS #HD25252272 Report a problem | ||
| 7/17/2025 | Listing removed | $749,900$211/sqft |
Source:  SDMLS #HD25089982 Report a problem SDMLS #HD25089982 Report a problem | ||
| 6/30/2025 | Listed for sale | $749,900$211/sqft |
Source: SDMLS #HD25089982 Report a problem | ||
Public tax history
| Year | Property taxes | Tax assessment |
|---|---|---|
| 2026 | -- | $375,201 +2% |
| 2025 | $4,320 +2.3% | $367,844 +2% |
| 2024 | $4,222 +1.2% | $360,631 +2% |
| 2023 | $4,172 +2.4% | $353,559 +2% |
| 2022 | $4,076 +1.9% | $346,626 +2% |
| 2021 | $4,000 +1.3% | $339,829 +1% |
| 2020 | $3,951 +2% | $336,344 +2% |
| 2019 | $3,874 +6.3% | $329,749 +2% |
| 2018 | $3,645 +1.8% | $323,283 +2% |
| 2017 | $3,581 | $316,944 +2% |
| 2016 | $3,581 +2.1% | $310,730 +39.3% |
| 2015 | $3,506 +41.4% | $223,062 +2% |
| 2014 | $2,480 | $218,692 |
Find assessor info on the county website
Monthly payment
Est. payment
Payment breakdown
Explore the cost of this home by adjusting the details. Changes won't be saved.Climate risks
Neighborhood: 92356
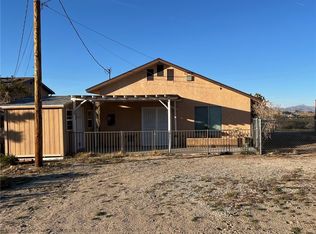
Similar homes
- $635,0005 bd3 ba2.7k sqft10298 Custer Ave, Lucerne Valley, CA 92356For Sale
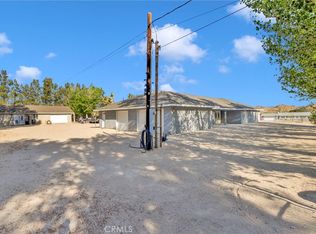 MLS ID #HD26060767, Brandi Olson, Coldwell Banker Home Source. CRMLS
 - $579,9994 bd3 ba3.3k sqft26475 Horizon St, Apple Valley, CA 92308For Sale
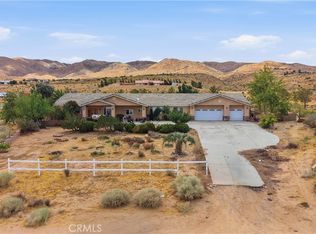 MLS ID #CV26163003, Alexa Ramirez, DYNASTY REAL ESTATE. CRMLS
 - $650,0003 bd2 ba1.9k sqft10080 Deep Creek Rd, Apple Valley, CA 92308For Sale
 MLS ID #HD26150594, Dena Enborg, Give2Give Realty. CRMLS
 - $679,9005 bd3 ba3.4k sqft20376 Tonawanda Rd, Apple Valley, CA 92307For Sale
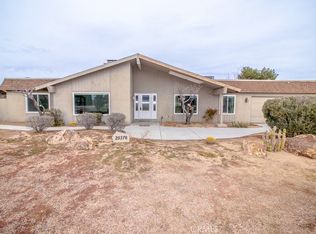 MLS ID #IG26192852, John Nicols, Nicols Real Estate and Loans, Inc. CRMLS
Local buyer's agents are ready to help
