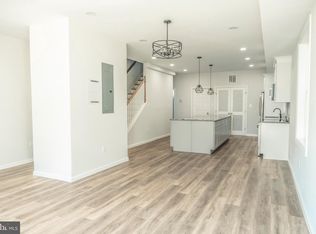
Stunning Newly Built Duplex in the Heart of Cumberland, MD! Welcome to this beautifully crafted 4-bedroom, 3-bathroom duplex, offering modern comfort and style in the revitalized city of Cumberland, Maryland. This home boasts an open kitchen floor plan with sleek stainless steel appliances, elegant granite countertops, and contemporary light fixtures, creating a warm and inviting space perfect for entertaining. Designed with both functionality and luxury in mind, this home provides spacious bedrooms, spa-inspired bathrooms, and ample natural light throughout. Whether you're a growing family or looking for an investment opportunity, this duplex is a perfect blend of modern living and historic charm. Why Live in Cumberland? Nestled along the Potomac River, Cumberland serves as the commercial and business hub for Western Maryland and the Potomac Highlands of West Virginia. The city is undergoing an exciting revitalization, with efforts focused on downtown restoration, new business development, and improved infrastructure, making it a fantastic place to call home. Enjoy easy access to: Thriving local shops, restaurants, and cultural attractions, Beautiful parks and outdoor recreation, including the Great Allegheny Passage, Convenient commuter routes to larger metropolitan areas and A strong sense of community with a growing economy. Don’t miss your chance to be part of Cumberland’s bright future while enjoying the perks of a newly built, modern home. Schedule your showing today!
New construction
$275,000
309 Arch St, Cumberland, MD 21502
4beds
1,858sqft
Single Family Residence
Built in 2024
1,742 Square Feet Lot
$273,100 Zestimate®
$148/sqft
$-- HOA
What's special
Contemporary light fixturesAmple natural light throughoutSleek stainless steel appliancesSpa-inspired bathroomsOpen kitchen floor planElegant granite countertopsSpacious bedrooms
- 45 days
- 186
- 10
Zillow last checked:
Listing updated:
Listed by:
Walter Bowman 301-213-2555,
Keller Williams Capital Properties 202-243-7700
Source: Bright MLS,MLS#: MDAL2015804
Facts & features
Interior
Bedrooms & bathrooms
- Bedrooms: 4
- Bathrooms: 3
- Full bathrooms: 3
- Main level bathrooms: 3
- Main level bedrooms: 4
Basement
- Area: 0
Heating
- Forced Air, ENERGY STAR Qualified Equipment, Programmable Thermostat, Central, Electric
Cooling
- Central Air, Electric
Appliances
- Included: Microwave, Dishwasher, Disposal, Energy Efficient Appliances, Stainless Steel Appliance(s), Water Heater, Electric Water Heater
- Laundry: Upper Level
Features
- Soaking Tub, Bathroom - Tub Shower, Bathroom - Walk-In Shower, Breakfast Area, Combination Dining/Living, Efficiency, Entry Level Bedroom, Open Floorplan, Eat-in Kitchen, Kitchen Island, Other, Recessed Lighting, Upgraded Countertops, Walk-In Closet(s), Dry Wall, High Ceilings, Plaster Walls
- Flooring: Carpet, Ceramic Tile, Engineered Wood, Laminate, Luxury Vinyl
- Doors: ENERGY STAR Qualified Doors
- Windows: Casement, Double Hung, Energy Efficient, Low Emissivity Windows, Window Treatments
- Has basement: No
- Has fireplace: No
Interior area
- Total structure area: 1,858
- Total interior livable area: 1,858 sqft
- Finished area above ground: 1,858
- Finished area below ground: 0
Property
Parking
- Parking features: Alley Access, On Street, Off Street
- Has uncovered spaces: Yes
Accessibility
- Accessibility features: None
Features
- Levels: Two
- Stories: 2
- Pool features: None
Lot
- Size: 1,742 Square Feet
Details
- Additional structures: Above Grade, Below Grade
- Parcel number: 0104006755
- Zoning: Z-RC
- Special conditions: Standard
Construction
Type & style
- Home type: SingleFamily
- Architectural style: Colonial
- Property subtype: Single Family Residence
- Attached to another structure: Yes
Materials
- Advanced Framing, Batts Insulation, Blown-In Insulation, Cement Siding, Concrete, CPVC/PVC, Rigid Insulation, Rough-In Plumbing, Vinyl Siding, Tile, Other
- Foundation: Concrete Perimeter, Slab, Permanent
- Roof: Asphalt
Condition
- Excellent
- New construction: Yes
- Year built: 2024
- Major remodel year: 2025
Details
- Builder name: TeaBow Residential
Utilities & green energy
- Sewer: Public Sewer
- Water: Public
Community & HOA
Community
- Security: Fire Sprinkler System
- Subdivision: None Available
HOA
- Has HOA: No
Location
- Region: Cumberland
Financial & listing details
- Price per square foot: $148/sqft
- Tax assessed value: $174,300
- Annual tax amount: $3,258
- Date on market: 9/4/2026
- Listing agreement: Exclusive Right To Sell
- Listing terms: FHA,Conventional,Cash
- Inclusions: Energy Efficient Stove, Refrigerator, Dishwasher, Furnace, Microwave. All New Flooring, New Light Fixtures, New Plumbing Fixtures
- Ownership: Fee Simple
Estimated market value
$273,100
$259,000 - $287,000
$2,456/mo
Price history
| Date | Event | Price |
|---|---|---|
| 9/4/2026 | Listed for sale | $275,000+1796.6%$148/sqft |
Source:  Bright MLS #MDAL2015804 Report a problem | ||
| 8/14/2025 | Listing removed | $2,000$1/sqft |
Source: Bright MLS #MDAL2011554 Report a problem | ||
| 4/24/2025 | Listed for rent | $2,000$1/sqft |
Source: Bright MLS #MDAL2011554 Report a problem | ||
| 1/31/2003 | Sold | $14,500+81.3%$8/sqft |
Source: Public Record Report a problem | ||
| 9/6/2002 | Sold | $8,000-20%$4/sqft |
Source: Public Record Report a problem | ||
| 9/11/1997 | Sold | $10,000$5/sqft |
Source: Public Record Report a problem | ||
Public tax history
| Year | Property taxes | Tax assessment |
|---|---|---|
| 2025 | $1,511 +1161.5% | $164,867 +2647.8% |
| 2024 | $120 +0.3% | $6,000 |
| 2023 | $119 +0.1% | $6,000 |
| 2022 | $119 -0.8% | $6,000 |
| 2021 | $120 +0.7% | $6,000 |
| 2020 | $119 -0.3% | $6,000 |
| 2019 | $120 +79.8% | $6,000 -14.3% |
| 2018 | $67 +1.5% | $7,000 |
| 2017 | $66 -2.3% | $7,000 |
| 2016 | $67 -56.6% | $7,000 |
| 2015 | $155 | $7,000 -56.3% |
| 2014 | $155 | $16,000 |
| 2013 | -- | $16,000 |
| 2012 | -- | $16,000 -15.3% |
| 2011 | -- | $18,900 +4.7% |
| 2010 | -- | $18,050 +5.2% |
| 2009 | -- | $17,150 +5.5% |
| 2008 | -- | $16,250 +20.5% |
| 2007 | -- | $13,480 +25.9% |
| 2006 | -- | $10,710 +34.9% |
| 2005 | -- | $7,940 |
| 2004 | -- | $7,940 |
| 2003 | -- | $7,940 -40.2% |
| 2002 | -- | $13,280 +2.6% |
| 2001 | -- | $12,946 |
Find assessor info on the county website
Monthly payment
Est. payment
Payment breakdown
Explore the cost of this home by adjusting the details. Changes won't be saved.Climate risks
Neighborhood: Chapel Hill-Virginia Avenue
Nearby schools
Schools provided by the listing agent
- Elementary: Northeast
- Middle: Braddock
- High: Allegany
- District: Allegany County Public Schools
Source: Bright MLS. This data may not be complete. We recommend contacting the local school district to confirm school assignments for this home.
Similar homes
- $299,0004 bd2 ba2.2k sqft48 Johns Ln, Lavale, MD 21502For Sale
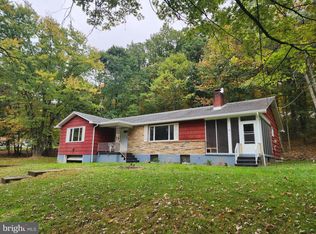
 MLS ID #MDAL2016086, Keefe Kaylor, Mountainside Home Realty. Bright MLS
- $275,0004 bd3 ba2.6k sqft13710 Cardinal Dr SE, Cumberland, MD 21502For Sale
 MLS ID #MDAL2014494, Steve MacGray, Charis Realty Group. Bright MLS
- $259,9003 bd3 ba1.7k sqft513 B St, Lavale, MD 21502For Sale
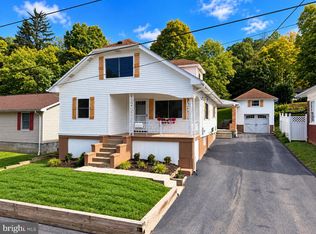 MLS ID #MDAL2015556, Seth LOAR, Coldwell Banker Premier. Bright MLS
- $295,0003 bd3 ba2.1k sqft11018 Arizona Ave NW, Lavale, MD 21502For Sale
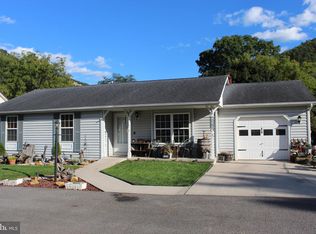 MLS ID #MDAL2016098, Joe Brewer, Century 21 Potomac West. Bright MLS
- $275,0003 bd1 ba1.7k sqft12810 Gramlich Rd SW, Lavale, MD 21502For SaleMLS ID #MDAL2015404, Elizabeth Hobel, The Goodfellow Agency. Bright MLS
- $249,0003 bd2 ba1.9k sqft728 Dale Ave, Cumberland, MD 21502For SaleMLS ID #MDAL2015760, Johnathan Loughrie, Coldwell Banker Premier. Bright MLS
- $249,9003 bd2 ba1.3k sqft556 A St, Lavale, MD 21502For SaleMLS ID #MDAL2016028, Seth LOAR, Coldwell Banker Premier. Bright MLS
- $264,9003 bd3 ba1.4k sqft14102 Cedarwood Dr SW, Cresaptown, MD 21502For SaleMLS ID #MDAL2016160, Eric Riggleman, Coldwell Banker Home Town Realty. Bright MLS
- $229,9003 bd3 ba2k sqft15421 Shamrock Rd SW, Cresaptown, MD 21502For SaleMLS ID #MDAL2016200, Noah Blank, Charis Realty Group. Bright MLS
- $235,0004 bd2 ba2.6k sqft508 A St, Lavale, MD 21502For SaleMLS ID #MDAL2014886, Seth LOAR, Coldwell Banker Premier. Bright MLS
- $199,9004 bd2 ba2.3k sqft813 White Ave, Cumberland, MD 21502For SaleMLS ID #MDAL2015400, Debbie Grimm, Perry Wellington Realty, LLC. Bright MLS
- $194,9002 bd2 ba1.5k sqft120 W 2nd St, Cumberland, MD 21502For SaleMLS ID #MDAL2016054, Jenny Jackson, Charis Realty Group. Bright MLS
- $259,0003 bd3 ba2.3k sqft11806 Bayberry Ave, Cumberland, MD 21502For SaleMLS ID #MDAL2013830, Bud Willetts, Long & Foster Real Estate, Inc.. Bright MLS
- $319,9002 bd4 ba2.2k sqft12307 Henry Dr SW, Lavale, MD 21502For SaleMLS ID #MDAL2015626, Katie Rice, Coldwell Banker Premier. Bright MLS
- $188,9003 bd2 ba1.8k sqft34 South St, Cumberland, MD 21502For SaleMLS ID #MDAL2015694, Seth LOAR, Coldwell Banker Premier. Bright MLS
- $299,9005 bd-- ba1.8k sqft505 B St, Lavale, MD 21502For SaleMLS ID #MDAL2015532, Roger Brown, Perry Wellington Realty, LLC. Bright MLS
- $229,9903 bd3 ba1.2k sqft24 Blackiston Ave, Cumberland, MD 21502For SaleMLS ID #MDAL2014080, Rosana Eberhardt, Spring Hill Real Estate, LLC.. Bright MLS
- $274,5003 bd2 ba1.2k sqft14603 McGill Dr SW, Cresaptown, MD 21502For SaleMLS ID #MDAL2015872, Jared Fradiska, Gates Realty. Bright MLS
- $229,9003 bd2 ba1.7k sqft212 Schley St, Cumberland, MD 21502For SaleMLS ID #MDAL2015214, Steve MacGray, Charis Realty Group. Bright MLS
- $229,0003 bd2 ba2.7k sqft215-217 E Offutt St, Cumberland, MD 21502For SaleMLS ID #MDAL2014900, Dennis Murray, Century 21 Potomac West. Bright MLS
