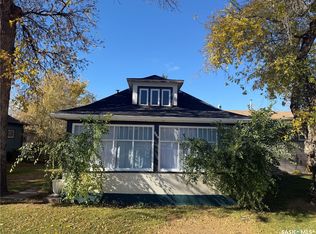
Welcome to this beautifully maintained, turn-key home in Wynyard! Full of character, warmth and thoughtful updates, this inviting property offers a wonderful blend of original charm and modern convenience. The main floor features expansive wood ceilings, exposed beam work, original hardwood flooring and tasteful shiplap accents that give the home its unique character. The updated kitchen is both stylish and functional, featuring cabinetry, butcher block countertops, a farmhouse apron sink, gas stove, stainless appliances and a custom island pot rack, along with clever storage solutions.
The home offers a functional layout with a primary bedroom conveniently located on the main floor, complete with its own ensuite and closet. Upstairs, you'll find two additional bedrooms and a full bathroom, making this a great option for families, guests or those needing extra space. Main-floor laundry adds to the home's everyday convenience.
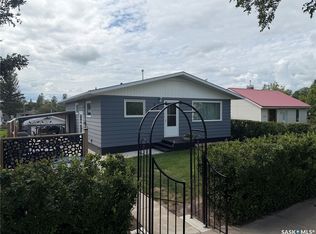
Outside, enjoy a fully fenced yard with a fire pit area and covered deck, along with a spacious shed for additional storage.
Location is another standout feature! Situated next to the daycare and park, and just a short distance from Carlton Trail, Wynyard Composite School and downtown shopping, this property offers convenient access to many of the amenities that make Wynyard a great place to call home.
If you're looking for a home with character, thoughtful updates, outdoor space and a fantastic location, this one is definitely worth a look!
Active under contract
C$172,000
309 B Avenue W, Wynyard, SK S0A 4T0
3beds
2baths
1,150sqft
Single Family Residence
Built in 1918
5,980 Square Feet Lot
$-- Zestimate®
C$150/sqft
C$-- HOA
What's special
Expansive wood ceilingsExposed beam workOriginal hardwood flooringTasteful shiplap accentsUpdated kitchenButcher block countertopsFarmhouse apron sink
- 10 days
- 9
- 0
Zillow last checked:
Listing updated:
Listed by:
Denette Bergquist,
eXp Realty
Source: Saskatchewan REALTORS® Association,MLS®#: SK052817Originating MLS®#: Saskatchewan REALTORS Association
Facts & features
Interior
Bedrooms & bathrooms
- Bedrooms: 3
- Bathrooms: 2
Primary bedroom
- Description: Flooring: Laminate
- Level: Main
- Dimensions: 11.60 x 9.70
Bedroom
- Description: Flooring: Wood
- Level: Second
- Dimensions: 12.60 x 7.30
Bedroom
- Description: Flooring: Wood
- Level: Second
- Dimensions: 12.70 x 8.20
Bathroom
- Description: Flooring: Tile
- Features: Three Piece Bathroom
- Level: Main
- Dimensions: 7.80 x 4.11
Bathroom
- Description: Flooring: Plank,Vinyl
- Features: Four Piece Bathroom
- Level: Second
- Dimensions: 6.50 x 7.90
Dining room
- Description: Flooring: Hardwood
- Level: Main
- Dimensions: 8.50 x 10.90
Kitchen
- Description: Flooring: Hardwood
- Level: Main
- Dimensions: 12.20 x 8.60
Living room
- Description: Flooring: Hardwood
- Level: Main
- Dimensions: 12.70 x 16.30
Heating
- Forced Air, Natural Gas
Appliances
- Included: Gas Water Heater, Water Softener, Dishwasher, Microwave, Refrigerator, Stove
Features
- Window Treatments
- Windows: Window Treatments
- Basement: Block,Partial,Unfinished
Interior area
- Total interior livable area: 1,150 sqft
Property
Parking
- Total spaces: 2
- Parking features: Driveway, Gravel, No Garage
- Has uncovered spaces: Yes
- Details: Gravel Drive,
Features
- Patio & porch: Deck
- Exterior features: Fire Pit
- Fencing: Fenced
Lot
- Size: 5,980 Square Feet
- Dimensions: 51.93 x 114.82
- Features: Backs to Greenbelt/Park, Back Yard, Front Yard
Details
- Additional structures: Shed(s)
Construction
Type & style
- Home type: SingleFamily
- Architectural style: One and One Half Story
- Property subtype: Single Family Residence
Materials
- Foundation: Concrete Perimeter
- Roof: Asphalt,Shingle
Condition
- Year built: 1918
Community & HOA
Location
- Region: Wynyard
Financial & listing details
- Price per square foot: C$150/sqft
- Annual tax amount: C$2,170
- Date on market: 11/6/2026
- Ownership: Freehold
Price history
| Date | Event | Price |
|---|---|---|
| 11/9/2026 | Contingent | C$172,000C$150/sqft |
Source: Saskatchewan REALTORS® Association #SK052817 Report a problem | ||
| 11/6/2026 | Listed for sale | C$172,000C$150/sqft |
Source: Saskatchewan REALTORS® Association #SK052817 Report a problem | ||
Public tax history
Tax history is unavailable.
Climate risks
Neighborhood: S0A
Nearby schools
GreatSchools rating
No schools nearby
We couldn't find any schools near this home.

Similar homes
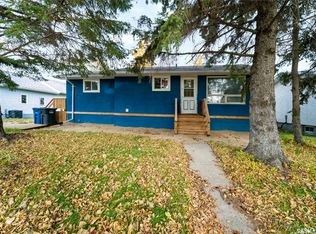
- C$209,9004 bd2 ba988 sqft507 6th Street E, Wynyard, SK S0A 4T0For Sale
 MLS ID #SK044918, Jesse Kazakoff, Century 21 Fusion. Saskatchewan REALTORS® Association
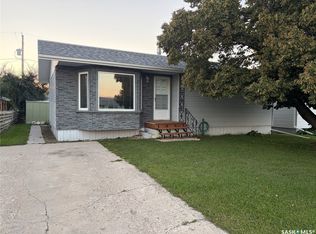
- C$216,9004 bd1 ba1k sqft502 6th Street E, Wynyard, SK S0A 4T0For Sale
 MLS ID #SK049398, Jesse Kazakoff, Century 21 Fusion. Saskatchewan REALTORS® Association
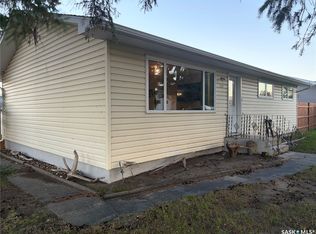
- C$89,9002 bd1 ba948 sqft309 5th Street E, Wynyard, SK S0A 4T0For Sale
 MLS ID #SK050757, Jeff Alstad, Century 21 Fusion. Saskatchewan REALTORS® Association
