WOW... Look at Me Now! Fresh New Paint, Brand-New Carpet, an Amazing Price!
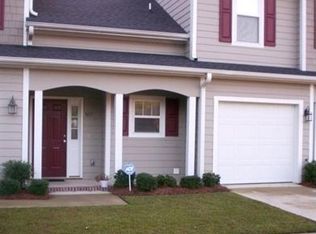
Beautifully refreshed 3-bedroom, 2.5-bath townhome with a spacious loft/bonus room, attached ONE CAR garage, and a first-floor primary suite. Enjoy low-maintenance living with a low HOA in the desirable Haymount area, just minutes from downtown Fayetteville, Fort Liberty, Fayetteville Technical Community College, Cape Fear Valley Medical Center, shopping, restaurants, and major highways.
Inside, you'll love the open floor plan featuring a spacious kitchen with granite countertops, stainless steel appliances, a breakfast bar with seating, and plenty of room for a dining table. The dramatic two-story family room boasts vaulted ceilings, a cozy fireplace, abundant natural light, and French doors leading to a private backyard.
The main-level primary suite features tray ceilings, a walk-in closet, and a private bath. Upstairs offers two additional bedrooms, a full bath, a large walk-in storage or linen closet, and a spacious loft/bonus room overlooking the family room below. The versatile loft can serve as a second family room, game room, home office, playroom, or hobby space and includes a closet, offering the potential to be enclosed into an additional room, subject to a buyer's needs and any applicable building requirements.
Fresh paint, brand-new carpet, soaring ceilings, flexible living spaces, and an unbeatable location make this move-in-ready home one you don't want to miss.
Schedule your showing today!
For sale
$225,000
309 Bulla Pl, Fayetteville, NC 28305
3beds
1,683sqft
:
Get pre-qualified$1,509/mo
Townhouse
Built in 2006
-- sqft lot
$223,200 Zestimate®
$134/sqft
$145/mo HOA
What's special
- 13 days |
- 4 |
- 1 |
Zillow last checked:
Listing updated:
Listed by:
GRISEL LOPEZ-MCGURTY,
BHHS ALL AMERICAN HOMES #2
Source: LPRMLS,MLS#: 765701 Originating MLS: Longleaf Pine Realtors
Originating MLS: Longleaf Pine RealtorsFacts & features
Interior
Bedrooms & bathrooms
- Bedrooms: 3
- Bathrooms: 3
- Full bathrooms: 2
- 1/2 bathrooms: 1
Heating
- Heat Pump, See Remarks
Appliances
- Included: Dishwasher, Free-Standing Electric Range, Free-Standing Refrigerator, Microwave
- Laundry: Washer Hookup, Dryer Hookup
Features
- Breakfast Area, Tray Ceiling(s), Ceiling Fan(s), Cathedral Ceiling(s), Coffered Ceiling(s), Eat-in Kitchen, Granite Counters, Primary Downstairs, Loft, Living/Dining Room, Open Concept, See Remarks, Tub Shower, Vaulted Ceiling(s), Walk-In Closet(s)
- Flooring: Other, Tile, Carpet
- Basement: None
- Number of fireplaces: 1
- Fireplace features: Other
Interior area
- Total interior livable area: 1,683 sqft
Property
Parking
- Total spaces: 1
- Parking features: Attached, Garage
- Attached garage spaces: 1
Features
- Patio & porch: Patio
- Exterior features: Patio
Lot
- Features: < 1/4 Acre, Dead End
Details
- Parcel number: 0427399459.000
- Zoning description: A1A - Residential District
- Special conditions: Standard
Construction
Type & style
- Home type: Townhouse
- Property subtype: Townhouse
Materials
- Frame, Other
Condition
- Good Condition
- New construction: No
- Year built: 2006
Utilities & green energy
- Sewer: Public Sewer
- Water: Public
Community & HOA
Community
- Subdivision: Haymount
HOA
- Has HOA: Yes
- HOA fee: $145 monthly
- HOA name: Bulla Place Townhouses Poa
Location
- Region: Fayetteville
Financial & listing details
- Price per square foot: $134/sqft
- Date on market: 8/1/2026
- Cumulative days on market: 13 days
- Listing terms: New Loan
- Inclusions: N/A
- Exclusions: N/A
- Ownership: More than a year
Estimated market value
$223,200
$212,000 - $234,000
$2,112/mo
Price history
| Date | Event | Price |
|---|---|---|
| 8/1/2026 | Listed for sale | $225,000$134/sqft |
Source:  LPRMLS #765701 Report a problem LPRMLS #765701 Report a problem | ||
Public tax history
Tax history is unavailable.
Monthly payment
Est. payment
Payment breakdown
Explore the cost of this home by adjusting the details. Changes won't be saved.Climate risks
Neighborhood: 28305
Nearby schools
GreatSchools rating
- NAAlma O Easom ElementaryGrades: K-1Distance: 0.8 mi
- 7/10R Max Abbott MiddleGrades: 6-8Distance: 1.1 mi
- 5/10Terry Sanford HighGrades: 9-12Distance: 0.3 mi
Schools provided by the listing agent
- Elementary: Ashley Elementary (3-5)
- Middle: Max Abbott Middle School
- High: Terry Sanford Senior High
Source: LPRMLS. This data may not be complete. We recommend contacting the local school district to confirm school assignments for this home.
- $240,8003 bd2 ba1.4k sqft307 Bulla Pl, Fayetteville, NC 28303Off Market
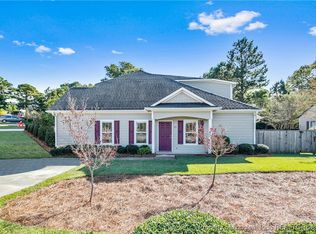
- $243,5003 bd3 ba1.7k sqft311 Bulla Pl, Fayetteville, NC 28303Off Market
- $228,3003 bd2 ba1.5k sqft305 Bulla Pl, Fayetteville, NC 28303Off Market
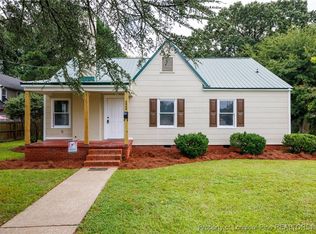
- $257,0004 bd2 ba1.6k sqft2548 McNeill Cir, Fayetteville, NC 28303Sold
- $259,1004 bd3 ba1.7k sqft303 Bulla Pl, Fayetteville, NC 28303Sold
- $219,3003 bd2 ba1.1k sqft2556 McNeill Cir, Fayetteville, NC 28303Off Market
- $185,5002 bd1 ba1k sqft2532 McNeill Cir, Fayetteville, NC 28303Off Market
- $239,7002 bd2 ba1.4k sqft2534 McNeill Cir, Fayetteville, NC 28303Off Market
A local agent can set up tours, give advice and negotiate with sellers.
Similar homes
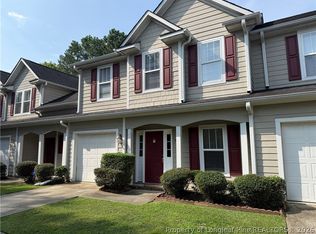
- $225,0003 bd3 ba1.6k sqft309 Bulla Pl, Fayetteville, NC 28305For Sale
 BHHS broker feed
 - $--3 bd2 ba1.4k sqft1663 Tryon Dr, Fayetteville, NC 28303Auction
 Auction.com 2
 - $--4 bd3 ba2k sqft1518 Quail Hollow Ct, Fayetteville, NC 28304Auction
 Auction.com 2
 - $--3 bd2 ba1.3k sqft6725 Cedar Chest Ct, Fayetteville, NC 28314Auction
 Auction.com 2
 - $--3 bd2 ba1.5k sqft5414 Rodwell Rd, Fayetteville, NC 28311AuctionXome
- $--3 bd3 ba1.8k sqft1442 Carnsmore Dr, Fayetteville, NC 28304AuctionAuction.com 2
- $--3 bd2 ba1.2k sqft7302 Avalon Dr, Fayetteville, NC 28303AuctionServiceLink Auction
- $--3 bd-- ba1.7k sqft1874 Broadell Dr, Fayetteville, NC 28301AuctionAuction.com 2
- $229,9003 bd3 ba1.5k sqft7224 Avila Dr, Fayetteville, NC 28314For SaleMLS ID #766974, IRONWOOD REALTY GROUP POWERED LPT REALTY LLC, LPT REALTY LLC. LPRMLS
- $--3 bd2 ba1.6k sqft1425 Cantrell Ct, Fayetteville, NC 28314AuctionServiceLink Auction
- $229,0003 bd2 ba1.4k sqft1820 Lasalle Ave, Fayetteville, NC 28303For SaleMLS ID #765514, BECKI BOLTON TEAM POWERED BY COLDWELL BANKER ADVANTAGE, COLDWELL BANKER ADVANTAGE - FAYETTEVILLE. LPRMLS
- $214,5003 bd3 ba1.5k sqft7535 Hargrove Ct, Fayetteville, NC 28303For SaleMLS ID #767405, STEVE HOGAN, GRANT-MURRAY REAL ESTATE LLC.. LPRMLS
- $240,0003 bd2 ba1.4k sqft1315 Oak Knolls Dr, Fayetteville, NC 28314For SaleMLS ID #766774, MARVA LUCAS-MOORE, LUCASMOORE REALTY INC.. LPRMLS
- $249,9993 bd3 ba1.8k sqft219 Viking Rd, Fayetteville, NC 28303For SaleMLS ID #763391, DARK HORSE GROUP POWERED BY LPT REALTY, LPT REALTY LLC. LPRMLS
- $215,0003 bd1 ba1.2k sqft3002 Cumberland Rd, Fayetteville, NC 28306For SaleMLS ID #754026, CLYDE HALL, ALL ABOUT HOMES. LPRMLS
- $237,5003 bd2 ba1.8k sqft808 Rutledge Dr, Fayetteville, NC 28311For SaleMLS ID #761975, THE YETI HOUSE POWERED BY EXP REALTY LLC, EXP REALTY LLC. LPRMLS
- $--3 bd2 ba1.3k sqft3421 Reedy Branch Rd, Eastover, NC 28312AuctionAuction.com 1
- $260,0003 bd3 ba1.7k sqft326 Conifer Dr, Fayetteville, NC 28314For SaleMLS ID #761484, AMBER BLACKWELL, FREEDOM PROPERTY MANAGEMENT LLC. LPRMLS
- $290,0003 bd3 ba1.9k sqft2415 Raeford Rd, Fayetteville, NC 28305For SaleMLS ID #761895, LANA PETERMAN, PETERMAN REALTY. LPRMLS
- $210,0003 bd2 ba1.6k sqft3315 Harbour Pointe Pl Unit 5, Fayetteville, NC 28314For SaleMLS ID #765051, JERRYANNA ALLEN, J. ALLEN REALTY. LPRMLS
