Classic charm meets lasting quality in this timeless one-story brick home. Built for durability and designed for comfortable, easy living, this 4-bedroom, 2-bath residence offers the convenience of a single-level floor plan. Inside, you'll find the distinctive character of a mid-century home, featuring gleaming hardwood floors, a cozy wood-burning fireplace with an insert, and abundant windows that fill the space with natural light. Relax on the inviting covered front porch, the perfect spot to enjoy the surrounding neighborhood and outdoor scenery. Ideally located in the heart of Chapel Hill, this property offers exceptional versatility. Its close proximity to the university and hospital makes it an excellent opportunity for owner-occupants, university employees, medical professionals, or individuals enrolled at UNCC seeking housing who did not secure on-campus accommodations. Enjoy the convenience of being within walking distance of campus, shopping, dining, and other local amenities. Don't miss this rare opportunity to own a home with timeless character in a highly desirable location. Please note: The storage shed in the backyard and the leased security system do not convey with the property.
For sale
Price cut: $4K (8/11)
$455,000
309 Caldwell St, Chapel Hill, NC 27516
4beds
1,265sqft
:
Get pre-qualified$2,728/mo
Single Family Residence, Residential
Built in 1953
9,147 Square Feet Lot
$446,100 Zestimate®
$360/sqft
$-- HOA
What's special
Inviting covered front porchGleaming hardwood floorsTimeless one-story brick homeSingle-level floor plan
- 23 days |
- 1,256 |
- 65 |
Likely to sell faster than
Zillow last checked:
Listing updated:
Listed by:
Tiwana L Adams 919-740-9894,
Real Estate By Design
Source: Doorify MLS,MLS#: 10181339
Facts & features
Interior
Bedrooms & bathrooms
- Bedrooms: 4
- Bathrooms: 2
- Full bathrooms: 2
Heating
- Floor Furnace, Natural Gas, Space Heater
Cooling
- Ceiling Fan(s), Central Air
Appliances
- Included: Electric Range, Electric Water Heater, Range Hood
- Laundry: Laundry Room
Features
- Bathtub/Shower Combination, Ceiling Fan(s), Chandelier, Double Vanity, Kitchen/Dining Room Combination, Laminate Counters, Open Floorplan
- Flooring: Carpet, Hardwood, Linoleum, Parquet, Wood
- Number of fireplaces: 1
- Fireplace features: Insert, Living Room, Wood Burning
- Common walls with other units/homes: No Common Walls
Interior area
- Total structure area: 1,265
- Total interior livable area: 1,265 sqft
- Finished area above ground: 1,265
- Finished area below ground: 0
Property
Parking
- Parking features: Driveway, Gravel, No Garage, On Street, Parking Pad, Permit Required
- Details: Parking pad or street parking with permit
Features
- Levels: One
- Stories: 1
- Patio & porch: Covered, Deck, Front Porch, Porch
- Exterior features: Rain Gutters, Storage, None
- Pool features: Community
- Has view: Yes
- View description: Trees/Woods
Lot
- Size: 9,147 Square Feet
Details
- Additional structures: Outbuilding, Shed(s), Storage
- Parcel number: 9788186653
- Zoning: R-3
- Special conditions: Standard
Construction
Type & style
- Home type: SingleFamily
- Architectural style: Ranch
- Property subtype: Single Family Residence, Residential
Materials
- Brick
- Foundation: Raised
- Roof: Shingle
Condition
- New construction: No
- Year built: 1953
Utilities & green energy
- Sewer: Public Sewer
- Water: Public
- Utilities for property: Electricity Connected, Natural Gas Connected, Sewer Connected, Water Connected
Community & HOA
Community
- Features: Pool, None
- Subdivision: Not in a Subdivision
HOA
- Has HOA: No
Location
- Region: Chapel Hill
Financial & listing details
- Price per square foot: $360/sqft
- Tax assessed value: $380,800
- Annual tax amount: $4,897
- Date on market: 7/20/2026
- Road surface type: Asphalt
Estimated market value
$446,100
$424,000 - $468,000
$2,537/mo
Price history
| Date | Event | Price |
|---|---|---|
| 8/11/2026 | Price change | $455,000-0.9%$360/sqft |
Source:  Doorify MLS #10181339 Report a problem Doorify MLS #10181339 Report a problem | ||
| 7/20/2026 | Listed for sale | $459,000$363/sqft |
Source: Doorify MLS #10181339 Report a problem | ||
Public tax history
| Year | Property taxes | Tax assessment |
|---|---|---|
| 2025 | $5,116 +38.6% | $380,800 +80.7% |
| 2024 | $3,691 +2.7% | $210,700 |
| 2023 | $3,594 +4.2% | $210,700 |
| 2022 | $3,449 -33.5% | $210,700 |
| 2021 | $5,190 +70.9% | $210,700 +20.4% |
| 2020 | $3,036 | $175,000 -9.2% |
| 2018 | $3,036 -6.3% | $192,700 |
| 2017 | $3,241 +9.9% | $192,700 +11.3% |
| 2016 | $2,948 | $173,174 |
| 2015 | $2,948 +1.5% | $173,174 |
| 2014 | $2,905 | $173,174 |
| 2013 | -- | $173,174 |
| 2012 | -- | $173,174 |
| 2011 | -- | $173,174 |
| 2010 | -- | $173,174 |
| 2009 | -- | $173,174 +29.5% |
| 2008 | $2,241 +3.8% | $133,738 |
| 2007 | $2,158 +4.2% | $133,738 |
| 2006 | $2,071 | $133,738 |
| 2005 | $2,071 +20.6% | $133,738 +28.9% |
| 2004 | $1,717 +3.6% | $103,730 |
| 2003 | $1,658 +1.5% | $103,730 |
| 2002 | $1,634 +4.2% | $103,730 |
| 2001 | $1,567 +5.3% | $103,730 +20.4% |
| 2000 | $1,488 | $86,153 |
Find assessor info on the county website
Monthly payment
Est. payment
Payment breakdown
Explore the cost of this home by adjusting the details. Changes won't be saved.Climate risks
Neighborhood: Northside
Nearby schools
GreatSchools rating
- 4/10Northside Elementary SchoolGrades: PK-5Distance: 0.1 mi
- 8/10R D And Euzelle Smith Middle SchoolGrades: 6-8Distance: 1.9 mi
- 9/10East Chapel Hill High SchoolGrades: 9-12Distance: 3.5 mi
Schools provided by the listing agent
- Elementary: Chapel Hill Carrboro - Northside Elementary School
- Middle: Chapel Hill Carrboro - RD and Euzelle Smith Middle School
- High: Chapel Hill Carrboro - East Chapel Hill High School
Source: Doorify MLS. This data may not be complete. We recommend contacting the local school district to confirm school assignments for this home.
- $440,800-- bd2 ba1.3k sqft311 Caldwell St, Chapel Hill, NC 27516Off Market
- $567,9004 bd3 ba1.4k sqft304 Caldwell Ext, Chapel Hill, NC 27516Off Market
- $272,3000.49 acres605 Church St, Chapel Hill, NC 27516Off Market
- $594,6004 bd3 ba1.9k sqft607 Church St, Chapel Hill, NC 27516Off Market
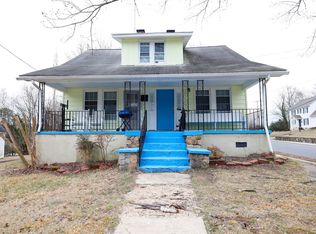
- $520,0003 bd2 ba1.4k sqft300 Caldwell Ext, Chapel Hill, NC 27516Off Market
- $628,9001 bd1 ba600 sqft310 Brooks St #A, Chapel Hill, NC 27516Off Market
- $366,8002 bd1 ba1k sqft310 Brooks St, Chapel Hill, NC 27516Off Market
- $--1 bd1 ba600 sqft310 Brooks St #A, Chapel Hill, NC 27516Off Market
A local agent can set up tours, give advice and negotiate with sellers.
Similar homes
- $425,0003 bd3 ba1.5k sqft240 Jay St, Chapel Hill, NC 27516For Sale

 MLS ID #10183253, Danielle Weeks. Doorify MLS
 - $479,0003 bd2 ba1.3k sqft808 Old Fayetteville Rd, Chapel Hill, NC 27516For Sale
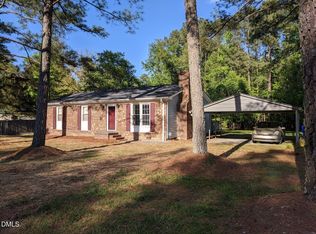 MLS ID #10183119, Glenn Wallace. Doorify MLS
 - $499,9003 bd2 ba1.5k sqft12 Ellen Pl, Chapel Hill, NC 27514For Sale
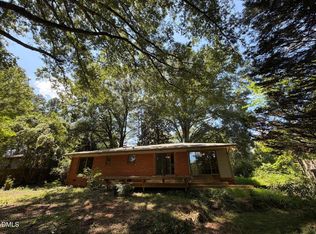 MLS ID #10185459, Joel Sivertsen. Doorify MLS
 - $385,0003 bd2 ba1.7k sqft12 S Circle Dr, Chapel Hill, NC 27516For Sale
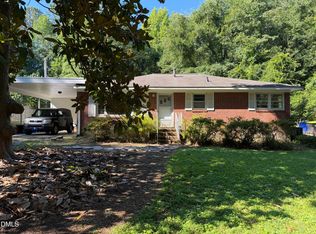 MLS ID #10184180, LeAnne Silver. Doorify MLS
 - $450,0003 bd2 ba1.3k sqft106 Markham Dr, Chapel Hill, NC 27514For SaleMLS ID #10149491, Melissa H White. Doorify MLS
- $399,9003 bd2 ba1k sqft404 Northside Dr, Chapel Hill, NC 27516For SaleMLS ID #10167370, Kelli Kaspar. Doorify MLS
- $499,0003 bd2 ba1.2k sqft101 Hanna St, Carrboro, NC 27510For SaleMLS ID #10169168, Thomas Mills. Doorify MLS
- $467,0003 bd2 ba1.4k sqft27 Clover Dr, Chapel Hill, NC 27517For SaleMLS ID #10183218, Vivian Pace-Morris. Doorify MLS
- $575,0003 bd2 ba1.7k sqft123 Windsor Cir, Chapel Hill, NC 27516For SaleMLS ID #10175108, Molly Dansby. Doorify MLS
- $515,0003 bd2 ba1.2k sqft239 Seminole Dr, Chapel Hill, NC 27514For SaleMLS ID #10178777, Jennifer L Williams. Doorify MLS
- $499,0004 bd2 ba1.8k sqft1904 Overland Dr, Chapel Hill, NC 27517For SaleMLS ID #10176522, Alex Nickodem. Doorify MLS
- $454,9003 bd2 ba1.7k sqft107 Bay Colony Ct, Chapel Hill, NC 27517For SaleMLS ID #10177898, Laleh Rostami. Doorify MLS
- $485,0002 bd3 ba1.6k sqft911 Columbia St, Chapel Hill, NC 27516For SaleMLS ID #10161144, Laura Morgan. Doorify MLS
- $474,9003 bd3 ba1.6k sqft114 Channing Ln, Chapel Hill, NC 27516For SaleMLS ID #10168973, Linda Carol Davis. Doorify MLS
- $495,0003 bd3 ba1.7k sqft90 Pine Hill Dr, Carrboro, NC 27510For SaleMLS ID #10171432, Brett Bushnell. Doorify MLS
- $450,0003 bd2 ba1.5k sqft129 Weatherhill Point, Carrboro, NC 27510For SaleMLS ID #10175936, Tip Iuliucci. Doorify MLS
- $515,0003 bd3 ba1.8k sqft211 Oxford Hills Dr, Chapel Hill, NC 27514For SaleMLS ID #10179495, Courtney James. Doorify MLS
- $449,9003 bd3 ba1.8k sqft210 Chateau Pl, Chapel Hill, NC 27516For SaleMLS ID #10148310, Dennis de Jong. Doorify MLS
- $344,9003 bd3 ba1.5k sqft73 Fernwood Ln, Chapel Hill, NC 27516For SaleMLS ID #10164474, Kevin Cohan. Doorify MLS
- $549,0003 bd2 ba1.3k sqft400 W Rosemary St Unit 401, Chapel Hill, NC 27516For SaleMLS ID #10157534, Xueni Chang. Doorify MLS
