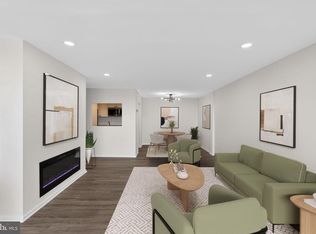
After 17 wonderful years of calling this home, the owners are ready for their next chapter, creating a rare opportunity for someone new to own one of Beaver Hill's largest 3-bedroom floor plans. This bright and spacious 3-bedroom, 2-bath corner unit on the 3rd floor offers approximately 1,321 square feet of comfortable living space with windows on multiple sides, filling the home with natural light. From morning coffee on the private balcony to family gatherings in the spacious living and dining areas, this home has been the backdrop for years of wonderful memories. The welcoming foyer leads into an expansive living room, separate dining area, and private balcony overlooking mature trees. The thoughtfully designed layout features a separate primary suite with its own private bathroom, while two additional generously sized bedrooms share a full hall bath—perfect for family, guests, or a home office. Lovingly maintained by the same owner for the past 17 years, this home is clean, well cared for, and ready for its next owner. While perfectly comfortable as it is, it also presents an outstanding opportunity to update and personalize the space to match your own style and vision. Beaver Hill North offers a truly maintenance-free lifestyle with outstanding amenities, including a 24-hour door attendant, secure lobby, elevators, community room, laundry facilities on every floor, guest suites for overnight visitors, beautifully maintained grounds, outdoor swimming pool (membership available), and ample parking. The monthly condominium fee covers nearly every major utility and exterior expense, including heat, air conditioning, electricity, gas, water, sewer, lawn care, snow removal, exterior building maintenance, common area maintenance, and professional management, making homeownership simple and predictable. Ideally located in the heart of Jenkintown, you'll enjoy being just a short walk to the SEPTA Regional Rail station, shopping, restaurants, parks, and local hospitals, with convenient access to Center City Philadelphia and major highways. Please Note: Some listing photographs have been enhanced using AI for brightness and presentation. The images accurately represent the actual room layouts, dimensions, and colors but have been digitally enhanced to remove personal belongings and improve presentation for marketing purposes. Property Highlights ✅ Motivated Seller ✅ Corner Unit ✅ 3rd Floor Location ✅ Largest 3-Bedroom Model in Beaver Hill ✅ Approximately 1,321 Sq. Ft. ✅ 3 Bedrooms | 2 Full Bathrooms ✅ Separate Primary Suite with Private Bath ✅ Spacious Living & Dining Areas ✅ Private Balcony ✅ Elevator Building ✅ 24-Hour Door Attendant ✅ Monthly Fee Includes Most Utilities ✅ Beautifully Maintained Community ✅ Great Opportunity to Update to Your Taste ✅ Walk to Jenkintown SEPTA Station, Shopping & Restaurants Come experience the home that has been cherished for 17 years and imagine creating your own memories for years to come.
For sale
$258,900
309 Florence Ave APT 315, Jenkintown, PA 19046
3beds
1,321sqft
:
Get pre-qualified$2,849/mo
Condominium
Built in 1965
-- sqft lot
$-- Zestimate®
$196/sqft
$1,148/mo HOA
What's special
Welcoming foyerBeautifully maintained groundsSeparate dining area
- 21 days |
- 15 |
- 1 |
Zillow last checked:
Listing updated:
Listed by:
GIL BARZESKI 215-917-8700,
White Acre Realty 2159954222
Source: Bright MLS,MLS#: PAMC2186616
Facts & features
Interior
Bedrooms & bathrooms
- Bedrooms: 3
- Bathrooms: 2
- Full bathrooms: 2
- Main level bathrooms: 2
- Main level bedrooms: 3
Basement
- Area: 0
Heating
- Hot Water, Natural Gas
Cooling
- Central Air, Electric
Appliances
- Included: Dishwasher, Disposal, Gas Water Heater
- Laundry: Shared
Features
- Has basement: No
- Has fireplace: No
Interior area
- Total structure area: 1,321
- Total interior livable area: 1,321 sqft
- Finished area above ground: 1,321
- Finished area below ground: 0
Property
Parking
- Parking features: Parking Lot
Accessibility
- Accessibility features: None
Features
- Levels: One
- Stories: 1
- Exterior features: Balcony
- Pool features: Community
Details
- Additional structures: Above Grade, Below Grade
- Parcel number: 100004692878
- Zoning: S
- Special conditions: Standard
Construction
Type & style
- Home type: Condo
- Architectural style: Other
- Property subtype: Condominium
- Attached to another structure: Yes
Materials
- Brick
Condition
- Good
- New construction: No
- Year built: 1965
Utilities & green energy
- Sewer: Public Sewer
- Water: Public
- Utilities for property: Cable Connected
Community & HOA
Community
- Condo and coop fee: $1,148 monthly
- Subdivision: Beaver Hill
HOA
- Has HOA: No
- Amenities included: Pool
- Services included: Alarm System, All Ground Fee, Bus Service, Common Area Maintenance, Cook Fee, Electricity, Maintenance Structure, Heat, Insurance, Maintenance Grounds, Management, Pool(s), Sewer, Snow Removal, Trash, Water
Location
- Region: Jenkintown
- Municipality: JENKINTOWN BORO
Financial & listing details
- Price per square foot: $196/sqft
- Tax assessed value: $61,500
- Annual tax amount: $4,167
- Date on market: 7/16/2026
- Listing agreement: Exclusive Right To Sell
- Listing terms: Conventional
- Inclusions: Appliances As-is
- Exclusions: Personal Items - Furnitures
- Ownership: Condominium
Estimated market value
Not available
Estimated sales range
Not available
Not available
Price history
| Date | Event | Price |
|---|---|---|
| 8/5/2026 | Listed for sale | $258,900$196/sqft |
Source:  Bright MLS #PAMC2186616 Report a problem Bright MLS #PAMC2186616 Report a problem | ||
Public tax history
Tax history is unavailable.
Monthly payment
Est. payment
Payment breakdown
Explore the cost of this home by adjusting the details. Changes won't be saved.Climate risks
Neighborhood: 19046
Nearby schools
GreatSchools rating
- 8/10Jenkintown El SchoolGrades: K-6Distance: 0.1 mi
- 6/10Jenkintown Middle/High SchoolGrades: 7-12Distance: 0.1 mi
Schools provided by the listing agent
- Elementary: Jenkintown
- Middle: Jenkintown Middle School
- High: Jenkintown Middle School
- District: Jenkintown
Source: Bright MLS. This data may not be complete. We recommend contacting the local school district to confirm school assignments for this home.
- $175,0002 bd2 ba1k sqft309 Florence Ave #312, Jenkintown, PA 19046Sold

- $170,0001 bd1 ba746 sqft309 Florence Ave APT 610N, Jenkintown, PA 19046Sold

- $219,9002 bd2 ba1k sqft309 Florence Ave APT 612, Jenkintown, PA 19046For Sale
- $99,0001 bd1 ba560 sqft309 Florence Ave APT 451, Jenkintown, PA 19046Sold
- $155,0001 bd1 ba911 sqft309 Florence Ave #522, Jenkintown, PA 19046Sold
- $150,0002 bd2 ba1k sqft309 Florence Ave APT 108, Jenkintown, PA 19046Sold
- $175,0001 bd1 ba784 sqft309 Florence Ave APT 509, Jenkintown, PA 19046Sold
- $150,0001 bd1 ba1.1k sqft309 Florence Ave #220, Jenkintown, PA 19046Sold
- $215,0002 bd2 ba1k sqft309 Florence Ave #408, Jenkintown, PA 19046Sold
A local agent can set up tours, give advice and negotiate with sellers.
A local lender can help you make sure your offer is ready when you are.
Similar homes
- $255,0003 bd2 ba1.3k sqftBeaver Hill - North Bulding, Jenkintown, PA 19046For Sale

 MLS ID #PAMC2181980, Lynn Mundy Coggin, BHHS Fox & Roach-Jenkintown. Bright MLS
 - $250,0002 bd2 ba1.6k sqftBriar House, Elkins Park, PA 19027For Sale
 MLS ID #PAMC2188662, Yael Milbert, BHHS Fox & Roach-Jenkintown. Bright MLS
 - $199,9002 bd2 ba1.1k sqftBeaver Hill, Jenkintown, PA 19046For Sale
 MLS ID #PAMC2181206, Mary Ann Hector, BHHS Fox & Roach-Jenkintown. Bright MLS
 - $169,9002 bd2 ba1k sqftBeaver Hill, Jenkintown, PA 19046For Sale
 MLS ID #PAMC2185946, Alex Bartlett, EXP Realty, LLC. Bright MLS
 - $164,0002 bd2 ba1k sqftBeaver Hill, Jenkintown, PA 19046For SaleMLS ID #PAMC2152554, Susan M Yannessa, Realty One Group Restore - BlueBell. Bright MLS
- $255,0002 bd2 ba1.1k sqft83 Bonnie Gellman Ct #D83, Philadelphia, PA 19114For SaleMLS ID #PAPH2645442, Sharon Little, Keller Williams Real Estate-Langhorne. Bright MLS
- $289,0002 bd2 ba1.3k sqftBreyer Estates, Elkins Park, PA 19027For SaleMLS ID #PAMC2185348, Gwen Riesenberg, BHHS Fox & Roach-Blue Bell. Bright MLS
- $255,9002 bd2 ba1.2k sqft2015 Welsh Rd #-c35, Philadelphia, PA 19115For SaleMLS ID #PAPH2645286, Dolores Defreitas, BHHS Fox & Roach-Mt Laurel. Bright MLS
- $150,0001 bd1 ba784 sqftBeaver Hill, Jenkintown, PA 19046For SaleMLS ID #PAMC2181594, Etta Norton, Quinn & Wilson, Inc.. Bright MLS
- $244,9003 bd2 ba1.1k sqft3228 Princeton Ave, Philadelphia, PA 19149For SaleMLS ID #PAPH2656336, Kurt Werner, RE/MAX Keystone. Bright MLS
- $254,0002 bd2 ba1.1k sqft1575 W Street Rd APT 626, Warminster, PA 18974For SaleMLS ID #PABU2127678, Lisa Povlow, Kurfiss Sotheby's International Realty. Bright MLS
- $145,0001 bd1 ba784 sqftBeaver Hill, Jenkintown, PA 19046For SaleMLS ID #PAMC2181138, Shaina McAndrews, EXP Realty, LLC. Bright MLS
- $150,0001 bd1 ba784 sqftBeaver Hill, Jenkintown, PA 19046For SaleMLS ID #PAMC2179048, Alex Kovtun, Keller Williams Real Estate Tri-County. Bright MLS
- $152,0001 bd1 ba1.1k sqftBeaver Hill, Jenkintown, PA 19046For SaleMLS ID #PAMC2143274, Bob Raynor, BHHS Fox & Roach-Collegeville. Bright MLS
- $295,0002 bd2 ba1.2k sqftValley Glen, Elkins Park, PA 19027For SaleMLS ID #PAMC2185420, Anna Skale, Keller Williams Main Line. Bright MLS
- $235,0002 bd1 ba1k sqft307 Shawmont Ave APT D, Philadelphia, PA 19128For SaleMLS ID #PAPH2652180, ZJ Jasdi, Keller Williams Real Estate-Blue Bell. Bright MLS
- $255,0002 bd2 ba1.2k sqft19 Rock Hill Rd APT 3D, Bala Cynwyd, PA 19004For SaleMLS ID #PAMC2171202, Denise DiPasquale, Realty One Group Restore. Bright MLS
- $188,0002 bd2 ba1.3k sqftBreyer Estates, Elkins Park, PA 19027For SaleMLS ID #PAMC2150378, Bud Sperber, Coldwell Banker Hearthside Realtors. Bright MLS
- $225,0002 bd2 ba1.1k sqft9228 Blue Grass Rd APT 38, Philadelphia, PA 19114For SaleMLS ID #PAPH2626798, Kateryna Salnikova, Dan Realty. Bright MLS
- $310,0003 bd3 ba1.5k sqft12032 Farwell Rd, Philadelphia, PA 19154For SaleMLS ID #PAPH2655450, Michele Stewart, Century 21 Advantage Gold-Lower Bucks. Bright MLS
