BUILDER CLOSE OUT! LAST HOME REMAINING! New Construction Country Style Home with Upgrades with Greenbelt Views Welcome home to this beautifully designed all-brick residence in Valley View, Texas! This property backs up to a peaceful field and greenbelt area, offering privacy and serene country views. Inside, you’ll find an open, spacious floor plan filled with upgrades throughout, including granite countertops, LED lighting, and an abundance of cabinetry for storage. The kitchen features tons of cabinet space and a large walk-in pantry, perfect for the organized cook. A unique IT tech-niche study center with built-in cabinets and granite countertop provides the ideal setup for working or studying from home. The primary suite is a luxurious retreat featuring a large soaking tub, separate walk-in shower, dual vanities, and a huge walk-in closet. The split-bedroom layout ensures privacy for family or guests. Enjoy peaceful evenings on the covered back porch overlooking your private backyard and open field—perfect for entertaining or relaxing after a long day. An oversized garage easily fits trucks or extra storage. This home blends modern upgrades with timeless country charm in the heart of Valley View, Texas—a true gem you won’t want to miss!
For sale
Price cut: $15K (10/16)
$349,900
309 Horseshoe Bnd, Valley View, TX 76272
4beds
2,234sqft
Single Family Residence
Built in 2025
8,276 Square Feet Lot
$-- Zestimate®
$157/sqft
$50/mo HOA
What's special
Granite countertopsAll-brick residenceOpen spacious floor planLarge soaking tubHuge walk-in closetSplit-bedroom layout ensures privacyDual vanities
- 359 days
- 119
- 18
Zillow last checked:
Listing updated:
Listed by:
Cami Hobbs Riley 0459845 972-382-8882,
Keller Williams Prosper Celina 972-382-8882
Source: NTREIS,MLS#: 21106812
Facts & features
Interior
Bedrooms & bathrooms
- Bedrooms: 4
- Bathrooms: 2
- Full bathrooms: 2
Primary bedroom
- Level: First
- Dimensions: 17 x 15
Bedroom
- Level: First
- Dimensions: 12 x 10
Bedroom
- Level: First
- Dimensions: 12 x 10
Bedroom
- Level: First
- Dimensions: 13 x 10
Breakfast room nook
- Level: First
- Dimensions: 11 x 14
Breakfast room nook
- Level: First
- Dimensions: 11 x 14
Kitchen
- Level: First
- Dimensions: 13 x 14
Living room
- Level: First
- Dimensions: 20 x 17
Heating
- Central, ENERGY STAR Qualified Equipment
Cooling
- Central Air, Ceiling Fan(s), Electric, ENERGY STAR Qualified Equipment
Appliances
- Included: Dishwasher, Electric Range, Disposal, Microwave
- Laundry: Laundry in Utility Room
Features
- Decorative/Designer Lighting Fixtures, Double Vanity, Eat-in Kitchen, Granite Counters, Kitchen Island, Open Floorplan, Pantry, Smart Home, Walk-In Closet(s), Wired for Sound
- Flooring: Carpet, Ceramic Tile, Luxury Vinyl Plank
- Has basement: No
- Has fireplace: No
Interior area
- Total interior livable area: 2,234 sqft
Video & virtual tour
Property
Parking
- Total spaces: 2
- Parking features: Garage Faces Front, Garage, Garage Door Opener
- Attached garage spaces: 2
Features
- Levels: One
- Stories: 1
- Pool features: None
- Fencing: Back Yard,Fenced,Wood
Lot
- Size: 8,276 Square Feet
- Features: Acreage
Details
- Parcel number: 320477
- Other equipment: Irrigation Equipment
Construction
Type & style
- Home type: SingleFamily
- Architectural style: Traditional,Detached
- Property subtype: Single Family Residence
Materials
- Foundation: Slab
- Roof: Composition
Condition
- New Construction
- Year built: 2025
Utilities & green energy
- Sewer: Public Sewer
- Water: Public
- Utilities for property: Sewer Available, Water Available
Green energy
- Energy efficient items: Appliances, Construction, Insulation, Lighting, Thermostat
Community & HOA
Community
- Security: Smoke Detector(s)
- Subdivision: Pecan Crk Xing
HOA
- Has HOA: Yes
- Services included: Association Management
- HOA fee: $600 annually
- HOA name: Junction Property Management
- HOA phone: 972-484-2060
Location
- Region: Valley View
Financial & listing details
- Price per square foot: $157/sqft
- Tax assessed value: $471,672
- Annual tax amount: $4,643
- Date on market: 11/7/2025
- Cumulative days on market: 359 days
- Listing terms: Cash,Conventional,FHA,VA Loan
Estimated market value
Not available
Estimated sales range
Not available
$2,367/mo
Price history
| Date | Event | Price |
|---|---|---|
| 10/16/2026 | Price change | $349,900-4.1%$157/sqft |
Source: NTREIS #21106812 Report a problem | ||
| 10/1/2026 | Price change | $364,900-2.7%$163/sqft |
Source: NTREIS #21106812 Report a problem | ||
| 7/9/2026 | Price change | $374,900-2.6%$168/sqft |
Source: NTREIS #21106812 Report a problem | ||
| 2/17/2026 | Price change | $384,900-3.8%$172/sqft |
Source: NTREIS #21106812 Report a problem | ||
| 1/23/2026 | Price change | $399,990-5.9%$179/sqft |
Source: NTREIS #21106812 Report a problem | ||
| 11/7/2025 | Listed for sale | $424,900$190/sqft |
Source: NTREIS #21106812 Report a problem | ||
Public tax history
| Year | Property taxes | Tax assessment |
|---|---|---|
| 2025 | $7,655 +64.9% | $471,672 +62.3% |
| 2024 | $4,643 +299.6% | $290,673 +287.6% |
| 2023 | $1,162 +0.2% | $74,998 +15.5% |
| 2022 | $1,159 | $64,911 |
Find assessor info on the county website
Monthly payment
Est. payment
Payment breakdown
Explore the cost of this home by adjusting the details. Changes won't be saved.Climate risks
Neighborhood: 76272
Nearby schools
Schools provided by the listing agent
- Elementary: Valleyview
- Middle: Valleyview
- High: Valleyview
- District: Valley View ISD
Source: NTREIS. This data may not be complete. We recommend contacting the local school district to confirm school assignments for this home.
Similar homes
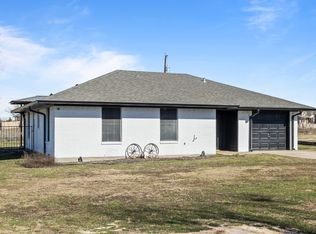
- $299,9004 bd2 ba2k sqft401 S Frontage Rd, Valley View, TX 76272For Sale
 MLS ID #21416067, Hudson Floyd. NTREIS
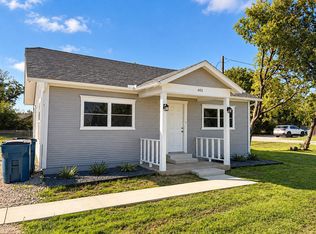
- $405,0003 bd2 ba1.8k sqft200 Clay Rnch, Valley View, TX 76272For Sale
 MLS ID #21300214, Kalie Kardum. NTREIS
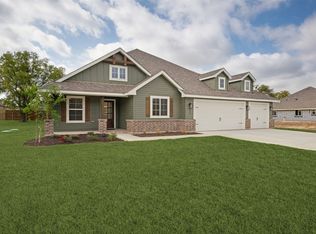
- $383,9004 bd2 ba1.7k sqft102 Maverick Trl, Valley View, TX 76272For Sale
 MLS ID #21094161, Jamie Lasuzzo-Cook. NTREIS
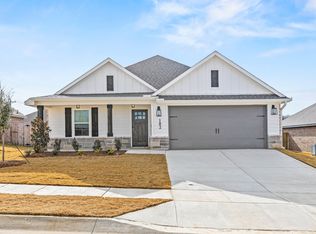
- $399,0003 bd2 ba2.6k sqft610 S Lee St, Valley View, TX 76272For Sale
 MLS ID #21362255, Patsy Hacker. NTREIS
