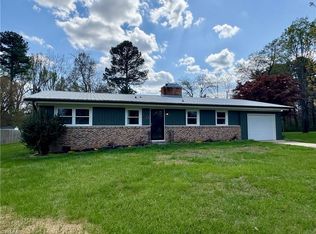
Limited Edition in Royal Manor townhome community is this 3 bedroom, 2 bath home, 2 car garage home all located on one level. Home features large living room with vaulted ceiling and corner fireplace with gas logs. Kitchen with island and pantry. Primary bedroom with En Suite bathroom with garden tub and separate shower, double bowl vanity and large walk-in closet. Home has wood flooring in living areas and bedrooms, with tile flooring in kitchen, dining and bathrooms. Terrific location convenient to Randolph St.. Thomasville downtown, High Point and the Triad area. This is a must see!! Call today for a showing appointment!
Pending
$269,800
309 Locksley Ct, Thomasville, NC 27360
3beds
1,388sqft
:
Get pre-qualified$1,689/mo
Stick/Site Built, Residential, Townhouse
Built in 2006
0.08 Acres Lot
$263,200 Zestimate®
$--/sqft
$100/mo HOA
What's special
Large walk-in closetDouble bowl vanity
- 86 days |
- 75 |
- 2 |
Zillow last checked:
Listing updated:
Listed by:
Thomas Mabe 336-250-0615,
Premiere Properties of the Triad, Inc.
Source: Triad MLS,MLS#: 1216817 Originating MLS: High Point
Originating MLS: High PointFacts & features
Interior
Bedrooms & bathrooms
- Bedrooms: 3
- Bathrooms: 2
- Full bathrooms: 2
- Main level bathrooms: 2
Primary bedroom
- Level: Main
- Dimensions: 16 x 11.92
Bedroom 2
- Level: Main
- Dimensions: 11.92 x 10.08
Bedroom 3
- Level: Third
- Dimensions: 11.92 x 10
Dining room
- Level: Main
- Dimensions: 8.25 x 6.08
Kitchen
- Level: Main
- Dimensions: 14.92 x 10.5
Laundry
- Level: Main
- Dimensions: 5.92 x 5.92
Living room
- Level: Main
- Dimensions: 18.67 x 15.92
Heating
- Forced Air, Natural Gas
Cooling
- Central Air
Appliances
- Included: Microwave, Dishwasher, Disposal, Free-Standing Range, Gas Water Heater
- Laundry: Dryer Connection, Main Level, Washer Hookup
Features
- Ceiling Fan(s), Dead Bolt(s), Kitchen Island, Pantry, Separate Shower, Vaulted Ceiling(s)
- Flooring: Tile, Wood
- Has basement: No
- Attic: Partially Floored,Pull Down Stairs
- Number of fireplaces: 1
- Fireplace features: Blower Fan, Gas Log, Living Room
Interior area
- Total structure area: 1,388
- Total interior livable area: 1,388 sqft
- Finished area above ground: 1,388
Property
Parking
- Total spaces: 2
- Parking features: Driveway, Garage, Paved, Garage Door Opener, Attached
- Attached garage spaces: 2
- Has uncovered spaces: Yes
Features
- Levels: One
- Stories: 1
- Pool features: None
- Fencing: Fenced,Privacy
Lot
- Size: 0.08 Acres
- Dimensions: 46 x 79 x 46 x 80
Details
- Parcel number: 16336A0000031000
- Zoning: R6
- Special conditions: Owner Sale
Construction
Type & style
- Home type: Townhouse
- Property subtype: Stick/Site Built, Residential, Townhouse
Materials
- Brick, Vinyl Siding
- Foundation: Slab
Condition
- Year built: 2006
Utilities & green energy
- Sewer: Public Sewer
- Water: Public
Community & HOA
Community
- Security: Carbon Monoxide Detector(s), Smoke Detector(s)
- Subdivision: Royal Manor
HOA
- Has HOA: Yes
- HOA fee: $100 monthly
Location
- Region: Thomasville
Financial & listing details
- Tax assessed value: $168,000
- Annual tax amount: $960
- Date on market: 5/1/2026
- Cumulative days on market: 84 days
- Listing agreement: Exclusive Right To Sell
Estimated market value
$263,200
$250,000 - $276,000
$1,573/mo
Price history
| Date | Event | Price |
|---|---|---|
| 6/29/2026 | Pending sale | $269,800 |
Source:  Triad MLS #1216817 Report a problem Triad MLS #1216817 Report a problem | ||
| 5/1/2026 | Listed for sale | $269,800+92.7% |
Source: Triad MLS #1216817 Report a problem | ||
| 9/30/2014 | Sold | $140,000+3.5%$101/sqft |
Source: Public Record Report a problem | ||
| 6/30/2009 | Sold | $135,250-3.3% |
Source: Triad MLS #522104 Report a problem | ||
| 4/3/2009 | Listed for sale | $139,900+2.5%$101/sqft |
Source: Listhub #522104 Report a problem | ||
| 4/17/2006 | Sold | $136,507 |
Source: Triad MLS #H379473 Report a problem | ||
Public tax history
| Year | Property taxes | Tax assessment |
|---|---|---|
| 2025 | $974 | $168,000 |
| 2024 | $974 | $168,000 |
| 2023 | $974 | $168,000 |
| 2022 | $974 | $168,000 |
| 2021 | $974 +20.9% | $168,000 +20.2% |
| 2020 | $806 | $139,800 |
| 2019 | -- | $139,800 |
| 2018 | $1,515 | $139,800 |
| 2017 | $1,515 | $139,800 |
| 2016 | $1,515 | $139,800 |
| 2015 | $1,515 +99.7% | $139,800 +3.5% |
| 2014 | $759 | $135,060 |
| 2013 | -- | $135,060 |
| 2012 | -- | $135,060 |
| 2011 | -- | $135,060 |
| 2010 | -- | -- |
| 2009 | -- | -- |
| 2008 | -- | -- |
Find assessor info on the county website
Monthly payment
Est. payment
Payment breakdown
Explore the cost of this home by adjusting the details. Changes won't be saved.Climate risks
Neighborhood: 27360
Nearby schools
GreatSchools rating
- 3/10Thomasville Primary SchoolGrades: PK-3Distance: 0.7 mi
- 3/10Thomasville Middle SchoolGrades: 6-8Distance: 2.6 mi
- 2/10Thomasville High SchoolGrades: 9-12Distance: 2.6 mi
- $255,7003 bd2 ba1.3k sqft307 Locksley Ct, Thomasville, NC 27360Off Market
- $286,7003 bd2 ba1.3k sqft305 Locksley Ct, Thomasville, NC 27360Off Market
- $262,7003 bd2 ba1.3k sqft311 Locksley Ct, Thomasville, NC 27360Off Market
- $265,2003 bd2 ba1.3k sqft303 Locksley Ct, Thomasville, NC 27360Off Market
- $253,7003 bd2 ba1.2k sqft313 Locksley Ct, Thomasville, NC 27360Off Market
- $264,3003 bd2 ba1.3k sqft312 Locksley Ct, Thomasville, NC 27360Off Market
- $262,5003 bd2 ba1.3k sqft310 Locksley Ct, Thomasville, NC 27360Sold
- $47,520-- bd-- ba-- sqftLocksley Ct, Thomasville, NC 27360Off Market
A local agent can set up tours, give advice and negotiate with sellers.
A local lender can help you make sure your offer is ready when you are.
Similar homes
- $279,0003 bd3 ba1.4k sqft118 Lakeview Cir, Thomasville, NC 27360For Sale
 MLS ID #1214246, Brian Allred. Triad MLS
 - $275,0003 bd2 ba1.5k sqft216 Florida Dr, Thomasville, NC 27360For Sale
 MLS ID #1225914, Robert Smith. Triad MLS
 - $225,0003 bd2 ba1k sqft4229 Fuller Mill Rd N, Thomasville, NC 27360For Sale
 MLS ID #1228664, Ethan Justus. Triad MLS
 - $239,9003 bd2 ba1.1k sqft206 Larkspur Ln, Thomasville, NC 27360For Sale
 MLS ID #1228714, Grant Martin. Triad MLS
 - $254,9003 bd2 ba1.9k sqft904 Blackstone Cir, Thomasville, NC 27360For SaleMLS ID #1215989, Michael Byrd. Triad MLS
- $210,0003 bd2 ba1.3k sqft293 Regina Dr, Thomasville, NC 27360For SaleMLS ID #1225029, Karen S. Jones. Triad MLS
- $296,0003 bd2 ba1.9k sqft707 Willowmoore Ave, Thomasville, NC 27360For SaleMLS ID #1212272, Lisa McGill. Triad MLS
- $217,0002 bd2 ba1.3k sqft402 Pinefield Pl, Thomasville, NC 27360For SaleMLS ID #1224024, Misti White. Triad MLS
- $260,0003 bd2 ba1.4k sqft3849 Greenway Dr, Trinity, NC 27370For SaleMLS ID #1223200, Stirling West. Triad MLS
- $279,9003 bd2 ba1.3k sqft113 Hillside Dr, Thomasville, NC 27360New ConstructionMLS ID #1219427, Randall Shuler. Triad MLS
- $269,9003 bd2 ba1.2k sqft1306 Bayswater Dr, High Point, NC 27265For SaleMLS ID #1226126, Tabitha Westmoreland. Triad MLS
- $349,0004 bd3 ba1.5k sqft535 Evergreen Trl, Thomasville, NC 27360For SaleMLS ID #1223771, Lindsay McLain. Triad MLS
- $289,0002 bd2 ba1.5k sqft1213 Hillcrest Dr, Thomasville, NC 27360For SaleMLS ID #1225220, Fonda Norris. Triad MLS
- $379,9003 bd2 ba1.7k sqft5712 E Holly Grove Rd, Thomasville, NC 27360For SaleMLS ID #1223662, Craig Tribus. Triad MLS
- $267,0003 bd2 ba1.2k sqft808 Arnold Rd, Lexington, NC 27295For SaleMLS ID #1219323, Kristin "Kik" Poon. Triad MLS
- $270,0003 bd2 ba1.5k sqft535 Clear Meadow Dr, Winston Salem, NC 27107For SaleMLS ID #1228409, Magnolia Chavez de Moya. Triad MLS
- $169,0002 bd1 ba1k sqft411 Kern St, Thomasville, NC 27360For SaleMLS ID #1222364, Laura Pate. Triad MLS
- $284,9003 bd2 ba1.7k sqft1991 Hedrick Mill Rd, Lexington, NC 27292For SaleMLS ID #1222079, Treva Huffstetler. Triad MLS
- $269,0003 bd2 ba1.4k sqft2015 Gyro Dr, Winston Salem, NC 27127For SaleMLS ID #1219863, Stirling West. Triad MLS
- $285,0003 bd2 ba1.2k sqft285 Raven Cir, Lexington, NC 27292For SaleMLS ID #1216211, Lisa Emery. Triad MLS
