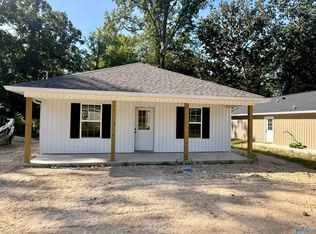
RAINBOW CITY / COUNTRY CLUB -- Come see this beautiful 3-bedroom, 2-bath, low-maintenance home conveniently located near shopping, restaurants, and grocery stores. You'll love the spacious living room with its vaulted ceiling, which flows seamlessly into the trey-ceiling dining room and open kitchen—an ideal layout for entertaining family and friends. Recent updates include new luxury vinyl plank (LVP) flooring, fresh interior paint, and a new water heater, giving you peace of mind and a move-in-ready home. Offering the perfect blend of comfort, style, and convenience, this home is one you won't want to miss!
For sale
$174,900
309 Meadow St, Rainbow City, AL 35906
3beds
1,190sqft
Single Family Residence
Built in 2012
5,662 Square Feet Lot
$-- Zestimate®
$147/sqft
$-- HOA
What's special
Fresh interior paintOpen kitchenTrey-ceiling dining room
- 62 days
- 501
- 39
Likely to sell faster than
Zillow last checked:
Listing updated:
Listed by:
Frank Minogue 256-504-7134,
Corporate South Realty,Inc
Source: ValleyMLS,MLS#: 21924723
Facts & features
Interior
Bedrooms & bathrooms
- Bedrooms: 3
- Bathrooms: 2
- Full bathrooms: 2
Rooms
- Room types: Master Bedroom, Living Room, Bedroom 2, Dining Room, Bedroom 3, Kitchen
Primary bedroom
- Features: Laminate Floor
- Level: First
- Area: 165
- Dimensions: 15 x 11
Bedroom 2
- Features: Laminate Floor
- Level: First
- Area: 132
- Dimensions: 12 x 11
Bedroom 3
- Features: Laminate Floor
- Level: First
- Area: 110
- Dimensions: 11 x 10
Dining room
- Features: Laminate Floor, Tray Ceiling(s)
- Level: First
- Area: 120
- Dimensions: 12 x 10
Kitchen
- Features: Laminate Floor
- Level: First
- Area: 120
- Dimensions: 15 x 8
Living room
- Features: Laminate Floor, Vaulted Ceiling(s)
- Level: First
- Area: 192
- Dimensions: 12 x 16
Heating
- Central 1
Cooling
- Central 1
Features
- Has basement: No
- Has fireplace: No
- Fireplace features: None
Interior area
- Total interior livable area: 1,190 sqft
Property
Parking
- Parking features: Garage-One Car, Garage-Attached
Lot
- Size: 5,662 Square Feet
- Dimensions: 40 x 140
Details
- Parcel number: 1509291000130.003
- Special conditions: In Foreclosure
Construction
Type & style
- Home type: SingleFamily
- Architectural style: Craftsman
- Property subtype: Single Family Residence
Materials
- Foundation: Slab
Condition
- New construction: No
- Year built: 2012
Utilities & green energy
- Sewer: Public Sewer
- Water: Public
Community & HOA
Community
- Subdivision: Rainbow Park
HOA
- Has HOA: No
Location
- Region: Rainbow City
Financial & listing details
- Price per square foot: $147/sqft
- Tax assessed value: $147,500
- Annual tax amount: $1,210
- Date on market: 7/24/2026
Estimated market value
Not available
Estimated sales range
Not available
Not available
Price history
| Date | Event | Price |
|---|---|---|
| 12/12/2020 | Listing removed | $119,900$101/sqft |
Source: Keith Davis Realty-Huntsville #1770836 Report a problem | ||
| 12/8/2020 | Listed for sale | $119,900+31%$101/sqft |
Source: Keith Davis Realty-Huntsville #1770836 Report a problem | ||
| 7/17/2014 | Sold | $91,500+18200%$77/sqft |
Source: Public Record Report a problem | ||
| 4/17/2012 | Sold | $500 |
Source: Public Record Report a problem | ||
Public tax history
| Year | Property taxes | Tax assessment |
|---|---|---|
| 2025 | $1,210 +117.5% | $29,500 +99.9% |
| 2024 | $556 | $14,760 |
| 2023 | $556 +24.9% | $14,760 +22.4% |
| 2022 | $445 +30.2% | $12,060 +26.4% |
| 2021 | $342 +6.6% | $9,540 +5.8% |
| 2020 | $321 | $9,020 |
| 2019 | $321 | $9,020 +16.5% |
| 2017 | $321 +17.3% | $7,740 |
| 2016 | $274 | $7,740 |
| 2015 | $274 | $7,740 -47.6% |
| 2013 | $274 | $14,780 |
Find assessor info on the county website
Monthly payment
Est. payment
Payment breakdown
Explore the cost of this home by adjusting the details. Changes won't be saved.Climate risks
Neighborhood: 35906
Nearby schools
Schools provided by the listing agent
- Elementary: John S Jones Elementary
- Middle: Rainbow
- High: Southside High School
Source: ValleyMLS. This data may not be complete. We recommend contacting the local school district to confirm school assignments for this home.
Similar homes
- $178,0003 bd2 ba1.1k sqft311 Meadow St, Rainbow City, AL 35906For Sale
 MLS ID #21924439, Diane Dykes. ValleyMLS
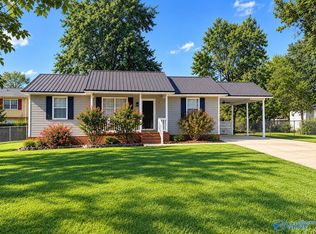
 - $174,9003 bd2 ba960 sqft118 Knoxville St, Rainbow City, AL 35906For Sale
 MLS ID #21929208, Nathaniel Frederick. ValleyMLS
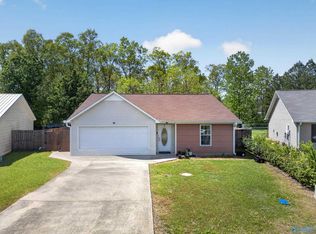
 - $205,0003 bd2 ba1.4k sqft326 Autumnwood Dr, Rainbow City, AL 35906For Sale
 MLS ID #21915248, Traci Thomason. ValleyMLS
 - $184,9003 bd2 ba1.2k sqft3222 Madison Ave, Gadsden, AL 35904New Construction
 MLS ID #21928948, Theresa Benefield. ValleyMLS
 - $155,0003 bd2 ba1.3k sqft806 Miller Ave, Gadsden, AL 35903For Sale
 MLS ID #21453168, Lisa Street, Sweet HOMElife Real Estate. GALMLS
 - $185,0003 bd1 ba1k sqft355 Pine Ridge Rd, Wellington, AL 36279For SaleMLS ID #21447530, Morgan Knight, KW Realty Group. GALMLS
- $134,9002 bd1 ba798 sqft926 Wilbanks Ave, Gadsden, AL 35903For SaleMLS ID #21465804, Kim Mueller, Gold Star Gallery Homes, Inc. GALMLS
