**STOP THE CAR Co THIS IS THE ONE!** Welcome home to this gorgeous, meticulously maintained home in the heart of Avondale Estates! Offering 4 bedrooms, including a desirable primary suite on the main level, 3 full bathrooms, a spacious unfinished basement stubbed for a future bathroom, a double-tiered rear deck, and beautifully manicured landscaping, this home delivers the space, charm, and functionality today's buyers are looking for. As you approach, you'll immediately appreciate the newly painted Hardy Plank siding on the entire exterior along with the inviting covered front porch. Step inside to discover gleaming hardwood floors flowing throughout the main level, and newer interior paint throughout, creating a warm and welcoming feel. Just off the foyer, you'll find a spacious separate dining room, perfect for hosting family gatherings and entertaining. The main-level primary suite offers a private retreat, complete with a spa-inspired ensuite featuring double vanities with granite countertops, a relaxing jetted soaking tub, a glass-enclosed walk-in shower, and an oversized walk-in closet. The impressive living room is sure to catch your attention with its soaring ceilings and cozy fireplace, creating an elegant yet inviting space. The oversized eat-in kitchen is equally impressive, featuring granite countertops, stainless steel appliances, an abundance of rich, dark-stained cabinetry, and an exceptional amount of counter space. Just off the kitchen, you'll find a separate den, providing additional flexibility for a home office, sitting room, or casual gathering space. Additional main-level conveniences include a dedicated laundry room, a guest powder room, and a freshly painted two-car garage. Continue upstairs, where the beautiful hardwood floors carry throughout the second level. Here you'll find three additional generously sized bedrooms, including one with its own private ensuite bathroom. The remaining two bedrooms share a spacious Jack-and-Jill bathroom, with each bedroom enjoying its own separate vanity area for added convenience and privacy. You'll also discover an additional bonus room (not pictured), offering endless possibilities as a home gym, home office, playroom, media room, or whatever best suits your needs. And there's still more! The massive unfinished basement offers nearly the same footprint as the main level and is already stubbed for a future bathroom, providing an incredible opportunity to customize the space to fit your vision. Step outside and enjoy the double-tiered rear deck overlooking the beautifully manicured, level backyard. Whether it's watching the kids and pets play, hosting summer gatherings, or simply enjoying a little outdoor relaxation, this backyard offers the perfect setting. With an impressive list of features and charm throughout, desirable school assignments, and a fantastic location just minutes from the shops, restaurants, and local attractions of Avondale Estates and downtown Decatur, this home offers convenience at every turn. You'll also appreciate its proximity to Emory University and the Emory campus, making it an excellent location for those connected to the university, healthcare, and surrounding employment centers. This home truly checks all the boxes! Homes like this don't come along every day. Schedule your private showing today before this one is gone!
Active
$889,000
309 Ohm Ave, Avondale Estates, GA 30002
4beds
2,987sqft
Single Family Residence
Built in 2009
0.3 Acres Lot
$-- Zestimate®
$298/sqft
$-- HOA
What's special
Cozy fireplaceBeautifully manicured landscapingLevel backyardStainless steel appliancesSpacious separate dining roomInviting covered front porchFreshly painted two-car garage
- 4 days
- 97
- 10
Zillow last checked:
Listing updated:
Listed by:
Todd Lassiter 8086797995,
Heartland Real Estate
Source: GAMLS,MLS#: 10893316
Facts & features
Interior
Bedrooms & bathrooms
- Bedrooms: 4
- Bathrooms: 3
- Full bathrooms: 2
- 1/2 bathrooms: 1
- Main level bedrooms: 1
Rooms
- Room types: Bonus Room, Den, Family Room
Dining room
- Features: Separate Room
Kitchen
- Features: Breakfast Area, Breakfast Bar, Pantry, Solid Surface Counters
Heating
- Central
Cooling
- Central Air
Appliances
- Included: Dishwasher, Disposal, Dryer, Microwave, Refrigerator, Washer
- Laundry: Other
Features
- Double Vanity, Master On Main Level, Rear Stairs, Vaulted Ceiling(s), Walk-In Closet(s)
- Flooring: Carpet, Hardwood, Tile
- Basement: Bath/Stubbed,Unfinished
- Number of fireplaces: 1
- Fireplace features: Other
- Common walls with other units/homes: No Common Walls
Interior area
- Total structure area: 2,987
- Total interior livable area: 2,987 sqft
- Finished area above ground: 2,987
- Finished area below ground: 0
Property
Parking
- Total spaces: 2
- Parking features: Garage
- Has garage: Yes
Accessibility
- Accessibility features: Other
Features
- Levels: Three Or More
- Stories: 3
- Patio & porch: Deck, Patio
- Fencing: Back Yard
- Has view: Yes
- View description: Seasonal View
- Waterfront features: No Dock Or Boathouse
- Body of water: None
Lot
- Size: 0.3 Acres
- Features: Private
- Residential vegetation: Grassed
Details
- Parcel number: 18 009 26 020
Construction
Type & style
- Home type: SingleFamily
- Architectural style: Traditional
- Property subtype: Single Family Residence
Materials
- Other
- Roof: Composition
Condition
- Resale
- New construction: No
- Year built: 2009
Utilities & green energy
- Electric: 220 Volts
- Sewer: Public Sewer
- Water: Public
- Utilities for property: Cable Available, Electricity Available, Natural Gas Available, Underground Utilities, Water Available
Community & HOA
Community
- Features: Walk To Schools, Near Shopping
- Security: Smoke Detector(s)
- Subdivision: Ingleside Prop
HOA
- Has HOA: No
- Services included: None
Location
- Region: Avondale Estates
Financial & listing details
- Price per square foot: $298/sqft
- Annual tax amount: $6,490
- Date on market: 11/18/2026
- Cumulative days on market: 4 days
- Listing agreement: Exclusive Agency
- Listing terms: 1031 Exchange,Cash,Conventional,FHA,VA Loan
- Electric utility on property: Yes
Estimated market value
Not available
Estimated sales range
Not available
Not available
Price history
| Date | Event | Price |
|---|---|---|
| 11/19/2026 | Listed for sale | $889,000$298/sqft |
Source:  FMLS GA #7870268 Report a problem | ||
Public tax history
Tax history is unavailable.
Monthly payment
Est. payment
Payment breakdown
Explore the cost of this home by adjusting the details. Changes won't be saved.Climate risks
Neighborhood: 30002
Nearby schools
Schools provided by the listing agent
- Elementary: Avondale
- Middle: Druid Hills
- High: Druid Hills
Source: GAMLS. This data may not be complete. We recommend contacting the local school district to confirm school assignments for this home.

Similar homes
- $899,0004 bd4 ba2.6k sqft1090 Janes Ln NE, Atlanta, GA 30324Active
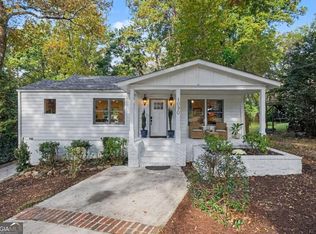
 MLS ID #10881211, Ken Covers, Engel & Völkers Atlanta. GAMLS
- $879,0004 bd3 ba3.2k sqft370 Green Oak Rdg, Marietta, GA 30068Active
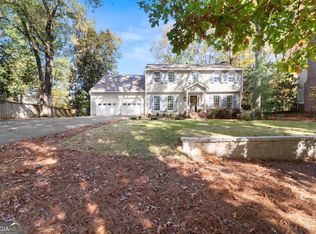 MLS ID #10892241, Cyndi Contrucci, Keller Williams Realty Atlanta North. GAMLS
- $849,0004 bd4 ba4k sqft1040 Lindridge Dr NE, Atlanta, GA 30324Active
 MLS ID #10884395, Shelley Woody, Keller Williams Realty First Atlanta. GAMLS
- $680,0004 bd4 ba3.3k sqft2122 Heritage Hts, Decatur, GA 30033Active
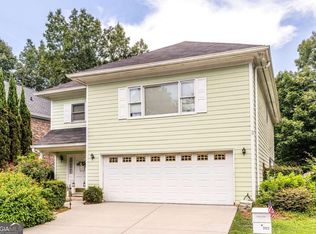 MLS ID #10892778, Chad Carter, Keller Williams Realty. GAMLS
- $799,9004 bd4 ba3.3k sqft530 Highlands Overlook, Roswell, GA 30075ActiveMLS ID #10892895, Flavia Miller, Atlanta Communities. GAMLS
- $925,0003 bd3 ba3k sqft4091 Peachtree Dunwoody Rd NE, Atlanta, GA 30342ActiveMLS ID #10888368, Sara Lee Parker, Keller Williams Realty. GAMLS
- $875,0004 bd4 ba2.3k sqft672 Kennesaw Ave NE, Atlanta, GA 30308ActiveMLS ID #10787238, Travis Bryenton, Keller Williams Realty Buckhead. GAMLS
- $765,0005 bd3 ba3.5k sqft2665 Hawthorne Dr NE, Atlanta, GA 30345ActiveMLS ID #10839050, Sonia Hellen, HomeSmart. GAMLS
- $875,0003 bd3 ba2.2k sqft1180 Cameron Ct NE, Atlanta, GA 30306ActiveMLS ID #10820898, Ken Covers, Engel & Völkers Atlanta. GAMLS
- $895,0004 bd4 ba3.4k sqft4807 Calais Ct NE, Marietta, GA 30067ActiveMLS ID #10869201, Cyndi Contrucci, Keller Williams Realty Atlanta North. GAMLS
- $725,0004 bd4 ba3.5k sqft2383 Welton Pl, Atlanta, GA 30338For Sale
 MLS ID #7865051, GEOFFREY GREENE, Atlanta Fine Homes Sotheby's International. FMLS GA
- $925,0005 bd4 ba4.3k sqft5358 Brooke Farm Dr, Atlanta, GA 30338ActiveMLS ID #10875802, Jennifer Thompson, BHHS Georgia Properties. GAMLS
- $900,0005 bd5 ba4.4k sqft5970 Rachel Rdg, Peachtree Corners, GA 30092ActiveMLS ID #10830128, Sandy Hippeli, Keller Williams Realty Atl. Partners. GAMLS
- $1,195,0004 bd3 ba2.7k sqft1458 N Highland Ave NE, Atlanta, GA 30306Active Under ContractMLS ID #10886278, Ken Covers, Engel & Völkers Atlanta. GAMLS
- $509,0004 bd3 ba2.6k sqft2071 Morning Brook Cir, Lawrenceville, GA 30043For SaleMLS ID #7870951, Felipe Poveda, Compass. FMLS GA
- $800,0005 bd4 ba3.9k sqft4102 Glen Meadow Dr, Peachtree Corners, GA 30092ActiveMLS ID #10882345, North Georgia Group, Keller Williams Community Partners. GAMLS
- $600,0004 bd4 ba3.3k sqft3324 Henderson Creek Rd, Atlanta, GA 30341ActiveMLS ID #10840096, Tommy Ngo, Redfin Corporation. GAMLS
- $715,0003 bd3 ba2.3k sqft165 Carter Ave SE, Atlanta, GA 30317ActiveMLS ID #10857562, Susan Robertson, Keller Williams Realty. GAMLS
- $795,0004 bd3 ba2.4k sqft5197 Riverhill Rd NE, Marietta, GA 30068ActiveMLS ID #10839289, Shelly Verner, Keller Williams Realty Atlanta North. GAMLS
- $865,0005 bd4 ba3.5k sqft4346 Collingham Trce NE, Marietta, GA 30068ActiveMLS ID #10803908, Tara Hurst, Coldwell Banker Realty. GAMLS
