Welcome to the brand-new community of Terra Vista in Springtown, Texas, featuring a full lineup of plans from Biltmore Homes! Terra Vista offers 1-acre homesites, no HOA, and a low tax rate—the perfect balance of comfort, value, and space to grow. Be among the first to own in this new neighborhood with our popular Almont plan—featuring 3 bedrooms, 2 baths, study, a 3-car garage, 15x15 covered patio, fireplace, and high end luxury vinyl plank flooring. Home is to be built, with an estimated completion of 6 months. Contact us today to learn more about availability or to schedule an appointment or self-guided tour of one of our finished homes in the area!
For sale
$419,990
309 Skeen Peak Dr, Springtown, TX 76082
3beds
1,741sqft
Single Family Residence
Built in 2026
1 Acres Lot
$-- Zestimate®
$241/sqft
$-- HOA
What's special
- 1 day |
- 40 |
- 1 |
Zillow last checked:
Listing updated:
Listed by:
Taylor Blanchard 0671512 469-626-8880,
Aesthetic Realty, LLC 469-626-8880
Source: NTREIS,MLS#: 21364442
Facts & features
Interior
Bedrooms & bathrooms
- Bedrooms: 3
- Bathrooms: 2
- Full bathrooms: 2
Primary bedroom
- Level: First
- Dimensions: 14 x 13
Living room
- Features: Fireplace
- Level: First
- Dimensions: 15 x 17
Heating
- Central, Electric
Cooling
- Central Air, Ceiling Fan(s), Electric
Appliances
- Included: Dishwasher, Electric Cooktop, Electric Oven, Disposal, Microwave
Features
- Decorative/Designer Lighting Fixtures, Eat-in Kitchen, Granite Counters, Kitchen Island, Open Floorplan, Pantry
- Has basement: No
- Number of fireplaces: 1
- Fireplace features: Wood Burning
Interior area
- Total interior livable area: 1,741 sqft
Video & virtual tour
Property
Parking
- Total spaces: 3
- Parking features: Garage, Garage Door Opener
- Attached garage spaces: 3
Features
- Levels: One
- Stories: 1
- Pool features: None
Lot
- Size: 1 Acres
Details
- Parcel number: R0000131805
Construction
Type & style
- Home type: SingleFamily
- Architectural style: Detached
- Property subtype: Single Family Residence
Condition
- Year built: 2026
Utilities & green energy
- Sewer: Public Sewer
- Water: Public
- Utilities for property: Sewer Available, Water Available
Community & HOA
Community
- Subdivision: Terra Vista
HOA
- Has HOA: No
Location
- Region: Springtown
Financial & listing details
- Price per square foot: $241/sqft
- Date on market: 8/19/2026
- Cumulative days on market: 2 days
Estimated market value
Not available
Estimated sales range
Not available
Not available
Price history
| Date | Event | Price |
|---|---|---|
| 8/19/2026 | Listed for sale | $419,990$241/sqft |
Source: NTREIS #21364442 Report a problem | ||
Public tax history
Tax history is unavailable.
Monthly payment
Est. payment
Payment breakdown
Explore the cost of this home by adjusting the details. Changes won't be saved.Climate risks
Neighborhood: 76082
Nearby schools
GreatSchools rating
- 4/10Poolville Elementary SchoolGrades: PK-5Distance: 3.2 mi
- 4/10Poolville Junior High SchoolGrades: 6-8Distance: 3.2 mi
- 4/10Poolville High SchoolGrades: 9-12Distance: 4 mi
Schools provided by the listing agent
- Elementary: Poolville
- Middle: Poolville
- High: Poolville
- District: Poolville ISD
Source: NTREIS. This data may not be complete. We recommend contacting the local school district to confirm school assignments for this home.
- $449,9903 bd2 ba1.9k sqft305 Skeen Peak, Springtown, TX 76082For Sale
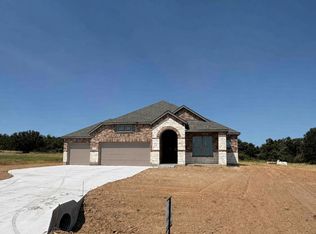
- $450,0004 bd2 ba2.1k sqft321 Skeen Peak Dr, Springtown, TX 76082New Construction

- $450,0003 bd2 ba2.1k sqft321 Skeen Peak, Springtown, TX 76082Pending
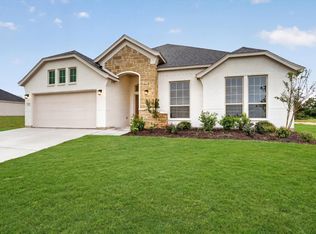
- $539,9904 bd4 ba3k sqft604 Rheta Ln, Springtown, TX 76082For Sale
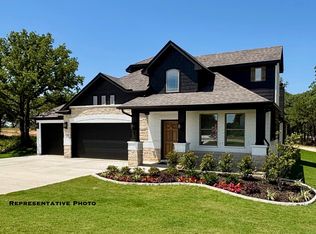
- $--3 bd2 ba1.8k sqft192 Big Salty Ln, Springtown, TX 76082Sold
- $485,100-- bd-- ba3.3k sqft180 Big Salty Ln, Springtown, TX 76082Off Market
- $427,200-- bd-- ba-- sqft180 Big Salty Ln, Springtown, TX 76082Off Market
- $--3 bd2 ba1.6k sqft214 Big Salty Ln, Springtown, TX 76082Sold
A local agent can set up tours, give advice and negotiate with sellers.
Similar homes
- $449,9903 bd2 ba1.9k sqft305 Skeen Peak, Springtown, TX 76082For SaleMLS ID #21364598, Taylor Blanchard. NTREIS
- $479,9903 bd3 ba2.4k sqft444 McAlpine, Poolville, TX 76082For Sale
 MLS ID #21364623, Taylor Blanchard. NTREIS
 - $409,9004 bd2 ba2k sqft124 Brady Coleman Ln, Springtown, TX 76082For Sale
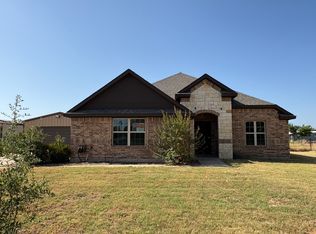 MLS ID #21360818, Michelle Long. NTREIS
 - $429,9003 bd2 ba2.1k sqft5028 Cottontail Ct, Springtown, TX 76082New Construction
 MLS ID #21356541, Cindy Worrell. NTREIS
 - $430,0004 bd2 ba2k sqft101 Hampton Ln, Springtown, TX 76082For SaleMLS ID #21287353, Michael Moos. NTREIS
- $475,0004 bd2 ba2.1k sqft416 McAlpine Dr, Springtown, TX 76082New ConstructionNTREIS
- $439,9003 bd2 ba2.1k sqft1016 N Agnes Rd, Springtown, TX 76082New ConstructionMLS ID #21357031, Cindy Worrell. NTREIS
- from $471,9904 bd3 ba2.5k sqftWichita Plan, Terra Vista Estates, Springtown, TX 76082New ConstructionCheldan Homes
- $450,0003 bd2 ba1.9k sqft6220 W Highway 199, Springtown, TX 76082For Sale By Owner
- $429,9003 bd2 ba2.1k sqft129 Springwood Ranch Loop, Springtown, TX 76082For SaleMLS ID #21264701, Josh Mills. NTREIS
- from $426,9904 bd2 ba2.1k sqftIverson III Plan, Terra Vista Estates, Springtown, TX 76082New ConstructionCheldan Homes
- from $417,9904 bd2 ba1.9k sqftIverson I Plan, Terra Vista Estates, Springtown, TX 76082New ConstructionCheldan Homes
- $434,9004 bd2 ba2.1k sqft1035 Colt Rd, Springtown, TX 76082New ConstructionMLS ID #21355352, James Bransom. NTREIS
- from $427,9903 bd2 ba2.1k sqftHudson Plan, Terra Vista Estates, Springtown, TX 76082New ConstructionCheldan Homes
- $330,0003 bd2 ba1.5k sqft1550 Three Skillet Rd, Springtown, TX 76082For SaleMLS ID #21360820, Beth Correll. NTREIS
- from $419,9904 bd2 ba2k sqftMcKinley I Plan, Terra Vista Estates, Springtown, TX 76082New ConstructionCheldan Homes
- $535,0003 bd2 ba1.7k sqft130 R And R Dr, Springtown, TX 76082For SaleMLS ID #21357888, Tanner Milner. NTREIS
- $379,9893 bd2 ba1.5k sqft704 Land Of Goshen Dr, Springtown, TX 76082For SaleMLS ID #21313324, Tina Moldenhauer. NTREIS
- from $439,9903 bd2 ba2.1k sqftHudson III Plan, Terra Vista Estates, Springtown, TX 76082New ConstructionCheldan Homes
- $365,0003 bd2 ba1.5k sqft986 Eagles Way, Springtown, TX 76082For SaleMLS ID #21338001, Kate Hogan. NTREIS
