Welcome to 309 Virginia Lee Lane, a beautifully maintained ranch-style home offering comfortable one-level living and plenty of room to enjoy both inside and out. The open-concept floor plan features vaulted ceilings, recessed lighting, ceiling fans, and no carpet throughout. All bedrooms are conveniently located on the main level, including a spacious primary suite with a walk-in shower and soaking tub. The kitchen features a tile backsplash and flows easily into the main living spaces. Outside, the home sits on a large lot surrounded by mature trees with a fully fenced backyard, screened-in porch, wraparound deck, covered front porch, two-car garage, and Amish-built storage shed that conveys. The brick and vinyl exterior, shutters, and established landscaping add to the home's charm. Recent improvements include fresh interior paint and garage paint in 2026, a new whole-house water filtration system in 2026, Amish-built shed in 2025, vapor barrier in the crawl space in 2024, and new flooring in all bedrooms in 2024. The property has also received routine professional lawn care.
Pending
$360,000
309 Virginia Lee Ln, Efland, NC 27243
3beds
1,358sqft
Single Family Residence
Built in 2003
0.93 Acres Lot
$357,800 Zestimate®
$265/sqft
$26/mo HOA
What's special
Covered front porchEstablished landscapingRecessed lightingWraparound deckVaulted ceilingsCeiling fansBrick and vinyl exterior
- 45 days
- 311
- 14
Zillow last checked:
Listing updated:
Listed by:
Sharon Hocker 336-269-5109,
Keller Williams Elite Realty
Source: Doorify MLS,MLS#: 10194955
Facts & features
Interior
Bedrooms & bathrooms
- Bedrooms: 3
- Bathrooms: 2
- Full bathrooms: 2
- Main level bathrooms: 2
- Main level bedrooms: 3
Primary bedroom
- Level: Main
- Area: 176.27 Square Feet
- Dimensions: 14.9 x 11.83
Bedroom 2
- Level: Main
- Area: 139.72 Square Feet
- Dimensions: 14.33 x 9.75
Bedroom 3
- Level: Main
- Area: 155.02 Square Feet
- Dimensions: 14.42 x 10.75
Dining room
- Level: Main
- Area: 84.38 Square Feet
- Dimensions: 13.33 x 6.33
Kitchen
- Level: Main
- Area: 157.63 Square Feet
- Dimensions: 11.0 x 14.33
Laundry
- Level: Main
- Area: 17.46 Square Feet
- Dimensions: 5.67 x 3.08
Living room
- Level: Main
- Area: 250.41 Square Feet
- Dimensions: 16.42 x 15.25
Heating
- Fireplace(s), Floor Furnace, Propane
Cooling
- Central Air
Appliances
- Included: Gas Cooktop, Microwave, Oven, Stainless Steel Appliance(s), Water Heater, Propane Water Heater, Wall Oven
Features
- Cathedral Ceiling(s), Ceiling Fan(s), Granite Counters, High Ceilings, Open Floorplan, Primary Downstairs, Soaking Tub, Walk-In Closet(s), Kitchen/Dining Room Combination, Living/Dining Room Combination, Bathtub/Shower Combination, Walk-In Shower, Smooth Ceilings
- Flooring: Hardwood, Tile
- Number of fireplaces: 1
- Fireplace features: Living Room
Interior area
- Total structure area: 1,358
- Total interior livable area: 1,358 sqft
- Finished area above ground: 1,358
- Finished area below ground: 0
Video & virtual tour
Property
Parking
- Total spaces: 2
- Parking features: Concrete, Direct Access, Garage Faces Side, Garage
- Garage spaces: 2
Features
- Levels: One
- Stories: 1
- Exterior features: Storage, Fenced Yard
- Fencing: Back Yard,Fenced
Lot
- Size: 0.93 Acres
- Features: Back Yard, Front Yard, Landscaped, Level, Hardwood Trees, Partially Cleared
Details
- Additional structures: Shed(s)
- Parcel number: 9836562703
- Zoning: R1
- Special conditions: Standard
Construction
Type & style
- Home type: SingleFamily
- Architectural style: Ranch,Transitional
- Property subtype: Single Family Residence
Materials
- Brick, Vinyl Siding
- Foundation: Crawlspace
- Roof: Shingle
Condition
- New construction: No
- Year built: 2003
Utilities & green energy
- Sewer: Septic Tank
- Water: Private, Well
Community & HOA
Community
- Features: Street Lights
- Subdivision: High Rock Village
HOA
- Has HOA: Yes
- Services included: None
- HOA fee: $306 annually
- HOA name: High Rock Village HOA
Location
- Region: Efland
Financial & listing details
- Price per square foot: $265/sqft
- Tax assessed value: $343,100
- Annual tax amount: $2,764
- Date on market: 10/10/2026
- Listing agreement: Exclusive Right To Sell
- Listing terms: Cash,Conventional,FHA,VA Loan
Estimated market value
$357,800
$340,000 - $376,000
$1,854/mo
Price history
| Date | Event | Price |
|---|---|---|
| 10/14/2026 | Pending sale | $360,000$265/sqft |
Source:  Doorify MLS #10194955 Report a problem | ||
| 10/10/2026 | Listed for sale | $360,000$265/sqft |
Source: Doorify MLS #10194955 Report a problem | ||
| 9/28/2026 | Pending sale | $360,000$265/sqft |
Source: Doorify MLS #10194955 Report a problem | ||
| 9/25/2026 | Listed for sale | $360,000+38.5%$265/sqft |
Source: Doorify MLS #10194955 Report a problem | ||
| 6/24/2021 | Sold | $260,000+52.9%$191/sqft |
Source: Public Record Report a problem | ||
| 5/5/2004 | Sold | $170,000$125/sqft |
Source: Public Record Report a problem | ||
Public tax history
| Year | Property taxes | Tax assessment |
|---|---|---|
| 2026 | $2,764 +5.7% | $343,100 |
| 2025 | $2,616 +7.9% | $343,100 +45% |
| 2024 | $2,424 +2.6% | $236,700 |
| 2023 | $2,362 +2.5% | $236,700 |
| 2022 | $2,305 +8.9% | $236,700 +6.9% |
| 2021 | $2,118 +6.8% | $221,400 +12.6% |
| 2020 | $1,984 | $196,600 |
| 2018 | $1,984 +2.1% | $196,600 |
| 2017 | $1,942 -3.1% | $196,600 -1.8% |
| 2016 | $2,004 | $200,141 |
| 2015 | $2,004 +1% | $200,141 |
| 2014 | $1,984 | $200,141 |
| 2013 | -- | $200,141 |
| 2012 | -- | $200,141 |
| 2011 | -- | $200,141 |
| 2010 | -- | $200,141 |
| 2009 | -- | $200,141 +21.1% |
| 2008 | $1,640 +5% | $165,278 |
| 2007 | $1,562 +7.7% | $165,278 |
| 2006 | $1,451 | $165,278 |
| 2005 | $1,451 | $165,278 +11.9% |
| 2004 | -- | $147,701 |
Find assessor info on the county website
Monthly payment
Est. payment
Payment breakdown
Explore the cost of this home by adjusting the details. Changes won't be saved.Climate risks
Neighborhood: 27243
Nearby schools
Schools provided by the listing agent
- Elementary: Orange - Efland Cheeks Elementary
- Middle: Orange - Gravelly Hill Middle
- High: Orange - Orange High
Source: Doorify MLS. This data may not be complete. We recommend contacting the local school district to confirm school assignments for this home.
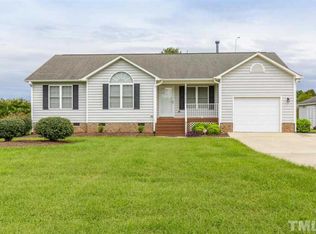


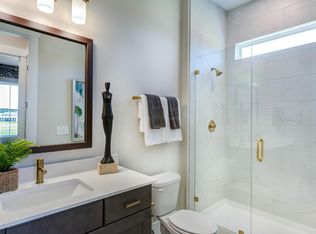
Similar homes
- $330,0003 bd2 ba1.5k sqft2929 Maple Ave, Efland, NC 27243For Sale
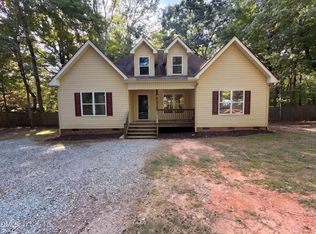
 MLS ID #10196823, Stirling West. Doorify MLS
- $379,0003 bd2 ba1.3k sqft112 Drake Rd, Mebane, NC 27302For Sale
 MLS ID #10200650, Patricia Roberts. Doorify MLS
- $379,9003 bd2 ba1.6k sqft5515 Pine Meadow Ln, Mebane, NC 27302For Sale
 MLS ID #10180350, Thad Farlow. Doorify MLS
- $325,0003 bd2 ba1.2k sqft209 Drake Ln E, Mebane, NC 27302For Sale
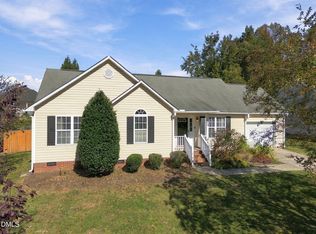 MLS ID #10201245, Hilary Hill. Doorify MLS
- $325,0003 bd2 ba1.2k sqft209 Drake Ln, Mebane, NC 27302For Sale
 MLS ID #1241050, Hilary Hill. Triad MLS
- $460,0004 bd2 ba1.9k sqft8227 McArthur Park Dr #0, Efland, NC 27243For SaleMLS ID #10185046, Mariela Mendoza. Doorify MLS
- $350,0003 bd2 ba1.8k sqft850 Royal Oak Ln, Mebane, NC 27302For SaleMLS ID #1238484, Anthony Hezar. Triad MLS
- $410,0003 bd3 ba1.8k sqft204 Esteban Ct, Mebane, NC 27302For SaleMLS ID #1238985, Lisa Ellis. Triad MLS
- $349,9004 bd3 ba1.7k sqft627 Heartpine Dr #42, Mebane, NC 27302For SaleMLS ID #1236396, Flemania Mannino. Triad MLS
- $369,0003 bd2 ba1.9k sqft401 N 9th St, Mebane, NC 27302For SaleMLS ID #10185224, Alice Ray. Doorify MLS
- $450,0003 bd2 ba1.8k sqft2621 Vinca Ln, Mebane, NC 27302For SaleMLS ID #10186317, Matthew Dover. Doorify MLS
- $249,0002 bd1 ba1.1k sqft3402 Southern Dr, Efland, NC 27243For SaleMLS ID #10201591, Cindy Thompson. Doorify MLS
- $249,9003 bd2 ba1.6k sqft1210 Blacksmith Rd, Efland, NC 27243For SaleMLS ID #10198844, Mark Stone. Doorify MLS
- $300,0003 bd2 ba1.2k sqft615 N 4th St, Mebane, NC 27302For SaleMLS ID #10192184, Daniel Miller. Doorify MLS
- $322,5003 bd3 ba1.5k sqft1112 Sandstone Ct, Mebane, NC 27302For SaleMLS ID #10198448, Kathy King. Doorify MLS
- $319,0003 bd3 ba1.5k sqft703 Blue Lake Dr, Mebane, NC 27302For SaleMLS ID #10197596, Delynda Cook. Doorify MLS
- $365,9004 bd3 ba1.8k sqft854 Royal Oak Ln, Mebane, NC 27302For SaleMLS ID #10190045, Andy Harrell. Doorify MLS
- $369,9004 bd2 ba1.7k sqft509 E Webb St, Mebane, NC 27302For SaleMLS ID #10184580, Colleen Blondell. Doorify MLS
- $315,0003 bd2 ba1.6k sqft6316 Us Highway 70 W, Mebane, NC 27302For SaleMLS ID #10152412, Saul Moyao Castillo. Doorify MLS
