Beautifully maintained and truly move-in ready, this charming pool home in the Wildwood neighborhood offers the perfect blend of comfort, convenience, and Florida living at its finest. Featuring two spacious bedrooms, two full bathrooms, and an oversized one-car garage, this home is being sold completely furnished, making your transition effortless from day one. Recent updates include a freshly painted exterior, a brand-new roof, new fence, new gutters, adding both curb appeal and peace of mind. Inside, you'll find a bright and inviting layout with ceiling fans Beautifully maintained and truly move-in ready, this charming pool home in the Wildwood neighborhood offers the perfect blend of comfort, convenience, and Florida living at its finest. Featuring two spacious bedrooms, two full bathrooms, and an oversized one-car garage, this home is being sold completely furnished, making your transition effortless from day one. Recent updates include a freshly painted exterior, a brand-new roof Beautifully maintained and truly move-in ready, this charming pool home in the Wildwood neighborhood offers the perfect blend of comfort, convenience, and Florida living at its finest. Featuring two spacious bedrooms, two full bathrooms, and an oversized one-car garage, this home is being sold completely furnished, making your transition effortless from day one. Recent updates include a freshly painted exterior, a brand-new roof, new fence, new gutters, adding both curb appeal and peace of mind. Inside, you'll find a bright and inviting layout with ceiling fans throughout, a walk-in closet, and an abundance of storage space. The oversized garage is equipped with a workbench, garage door opener, and hurricane shutter panels for added protection during storm season. This exceptionally well-kept home also includes a transferable termite bond and access to natural gas. Step outside to your own private retreat featuring a screened-in patio overlooking the sparkling pool area -- the perfect setting to relax, entertain guests, or enjoy the Florida sunshine year-round. With no HOA, you'll appreciate the freedom and flexibility homeowners are looking for. Conveniently located near shopping, dining, major highways, and just minutes from New Smyrna Beach, this property is ideal as a starter home, seasonal getaway, or low-maintenance full-time residence. Homes this well cared for and completely move-in ready are hard to find -- schedule your private showing today and experience everything this wonderful home has.
Pending
Price cut: $10K (5/19)
$299,000
309 Wildwood Dr, Edgewater, FL 32132
2beds
1,344sqft
:
Get pre-qualified$2,001/mo
Single Family Residence, Residential
Built in 1984
7,405 Square Feet Lot
$287,000 Zestimate®
$222/sqft
$-- HOA
What's special
Two spacious bedroomsBrand-new roofNew guttersOversized one-car garageBright and inviting layoutAbundance of storage spaceFreshly painted exterior
- 70 days |
- 426 |
- 19 |
Zillow last checked:
Listing updated:
Listed by:
Samantha McHugh 386-402-1615,
Kincaid Realty
Source: DBAMLS,MLS#: 1226616
Facts & features
Interior
Bedrooms & bathrooms
- Bedrooms: 2
- Bathrooms: 2
- Full bathrooms: 2
Primary bedroom
- Level: Main
- Area: 154.58 Square Feet
- Dimensions: 11.80 x 13.10
Bedroom 1
- Level: Main
- Area: 163.68 Square Feet
- Dimensions: 12.40 x 13.20
Primary bathroom
- Level: Main
- Area: 44.08 Square Feet
- Dimensions: 7.11 x 6.20
Dining room
- Level: Main
- Area: 110.2 Square Feet
- Dimensions: 10.90 x 10.11
Family room
- Level: Main
- Area: 229.32 Square Feet
- Dimensions: 11.70 x 19.60
Kitchen
- Level: Main
- Area: 96.88 Square Feet
- Dimensions: 8.00 x 12.11
Living room
- Level: Main
- Area: 191.26 Square Feet
- Dimensions: 13.10 x 14.60
Other
- Level: Main
- Area: 195.2 Square Feet
- Dimensions: 12.20 x 16.00
Heating
- Central
Cooling
- Central Air
Appliances
- Included: Washer, Refrigerator, Microwave, Electric Cooktop, Dryer, Disposal, Dishwasher
- Laundry: In Garage
Features
- Ceiling Fan(s), Walk-In Closet(s)
- Flooring: Carpet
- Furnished: Yes
Interior area
- Total structure area: 1,980
- Total interior livable area: 1,344 sqft
Property
Parking
- Total spaces: 1
- Parking features: Attached
- Attached garage spaces: 1
Features
- Levels: One
- Stories: 1
- Pool features: In Ground, Fenced
Lot
- Size: 7,405 Square Feet
- Dimensions: 75.0 ft x 100.0 ft
Details
- Parcel number: 743209001030
Construction
Type & style
- Home type: SingleFamily
- Architectural style: Ranch
- Property subtype: Single Family Residence, Residential
Materials
- Foundation: Block
Condition
- New construction: No
- Year built: 1984
Utilities & green energy
- Water: Public
- Utilities for property: Electricity Available, Sewer Connected
Community & HOA
Community
- Subdivision: Wildwood
HOA
- Has HOA: No
Location
- Region: Edgewater
Financial & listing details
- Price per square foot: $222/sqft
- Tax assessed value: $252,198
- Annual tax amount: $411
- Date on market: 5/19/2026
- Listing terms: Cash,Conventional,FHA,VA Loan
- Electric utility on property: Yes
Estimated market value
$287,000
$273,000 - $301,000
$2,403/mo
Price history
| Date | Event | Price |
|---|---|---|
| 7/12/2026 | Pending sale | $299,000$222/sqft |
Source:  Stellar MLS #NS1088171 Report a problem Stellar MLS #NS1088171 Report a problem | ||
| 5/19/2026 | Price change | $299,000-3.2%$222/sqft |
Source: Stellar MLS #NS1088171 Report a problem | ||
| 5/9/2026 | Listed for sale | $309,000$230/sqft |
Source: Stellar MLS #NS1088171 Report a problem | ||
Public tax history
| Year | Property taxes | Tax assessment |
|---|---|---|
| 2025 | $411 +2.4% | $82,307 +2.9% |
| 2024 | $402 +5.6% | $79,988 +3% |
| 2023 | $380 +6.4% | $77,659 +3% |
| 2022 | $358 | $75,397 +3% |
| 2021 | -- | $73,201 +1.4% |
| 2020 | -- | $72,190 +2.3% |
| 2019 | $312 -0.1% | $70,567 +1.9% |
| 2018 | $312 -1% | $69,251 +2.1% |
| 2017 | $315 -1.2% | $67,827 +2.1% |
| 2016 | $319 -9.4% | $66,432 +0.7% |
| 2015 | $352 -6.2% | $65,970 +0.8% |
| 2014 | $375 | $65,446 +1.5% |
| 2013 | -- | $64,479 +1.7% |
| 2012 | -- | $63,401 +3% |
| 2011 | -- | $61,554 -18.2% |
| 2010 | -- | $75,234 +0.6% |
| 2009 | -- | $74,786 +3.1% |
| 2007 | -- | $72,535 -0.5% |
| 2006 | -- | $72,889 +6.1% |
| 2005 | -- | $68,705 +3% |
| 2004 | -- | $66,704 +1.9% |
| 2003 | -- | $65,460 +2.4% |
| 2002 | -- | $63,926 +1.6% |
| 2001 | -- | $62,920 +3% |
| 2000 | -- | $61,088 |
Find assessor info on the county website
Monthly payment
Est. payment
Payment breakdown
Explore the cost of this home by adjusting the details. Changes won't be saved.Climate risks
Neighborhood: 32132
Nearby schools
GreatSchools rating
- 8/10Edgewater Public SchoolGrades: PK-5Distance: 0.9 mi
- 5/10New Smyrna Beach Middle SchoolGrades: 6-8Distance: 1.6 mi
- 5/10New Smyrna Beach High SchoolGrades: PK,9-12Distance: 1.6 mi
- $260,5002 bd2 ba1.4k sqft307 Wildwood Dr, Edgewater, FL 32132Off Market
- $243,7002 bd2 ba988 sqft311 Wildwood Dr, Edgewater, FL 32132Off Market
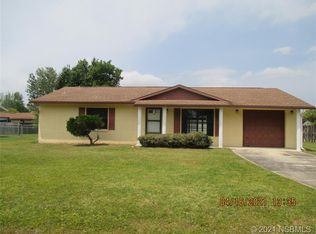
- $247,9002 bd2 ba1.3k sqft304 Cherrywood Ln, Edgewater, FL 32132Off Market

- $297,8002 bd2 ba2.1k sqft306 Cherrywood Ln, Edgewater, FL 32132Off Market
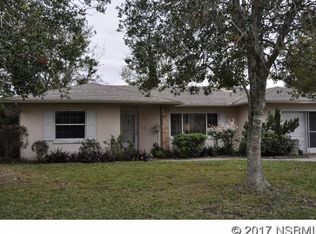
- $245,7002 bd2 ba1.1k sqft305 Wildwood Dr, Edgewater, FL 32132Off Market
- $227,5002 bd2 ba1k sqft313 Wildwood Dr, Edgewater, FL 32132Sold
- $246,800-- bd-- ba-- sqftDriveway, Edgewater, FL 32132Off Market
- $263,8002 bd2 ba1.2k sqft308 Cherrywood Ln, Edgewater, FL 32132Off Market
A local agent can set up tours, give advice and negotiate with sellers.
Similar homes
- $299,0004 bd2 ba1.4k sqft910 Lake Ave, Edgewater, FL 32132For Sale
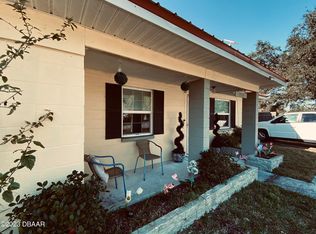
 MLS ID #1104396, Paula Kegelman, Collado Real Estate. DBAMLS
 - $259,5003 bd1 ba1.4k sqft1401 Orange Tree Dr, Edgewater, FL 32132For Sale
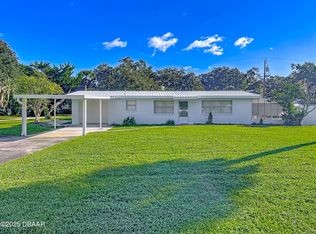 MLS ID #1228065, Richard Jindra, Watson Realty Corp.. DBAMLS
 - $289,9992 bd2 ba1.5k sqft2934 MANGO TREE Drive, Edgewater, FL 32141For Sale
 MLS ID #2154539, GINA SPILLONE. realMLS
 - $219,0002 bd1 ba748 sqft302 Adele St, Edgewater, FL 32132For Sale
 MLS ID #1223563, Patricia Collado, Collado Real Estate. DBAMLS
 - $288,0002 bd2 ba1.3k sqft686 Middlebury Loop, New Smyrna Beach, FL 32168For SaleMLS ID #1222442, Kathryn Anderson, The Keyes Company. DBAMLS
- $350,0003 bd2 ba1.7k sqft2707 Pine Tree Dr, Edgewater, FL 32141For SaleMLS ID #1226568, Teresa Voshell, Oceanbreeze Properties. DBAMLS
- $305,0004 bd2 ba1.8k sqft2607 Elmbrooke Way, Edgewater, FL 32141For SaleMLS ID #1221823, Gail Sneed LLC, Watson Realty Corp.. DBAMLS
- $325,0003 bd2 ba2k sqft627 Ipswich Ln, Port Orange, FL 32127For SaleMLS ID #1229026, Stacy Kelly, EXP Realty LLC. DBAMLS
- $304,9952 bd2 ba1.2k sqft120 Crooked Pine Rd, Port Orange, FL 32128For SaleMLS ID #1224895, Lori Clark, Heritage Realty Associates. DBAMLS
- $299,9003 bd2 ba1.6k sqft4576 Phipps Dr, Port Orange, FL 32129For SaleMLS ID #1227316, Patrick O'Brien, O'Brien Real Estate LLC. DBAMLS
- $359,0003 bd2 ba1.4k sqft804 Soft Pine Ct, New Smyrna Beach, FL 32168For SaleMLS ID #1220999, Kathryn Anderson, The Keyes Company. DBAMLS
- $329,0003 bd2 ba1.5k sqft504 Hamlet Dr, Port Orange, FL 32127For SaleMLS ID #1220668, Robert Stein, Watson Realty Corp.. DBAMLS
- $329,9903 bd2 ba1.5k sqft354 Caryota Ct, New Smyrna Beach, FL 32168For SaleMLS ID #1225744, Matthew Miller, LPT Realty, LLC. DBAMLS
- $264,9002 bd2 ba1.4k sqft114 Rustic Pond Rd, Port Orange, FL 32128For SaleMLS ID #1225677, Lori Clark, Heritage Realty Associates. DBAMLS
- $285,0002 bd2 ba1.2k sqft3606 S Peninsula Dr APT 208, Port Orange, FL 32127For SaleMLS ID #1223436, Lori Sharlow, Engel & Voelkers New Smyrna Beach. DBAMLS
- $310,0004 bd2 ba1.5k sqft2940 Courtland Blvd, Deltona, FL 32738For SaleMLS ID #1226678, Cheryl Whelan, Keller Williams Realty Florida Partners. DBAMLS
- $219,0003 bd2 ba1.3k sqft1103 Washington St, New Smyrna Beach, FL 32168For SaleMLS ID #1225764, Travous Dever, The Keyes Company. DBAMLS
- $269,0002 bd2 ba1.3k sqft914 Ginger Tree Pl, Port Orange, FL 32127For SaleMLS ID #1227528, Sandra Cencerik, RE/MAX Signature. DBAMLS
- $325,0003 bd2 ba1.2k sqft5476 W Bayshore Dr, Port Orange, FL 32127For SaleMLS ID #1215959, Debra K Head, The Keyes Company. DBAMLS
- $329,0003 bd2 ba1.4k sqft100 Sea Pines Cir, Daytona Beach, FL 32114For SaleMLS ID #1228208, Lori Sharlow, Engel & Voelkers New Smyrna Beach. DBAMLS
