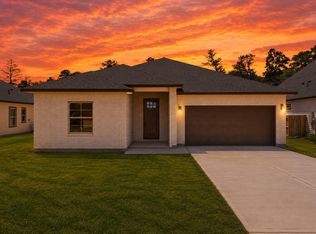
New construction on a corner lot! This custom-built 3-bedroom, 2-bath home offers 1,849 sq. ft. of modern living on a spacious 13,999 sq. ft. lot in Huffman. Step inside to an open-concept layout featuring high ceilings, recessed lighting, tile flooring, and stylish designer finishes. The kitchen boasts custom cabinetry, quartz countertops, stainless steel appliances, a large island, black hardware, and pendant lighting. The living area features a sleek fireplace, creating a stunning modern focal point. The primary suite offers a spa-like bathroom with dual sinks, framed mirrors, an oversized walk-in shower, and elegant tile finishes. Enjoy the covered patio overlooking mature trees, along with the convenience of an attached 2-car garage. Never lived in and ready for its first owner!
New construction
$350,000
30903 Brown Pine St, Huffman, TX 77336
3beds
1,849sqft
Single Family Residence
Built in 2026
0.32 Acres Lot
$-- Zestimate®
$189/sqft
$-- HOA
What's special
Elegant tile finishesSleek fireplaceHigh ceilingsRecessed lightingStainless steel appliancesTile flooringQuartz countertops
- 39 days
- 48
- 3
Zillow last checked:
Listing updated:
Listed by:
Isabel Rios TREC #0797262 832-544-9641,
Texcom Realty, Inc.
Source: HAR,MLS#: 62168304
Facts & features
Interior
Bedrooms & bathrooms
- Bedrooms: 3
- Bathrooms: 2
- Full bathrooms: 2
Primary bedroom
- Level: First
- Area: 132
- Dimensions: 12x11
Bedroom
- Level: First
- Area: 72
- Dimensions: 8x9
Bedroom
- Level: First
- Area: 80
- Dimensions: 8x10
Heating
- Electric
Cooling
- Electric
Appliances
- Included: Disposal, Electric Oven, Trash Compactor, Microwave, Electric Range, Dishwasher
- Laundry: Electric Dryer Hookup
Features
- Number of fireplaces: 1
- Fireplace features: Electric
Interior area
- Total structure area: 1,849
- Total interior livable area: 1,849 sqft
Property
Features
- Stories: 1
Lot
- Size: 0.32 Acres
- Features: Corner Lot, Subdivided, 0 Up To 1/4 Acre
Details
- Parcel number: 1467800010009
Construction
Type & style
- Home type: SingleFamily
- Architectural style: Colonial
- Property subtype: Single Family Residence
Materials
- Brick, Other
- Foundation: Slab
- Roof: Wood
Condition
- New construction: Yes
- Year built: 2026
Details
- Builder name: Garan Builders
Utilities & green energy
- Sewer: Public Sewer
- Water: Public
Community & HOA
Community
- Subdivision: Los Pinos Sec 1
Location
- Region: Huffman
Financial & listing details
- Price per square foot: $189/sqft
- Tax assessed value: $48,528
- Annual tax amount: $870
- Date on market: 7/31/2026
- Listing terms: Cash,Conventional,FHA,VA Loan
Estimated market value
Not available
Estimated sales range
Not available
$2,192/mo
Price history
| Date | Event | Price |
|---|---|---|
| 7/31/2026 | Listed for sale | $350,000$189/sqft |
Source:  HAR #62168304 Report a problem HAR #62168304 Report a problem | ||
Public tax history
| Year | Property taxes | Tax assessment |
|---|---|---|
| 2025 | $354 +2.9% | $48,528 |
| 2024 | $344 | $48,528 |
Find assessor info on the county website
Monthly payment
Est. payment
Payment breakdown
Explore the cost of this home by adjusting the details. Changes won't be saved.Climate risks
Neighborhood: 77336
Nearby schools
Schools provided by the listing agent
- Elementary: Falcon Ridge Elementary School
- Middle: Huffman Middle School
- High: Hargrave High School
Source: HAR. This data may not be complete. We recommend contacting the local school district to confirm school assignments for this home.
Similar homes
- $350,0004 bd3 ba1.9k sqft30906 Brown Pine St, Huffman, TX 77336New Construction
 MLS ID #4409724, Isabel Rios, Texcom Realty, Inc.. HAR
 - $350,0004 bd3 ba2.2k sqft9303 Victoria Valley Ct, Porter, TX 77365For Sale
 MLS ID #87559471, April Ockerman, It's Closing Time Realty. HAR
 - $307,0003 bd2 ba1.8k sqft265 County Road 3371a, Cleveland, TX 77327New Construction
 MLS ID #37779696, Ana De Los Reyes, Grand Terra Realty. HAR
 - $261,1103 bd3 ba1.8k sqft42 County Road 5102 #L, Cleveland, TX 77327For Sale
 MLS ID #97920541, LaQuana Davis, Brooks & Davis Real Estate. HAR
