THIS IS A NEW BUILD!! Welcome to this charming property in a LAKE HOUSTON area neighborhood! This lovely home features 3 bedrooms, 2.5 bathrooms with a study or 4th bedroom in this plan. A spacious kitchen with LG BLK/stainless appliances, 8x3 breakfast bar,undermount sink, and a large open living room perfect for entertaining. The beautiful backyard is ideal for outdoor activities and relaxing evenings.All the bedrooms are nicely sized. Primary bath and closet are outstanding! Let’s not forget the huge mud room with sink and shelving. Garage is a bit oversized with large storage closet. Check out the custom sealer on the garage floor,so nice. With convenient access to local amenities and schools,WALKING DISTANCE TO THE LAKE, this home is perfect for families looking for a comfortable and inviting space to call their own. Don't miss out on the opportunity to make this house your home!
New construction
Price cut: $15K (8/28)
$314,500
22525 E Shorewood Loop Loop E, Huffman, TX 77336
4beds
2,079sqft
Single Family Residence
Built in 2026
8,398 Square Feet Lot
$311,900 Zestimate®
$151/sqft
$-- HOA
What's special
Undermount sink
- 160 days
- 109
- 7
Zillow last checked:
Listing updated:
Listed by:
Darrell Ballard TREC #0390785 713-504-5809,
Ballard & Associates, Inc.
Source: HAR,MLS#: 98216152
Facts & features
Interior
Bedrooms & bathrooms
- Bedrooms: 4
- Bathrooms: 3
- Full bathrooms: 2
- 1/2 bathrooms: 1
Rooms
- Room types: Family Room, Utility Room
Primary bedroom
- Level: First
- Area: 210
- Dimensions: 15x14
Bedroom
- Level: First
- Area: 156
- Dimensions: 13x12
Bedroom
- Level: First
- Area: 108
- Dimensions: 12x9
Bedroom
- Level: First
- Area: 132
- Dimensions: 12x11
Den
- Level: First
- Area: 135
- Dimensions: 15x9
Kitchen
- Level: First
- Area: 135
- Dimensions: 15x9
Living room
- Level: First
- Area: 336
- Dimensions: 21x16
Primary bath
- Level: First
- Area: 150
- Dimensions: 15x10
Utility room
- Level: First
- Area: 55
- Dimensions: 11x5
Heating
- Natural Gas
Cooling
- Attic Fan, Ceiling Fan(s), Electric
Appliances
- Included: ENERGY STAR Qualified Appliances, Disposal, Freestanding Oven, Gas Oven, Oven, Microwave, Free-Standing Range, Gas Range, Dishwasher
- Laundry: Electric Dryer Hookup, Washer Hookup
Features
- Formal Entry/Foyer, High Ceilings, All Bedrooms Down, Split Plan, Walk-In Closet(s)
- Flooring: Carpet, Tile
- Doors: Insulated Doors
- Number of fireplaces: 9
Interior area
- Total structure area: 2,079
- Total interior livable area: 2,079 sqft
Property
Parking
- Total spaces: 2
- Parking features: Attached, Oversized
- Attached garage spaces: 2
Features
- Levels: Split Level
- Stories: 1
- Patio & porch: Covered, Patio/Deck
Lot
- Size: 8,398 Square Feet
- Features: Back Yard, Build Line Restricted, Subdivided, 0 Up To 1/4 Acre
Details
- Parcel number: 0824700000022
Construction
Type & style
- Home type: SingleFamily
- Architectural style: Traditional
- Property subtype: Single Family Residence
Materials
- Batts Insulation, Blown-In Insulation, Brick, Cement Siding
- Foundation: Pillar/Post/Pier
- Roof: Composition
Condition
- New construction: Yes
- Year built: 2026
Details
- Builder name: Bass Builders
Utilities & green energy
- Sewer: Public Sewer
- Water: Public
Green energy
- Green verification: ENERGY STAR Certified Homes
- Energy efficient items: Thermostat, HVAC>13 SEER
Community & HOA
Community
- Subdivision: Shorewood
Location
- Region: Huffman
Financial & listing details
- Price per square foot: $151/sqft
- Annual tax amount: $729
- Date on market: 3/21/2026
- Listing terms: Cash,Conventional,FHA,VA Loan
Estimated market value
$311,900
$296,000 - $327,000
$2,226/mo
Price history
| Date | Event | Price |
|---|---|---|
| 8/28/2026 | Price change | $314,500-4.6%$151/sqft |
Source:  HAR #98216152 Report a problem HAR #98216152 Report a problem | ||
| 5/29/2026 | Price change | $329,500-2.9%$158/sqft |
Source: HAR #98216152 Report a problem | ||
| 4/15/2026 | Price change | $339,500-2.9%$163/sqft |
Source: HAR #98216152 Report a problem | ||
| 3/21/2026 | Listed for sale | $349,500$168/sqft |
Source: HAR #98216152 Report a problem | ||
Public tax history
Tax history is unavailable.
Monthly payment
Est. payment
Payment breakdown
Explore the cost of this home by adjusting the details. Changes won't be saved.Climate risks
Neighborhood: Lake Houston
Nearby schools
Schools provided by the listing agent
- Elementary: Huffman Elementary School (Huffman)
- Middle: Huffman Middle School
- High: Hargrave High School
Source: HAR. This data may not be complete. We recommend contacting the local school district to confirm school assignments for this home.
- $32,940-- bd-- ba-- sqft22525 E Shorewood Loop, Huffman, TX 77336Off Market
- $257,3003 bd2 ba1.8k sqft22529 E Shorewood Loop, Huffman, TX 77336Off Market
- $32,940-- bd-- ba-- sqft22511 E Shorewood Loop, Huffman, TX 77336Off Market
- $260,7003 bd2 ba1.9k sqft22533 E Shorewood Loop, Huffman, TX 77336Off Market
Similar homes
- $302,5004 bd3 ba2.3k sqft18923 Cedar Moss Ct, New Caney, TX 77357For Sale
 MLS ID #5083180, Lacy Glaspie, Mainstream Realty. HAR
 - $329,0003 bd2 ba2.2k sqft15114 Rainy Dawn Ct, Humble, TX 77346For Sale
 MLS ID #32995998, Jack McLemore, ListingResults.com. HAR
 - $324,9994 bd2 ba2.3k sqft16006 Sea Palms Dr, Crosby, TX 77532For Sale
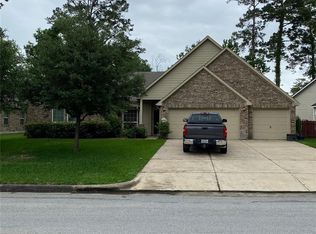 MLS ID #84348427, Jeff Robillard, Newfound Real Estate. HAR
 - $325,0004 bd3 ba2.7k sqft2607 Homestead Ranch Ln, Crosby, TX 77532For Sale
 MLS ID #68256568, Vanessa Crayton, Texas United Realty. HAR
