This spacious 4-bedroom, 3-bathroom home in Tavola is designed with both comfort and style in mind. It boasts high ceilings with elegant crown molding and includes a dedicated office space, ideal for working from home or staying organized. Situated on a cul-de-sac lot, it also offers a nicely sized fenced backyard for added privacy and outdoor enjoyment. With access to US 59 and the Grand Parkway, Tavola is very convenient to major employment centers including the Greenspoint Business District, downtown, and Bush Intercontinental Airport. Sold As Is.
Foreclosure
Est. $302,500
18923 Cedar Moss Ct, New Caney, TX 77357
4beds
2,388sqft
Single Family Residence
Built in 2018
6,682 Square Feet Lot
$297,000 Zestimate®
$127/sqft
$67/mo HOA
What's special
Dedicated office spaceCul-de-sac lot
- 13 days
- 84
- 7
Likely to sell faster than
Zillow last checked:
Listing updated:
Listed by:
Lacy Glaspie TREC #0453747 713-884-0040,
Mainstream Realty
Source: HAR,MLS#: 5083180
Facts & features
Interior
Bedrooms & bathrooms
- Bedrooms: 4
- Bathrooms: 3
- Full bathrooms: 3
Primary bedroom
- Level: First
- Area: 195
- Dimensions: 15x13
Bedroom
- Level: First
- Area: 110
- Dimensions: 11x10
Bedroom
- Level: First
- Area: 100
- Dimensions: 10x10
Bedroom
- Level: First
- Area: 100
- Dimensions: 10x10
Heating
- Natural Gas
Cooling
- Electric
Features
- Number of fireplaces: 1
Interior area
- Total structure area: 2,388
- Total interior livable area: 2,388 sqft
Property
Parking
- Total spaces: 2
- Parking features: Attached
- Attached garage spaces: 2
Features
- Stories: 1
Lot
- Size: 6,682 Square Feet
- Features: Cul-De-Sac, 0 Up To 1/4 Acre
Details
- Parcel number: 477694
Construction
Type & style
- Home type: SingleFamily
- Architectural style: Traditional
- Property subtype: Single Family Residence
Materials
- Brick, Cement Siding
- Foundation: Slab
- Roof: Composition
Condition
- New construction: No
- Year built: 2018
Utilities & green energy
- Water: Water District
Community & HOA
Community
- Subdivision: Tavola
HOA
- Has HOA: Yes
- HOA fee: $800 annually
Location
- Region: New Caney
Financial & listing details
- Price per square foot: $127/sqft
- Tax assessed value: $190,767
- Annual tax amount: $10,383
- Date on market: 8/26/2026
- Listing terms: Cash,Conventional,FHA
Foreclosure details
Estimated market value
$297,000
$282,000 - $312,000
$2,441/mo
Price history
| Date | Event | Price |
|---|---|---|
| 8/26/2026 | Listed for sale | $302,500-13.4%$127/sqft |
Source:  HAR #5083180 Report a problem HAR #5083180 Report a problem | ||
| 6/16/2026 | Sold | -- |
Source: Public Record Report a problem | ||
| 8/9/2024 | Listing removed | -- |
Source: HAR #81269677 Report a problem | ||
| 7/12/2024 | Pending sale | $349,500$146/sqft |
Source: HAR #81269677 Report a problem | ||
| 7/2/2024 | Price change | $349,500-2.8%$146/sqft |
Source: HAR #81269677 Report a problem | ||
| 6/13/2024 | Listed for sale | $359,500$151/sqft |
Source: HAR #81269677 Report a problem | ||
Public tax history
| Year | Property taxes | Tax assessment |
|---|---|---|
| 2024 | $1,136 | $156,442 |
Find assessor info on the county website
Monthly payment
Climate risks
Neighborhood: 77357
Nearby schools
Schools provided by the listing agent
- Elementary: Tavola Elementary School (New Caney)
- Middle: Keefer Crossing Middle School
- High: New Caney High School
Source: HAR. This data may not be complete. We recommend contacting the local school district to confirm school assignments for this home.

Similar homes
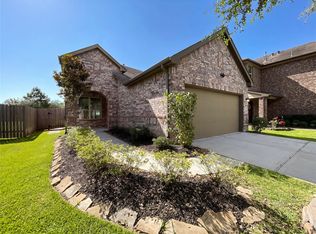
- $314,5004 bd2 ba2k sqft18802 Rosewood Terrace Dr, New Caney, TX 77357For Sale
 MLS ID #78553309, Von Cooper, Better Homes and Gardens Real Estate Gary Greene - Cypress. HAR
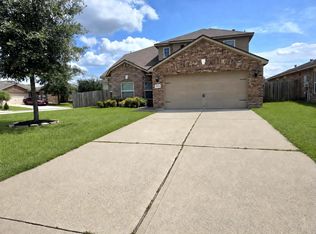
 - $254,0004 bd3 ba2.2k sqft18813 Genova Bay Ct, New Caney, TX 77357For Sale
 MLS ID #76917772, Amber Broadway, Opendoor Brokerage, LLC. HAR
 - $--4 bd4 ba2.6k sqft8107 Laughing Falcon Trl, Conroe, TX 77385Auction
 ServiceLink Auction
 - $279,0004 bd3 ba2.1k sqft20454 Moon Walk Dr, Humble, TX 77338For Sale
 MLS ID #42785999, Lina Nunez, Southern Star Realty. HAR
