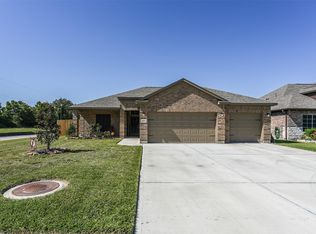
Just minutes from Hwy 90, Henderson Day Park, schools, shopping, and dining, this welcoming 3-bedroom, 2-bath home blends comfort and practicality in a well-established neighborhood. The open-concept design connects the living, dining, and kitchen areas, complete with a breakfast bar, pantry, and nearby utility room. The primary suite features a walk-in closet, double vanity, and glass-enclosed shower, while the secondary bath includes a tub/shower combo. Outside, enjoy a fenced backyard with a covered patio—great for relaxing or entertaining—and a 2-car front-entry garage. Home is being sold as is.
For sale
$277,500
418 Pebble Dr, Dayton, TX 77535
3beds
1,707sqft
Single Family Residence
Built in 2023
0.25 Acres Lot
$-- Zestimate®
$163/sqft
$-- HOA
What's special
Nearby utility roomDouble vanityBreakfast barGlass-enclosed shower
- 12 days
- 59
- 1
Zillow last checked:
Listing updated:
Listed by:
Lacy Glaspie TREC #0453747 713-884-0040,
Mainstream Realty
Source: HAR,MLS#: 11245270
Facts & features
Interior
Bedrooms & bathrooms
- Bedrooms: 3
- Bathrooms: 2
- Full bathrooms: 2
Primary bedroom
- Level: First
- Area: 195
- Dimensions: 15x13
Bedroom
- Level: First
- Area: 100
- Dimensions: 10x10
Bedroom
- Level: First
- Area: 120
- Dimensions: 10x12
Heating
- Natural Gas
Cooling
- Electric
Features
- All Bedrooms Down
Interior area
- Total structure area: 1,707
- Total interior livable area: 1,707 sqft
Property
Parking
- Total spaces: 2
- Parking features: Attached
- Attached garage spaces: 2
Features
- Stories: 1
Lot
- Size: 0.25 Acres
- Features: Subdivided, 1/4 Up to 1/2 Acre
Details
- Parcel number: 007566000010000
Construction
Type & style
- Home type: SingleFamily
- Architectural style: Traditional
- Property subtype: Single Family Residence
Materials
- Brick, Cement Siding
- Foundation: Slab
- Roof: Composition
Condition
- New construction: No
- Year built: 2023
Utilities & green energy
- Sewer: Public Sewer
- Water: Public
Community & HOA
Community
- Subdivision: Stone Creek
Location
- Region: Dayton
Financial & listing details
- Price per square foot: $163/sqft
- Tax assessed value: $287,880
- Annual tax amount: $6,259
- Date on market: 8/26/2026
- Listing terms: Cash,Conventional,FHA
Estimated market value
Not available
Estimated sales range
Not available
$2,202/mo
Price history
| Date | Event | Price |
|---|---|---|
| 8/26/2026 | Listed for sale | $277,500-0.9%$163/sqft |
Source:  HAR #11245270 Report a problem HAR #11245270 Report a problem | ||
| 4/27/2026 | Sold | -- |
Source: Public Record Report a problem | ||
| 9/26/2025 | Price change | $280,000-13.8%$164/sqft |
Source: HAR #4092940 Report a problem | ||
| 6/24/2025 | Listed for sale | $325,000$190/sqft |
Source: HAR #4092940 Report a problem | ||
Public tax history
| Year | Property taxes | Tax assessment |
|---|---|---|
| 2025 | $6,259 +43.4% | $287,880 |
| 2024 | $4,365 +497.4% | $287,880 +767.9% |
| 2023 | $731 -7.3% | $33,170 |
| 2022 | $788 +140.8% | $33,170 +32.9% |
| 2021 | $327 +0.2% | $24,960 +3.1% |
| 2020 | $327 | $24,200 |
Find assessor info on the county website
Monthly payment
Est. payment
Payment breakdown
Explore the cost of this home by adjusting the details. Changes won't be saved.Climate risks
Neighborhood: 77535
Nearby schools
Schools provided by the listing agent
- Elementary: Kimmie M. Brown Elementary School
- Middle: Woodrow Wilson Junior High School
- High: Dayton High School
Source: HAR. This data may not be complete. We recommend contacting the local school district to confirm school assignments for this home.
Similar homes
- $275,5004 bd2 ba1.7k sqft104 Tracie Dr, Dayton, TX 77535For Sale
 MLS ID #96735177, Lacy Glaspie, Mainstream Realty. HAR
 - $375,0004 bd2 ba2.4k sqft103 W Barrow St, Dayton, TX 77535For Sale
 MLS ID #26900073, Kathleen Dwyer, M Kittrell Properties, INC. HAR
 - $265,0004 bd2 ba1.8k sqft304 Carlos Leal Dr, Dayton, TX 77535For Sale
 MLS ID #29034543, Juan Paez, RE/MAX Universal. HAR
 - $279,4003 bd2 ba1.9k sqft2055 Emerald Lake Trl, Dayton, TX 77535New Construction
 MLS ID #8859565, Katherine Beltran, Adams Homes Realty INC. HAR
