Escape to your own private retreat near Melvern Lake! Tucked away on 5.4 acres, this one-of-a-kind country home offers exceptional seclusion, sweeping views, abundant deer, turkey, and wildlife as well as easy access to fishing, boating, and public hunting opportunities. A beautiful blend of open ground and woods, plus a seasonal creek, makes this a rare find for outdoor enthusiasts or anyone seeking peace and quiet. Inside, soaring ceilings, dramatic brickwork, and an open loft create unforgettable character. Designed with passive-solar Trombe walls, the home also features a wood-burning fireplace with blower, two bathrooms with striking recent updates, and inviting living spaces full of personality. The two bedrooms include a spacious main-floor bedroom and an open loft bedroom upstairs. A finished basement provides versatile bonus living space. Enjoy the scenery with your favorite beverage from the covered porch. There’s also a detached two-car garage with a recently replaced roof, a pole barn for equipment storage, and a smaller outbuilding that adds flexibility. Recent improvements include central heating and air, exterior drainage work, and gutters. Just down the road from Melvern Lake recreation, this is country living with a difference! Whether you are looking for a second home, short-term rental, or your new permanent residence, this home offers so many unique opportunities! Seller is a licensed Real Estate Agent
For sale
$299,000
30916 S Auburn Rd, Osage City, KS 66523
3beds
1,764sqft
Single Family Residence, Residential
Built in 1979
5.4 Acres Lot
$-- Zestimate®
$170/sqft
$-- HOA
What's special
- 3 days
- 1,089
- 126
Zillow last checked:
Listing updated:
Listed by:
Patrick Habiger 785-969-6080,
KW One Legacy Partners, LLC,
Holton Witman 785-728-7312,
KW One Legacy Partners, LLC
Source: Sunflower AOR as distributed by MLS GRID,MLS#: 247248
Facts & features
Interior
Bedrooms & bathrooms
- Bedrooms: 3
- Bathrooms: 2
- Full bathrooms: 2
Rooms
- Room types: Balcony or Loft, 1st Fl Full Bath
Primary bedroom
- Level: Main
- Area: 315
- Dimensions: 21 x 15
Bedroom 2
- Level: Upper
- Area: 252
- Dimensions: 21 x 12
Bedroom 3
- Level: Basement
- Area: 344.5
- Dimensions: 26.5 x 13
Dining room
- Level: Main
- Area: 196
- Dimensions: 14 x 14
Kitchen
- Level: Main
- Area: 240
- Dimensions: 16 x 15
Laundry
- Level: Main
Living room
- Level: Main
- Area: 391
- Dimensions: 17 x 23
Heating
- Propane Rented
Cooling
- Central Air
Appliances
- Included: Electric Cooktop, Wall Oven, Dishwasher, Refrigerator, Disposal, Bar Fridge, Washer, Dryer
- Laundry: Main Level
Features
- Wet Bar, Brick, Sheetrock, Vaulted Ceiling(s)
- Flooring: Hardwood, Vinyl, Carpet
- Doors: Storm Door(s)
- Windows: Insulated Windows, Storm Window(s)
- Basement: Concrete,Crawl Space,Partially Finished
- Number of fireplaces: 1
- Fireplace features: One, Wood Burning, Living Room
Interior area
- Total structure area: 1,764
- Total interior livable area: 1,764 sqft
- Finished area above ground: 1,324
- Finished area below ground: 440
Property
Parking
- Total spaces: 2
- Parking features: Detached, Auto Garage Opener(s), Garage Door Opener
- Garage spaces: 2
Features
- Patio & porch: Deck, Screened
- Fencing: Partial
- Waterfront features: Pond/Creek
Lot
- Size: 5.4 Acres
- Features: Wooded
Details
- Additional structures: Outbuilding
- Parcel number: 12046
- Special conditions: Standard
Construction
Type & style
- Home type: SingleFamily
- Property subtype: Single Family Residence, Residential
Materials
- Frame, Wood Siding
- Roof: Composition
Condition
- Year built: 1979
Utilities & green energy
- Sewer: Private Lagoon
- Water: Rural Water
Community & HOA
Community
- Subdivision: Not Subdivided
HOA
- Has HOA: No
Location
- Region: Osage City
Financial & listing details
- Price per square foot: $170/sqft
- Tax assessed value: $273,460
- Annual tax amount: $3,370
- Date on market: 10/28/2026
- Cumulative days on market: 2 days
Estimated market value
Not available
Estimated sales range
Not available
Not available
Price history
| Date | Event | Price |
|---|---|---|
| 10/30/2026 | Listed for sale | $299,000+21.8%$170/sqft |
Source:  Sunflower AOR as distributed by MLS GRID #247248 Report a problem | ||
| 12/30/2021 | Sold | -- |
Source:  Heartland MLS as distributed by MLS GRID #2346620 Report a problem | ||
| 10/16/2021 | Pending sale | $245,500$139/sqft |
Source: Heartland MLS as distributed by MLS GRID #2346620 Report a problem | ||
| 9/22/2021 | Listed for sale | $245,500$139/sqft |
Source: Heartland MLS as distributed by MLS GRID #2346620 Report a problem | ||
Public tax history
| Year | Property taxes | Tax assessment |
|---|---|---|
| 2026 | -- | $31,448 +8% |
| 2025 | $4,197 +21.2% | $29,118 -1.5% |
| 2024 | $3,462 -2.3% | $29,550 +2.2% |
| 2023 | $3,545 | $28,925 +8% |
| 2022 | -- | $26,772 +50.8% |
| 2021 | -- | $17,749 +2% |
| 2020 | $2,318 | $17,401 -1.3% |
| 2019 | -- | $17,630 +1.4% |
| 2018 | -- | $17,388 -2% |
| 2017 | -- | $17,735 +13.7% |
| 2016 | $1,910 | $15,596 +5.8% |
| 2015 | $1,910 | $14,743 -2.8% |
| 2013 | $1,910 | $15,169 -89.1% |
| 2010 | $1,910 | $139,350 |
Find assessor info on the county website
Monthly payment
Est. payment
Payment breakdown
Explore the cost of this home by adjusting the details. Changes won't be saved.Climate risks
Neighborhood: 66523
Nearby schools
Schools provided by the listing agent
- Elementary: Osage City Elementary School/USD 420
- Middle: Osage City Middle School/USD 420
- High: Osage City High School/USD 420
Source: Sunflower AOR as distributed by MLS GRID. This data may not be complete. We recommend contacting the local school district to confirm school assignments for this home.
Similar homes
- $250,0003 bd2 ba2.1k sqft1525 E St, Osage City, KS 66523For Sale
 MLS ID #247150, Brandy Criss Engler, Superior Real Estate. Sunflower AOR as distributed by MLS GRID
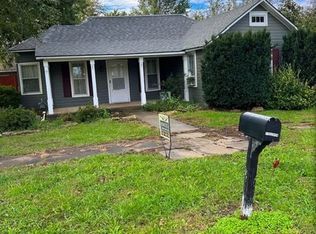
- $239,0003 bd1 ba1.2k sqft511 Cochran St, Lebo, KS 66856For Sale By Owner
- $295,0003 bd2 ba2k sqft8 Martinwood Dr, Osage City, KS 66523For Sale
 MLS ID #247002, Valerie Pitts, ReeceNichols Topeka Elite. Sunflower AOR as distributed by MLS GRID
- $250,0003 bd2 ba1.7k sqft1230 Laing St, Osage City, KS 66523For Sale
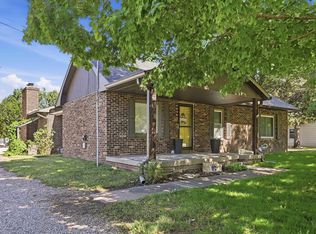 MLS ID #246875, Melissa Herdman, Kirk & Cobb, Inc.. Sunflower AOR as distributed by MLS GRID
